Welcome to this spacious townhome nestled in a desirable gated community, perfectly positioned with scenic views backing to Valley Hi Golf Course. This well-maintained home offers 3 bedrooms and 3 bathrooms, providing both comfort and flexibility for modern living. Step inside to find brand-new carpet throughout and a bright, inviting layout. The home is equipped with a brand new air conditioning unit for year-round comfort, and an attached one-car garage adds convenience and security. The upper-level laundry makes everyday living easy and efficient. The versatile walk-out lower level features a third bedroom that can easily double as a family room, media space, or entertainment area—perfect for guests or relaxing evenings at home. Enjoy low-maintenance living in a peaceful setting while still being close to shopping, dining, and everyday amenities. This townhome offers the ideal blend of comfort, convenience, and location.
For sale
Price cut: $6K (7/27)
$299,000
3523 Indigo Ridge Point, Colorado Springs, CO 80910
3beds
1,767sqft
Townhouse
Built in 2003
831 Square Feet Lot
$-- Zestimate®
$169/sqft
$360/mo HOA
What's special
- 144 days
- 225
- 14
Zillow last checked:
Listing updated:
Listed by:
Shane Brown 719-660-6209,
The Cutting Edge,
Kaye Piggot 719-310-8113
Source: elevateMLS,MLS#: 7524521
Facts & features
Interior
Bedrooms & bathrooms
- Bedrooms: 3
- Bathrooms: 3
- Full bathrooms: 2
- 1/2 bathrooms: 1
Other
- Level: Upper
- Area: 180 Square Feet
- Dimensions: 12 x 15
Heating
- Forced Air
Cooling
- Central Air
Appliances
- Laundry: Upper Level
Features
- Basement: Full,Partially Finished
- Number of fireplaces: 1
- Fireplace features: Gas, One
- Common walls with other units/homes: 2+ Common Walls
Interior area
- Total structure area: 1,767
- Total interior livable area: 1,767 sqft
- Finished area above ground: 1,189
- Finished area below ground: 578
Property
Parking
- Total spaces: 1
- Parking features: Attached
- Attached garage spaces: 1
Features
- Levels: Two
- Stories: 2
Lot
- Size: 831 Square Feet
- Features: On Golf Course, Level
Details
- Parcel number: 6422104108
Construction
Type & style
- Home type: Townhouse
- Property subtype: Townhouse
- Attached to another structure: Yes
Materials
- Stucco, Frame
- Foundation: Walk Out
- Roof: Composite Shingle
Condition
- Existing Home
- New construction: No
- Year built: 2003
Utilities & green energy
- Water: Municipal
- Utilities for property: Electricity Connected, Natural Gas Connected
Community & HOA
Community
- Features: Gated
HOA
- Has HOA: Yes
- Services included: Lawn, Management
- HOA fee: $360 monthly
Location
- Region: Colorado Springs
Financial & listing details
- Price per square foot: $169/sqft
- Tax assessed value: $323,379
- Annual tax amount: $960
- Date on market: 4/9/2026
- Listing terms: Cash,Conventional,FHA,VA Loan
- Electric utility on property: Yes
Estimated market value
Not available
Estimated sales range
Not available
Not available
Price history
| Date | Event | Price |
|---|---|---|
| 7/27/2026 | Price change | $299,000-2%$169/sqft |
Source:  elevateMLS #7524521 Report a problem elevateMLS #7524521 Report a problem | ||
| 7/12/2026 | Price change | $305,000-2.2%$173/sqft |
Source: elevateMLS #7524521 Report a problem | ||
| 6/10/2026 | Price change | $312,000-1%$177/sqft |
Source: elevateMLS #7524521 Report a problem | ||
| 5/6/2026 | Price change | $315,000-1.6%$178/sqft |
Source: elevateMLS #7524521 Report a problem | ||
| 4/9/2026 | Listed for sale | $320,000-4.5%$181/sqft |
Source: elevateMLS #7524521 Report a problem | ||
| 6/7/2022 | Sold | $335,000-1.5%$190/sqft |
Source: Public Record Report a problem | ||
| 5/9/2022 | Contingent | $340,000$192/sqft |
Source: elevateMLS #8199530 Report a problem | ||
| 5/5/2022 | Listed for sale | $340,000+115.3%$192/sqft |
Source: elevateMLS #8199530 Report a problem | ||
| 8/9/2004 | Sold | $157,900$89/sqft |
Source: Public Record Report a problem | ||
Public tax history
| Year | Property taxes | Tax assessment |
|---|---|---|
| 2024 | $852 -8.9% | $21,670 |
| 2023 | $934 -7.8% | $21,670 +29.8% |
| 2022 | $1,014 | $16,700 -2.8% |
| 2021 | -- | $17,180 +24% |
| 2020 | $940 +0.5% | $13,850 |
| 2019 | $935 +26.9% | $13,850 +30.7% |
| 2018 | $737 -5.3% | $10,600 |
| 2017 | $778 +5.6% | $10,600 -2.8% |
| 2016 | $737 +16.6% | $10,900 |
| 2015 | $632 -0.5% | $10,900 +3.3% |
| 2014 | $635 | $10,550 |
| 2013 | -- | -- |
| 2012 | -- | $11,660 |
| 2011 | $726 | $11,660 -5.2% |
| 2010 | -- | $12,300 |
| 2009 | -- | $12,300 -7.7% |
| 2008 | -- | $13,320 |
| 2006 | -- | $13,320 +167.5% |
| 2004 | -- | $4,980 |
Find assessor info on the county website
Monthly payment
Est. payment
Payment breakdown
Explore the cost of this home by adjusting the details. Changes won't be saved.Climate risks
Neighborhood: Southeast Colorado Springs
Nearby schools
Schools provided by the listing agent
- Elementary: Monroe
- Middle: Jack Swigert Aerospace Academy
- High: Mitchell
- District: Colorado Springs 11
Source: elevateMLS. This data may not be complete. We recommend contacting the local school district to confirm school assignments for this home.
- $136,9352 bd2 ba1.6k sqft3523 Indigo Ridge Pt, Colorado Springs, CO 80910Off Market
- $286,1003 bd2 ba1.9k sqft3527 Indigo Ridge Point, Colorado Springs, CO 80910Off Market
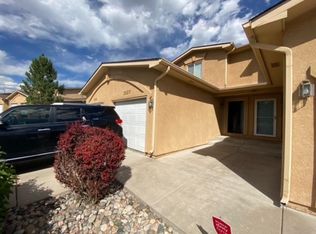
- $275,6002 bd2 ba1.8k sqft3519 Indigo Ridge Point, Colorado Springs, CO 80910Off Market
- $298,0003 bd3 ba2k sqft3531 Indigo Ridge Point, Colorado Springs, CO 80910Off Market

Similar homes
- $299,0002 bd3 ba1.2k sqft2711 Brooksedge Vw, Colorado Springs, CO 80910For Sale
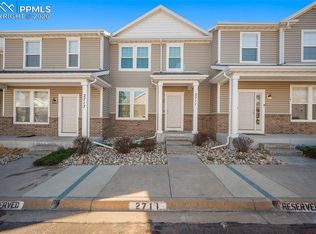
 MLS ID #8543012, Jeffrey Johnson, Keller Williams Premier Realty. elevateMLS
 - $344,9003 bd3 ba1.1k sqft333 Audubon Dr, Colorado Springs, CO 80910For Sale
 MLS ID #5802706, Carmen Boles DSC MRP RENE , The Platinum Group. elevateMLS
 - $310,9993 bd3 ba1.7k sqft5342 Canadian Rose Vw, Colorado Springs, CO 80916For Sale
 MLS ID #5869623, Shannon Davis, Keller Williams Clients Choice Realty. elevateMLS
 - $276,9993 bd3 ba1.6k sqft2141 Legacy Ridge Vw APT 109, Colorado Springs, CO 80910For Sale
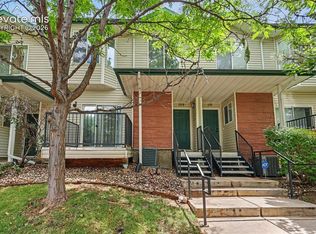 MLS ID #1560399, Kailee Jordan, Real Broker, LLC DBA Real. elevateMLS
 - $315,0002 bd2 ba1k sqft413 S Chelton Rd, Colorado Springs, CO 80910For SaleMLS ID #4071870, Talitha Powers, Exp Realty LLC. elevateMLS
- $265,0003 bd3 ba2.1k sqft718 Cima Vista Point Building 20, Colorado Springs, CO 80916For SaleMLS ID #5432712, Cindy Parra, The Springs Team Real Estate Company. elevateMLS
- $310,0003 bd3 ba1.8k sqft2440 Hamlet Ln APT B, Colorado Springs, CO 80918For SaleMLS ID #4210244, Jeffrey Johnson, Keller Williams Premier Realty. elevateMLS
- $365,0003 bd2 ba1.6k sqft3019 Gomer Ave, Colorado Springs, CO 80910For SaleMLS ID #5070354, Lucas Bramble GRI , Stone Gable Realty. elevateMLS
- $334,0003 bd3 ba2.3k sqft776 Bosque Vista Point, Colorado Springs, CO 80916For SaleMLS ID #4170332, Tricia Mandeville ABR CLHMS CNHS CRS GRI MRP SFR , Exp Realty LLC. elevateMLS
- $279,9003 bd2 ba1.2k sqft5362 Solar Ridge Dr, Colorado Springs, CO 80917For SaleMLS ID #8745000, Kimberly Kingston SRES , The Platinum Group. elevateMLS
- $355,0003 bd4 ba1.7k sqft2310 E La Salle St Unit 106, Colorado Springs, CO 80909For SaleMLS ID #2663692, Kerri Kilgore CRS MRP SFR SRES , Realty One Group Apex. elevateMLS
- $325,0003 bd4 ba1.9k sqft6806 Los Reyes Cir, Colorado Springs, CO 80918For SaleMLS ID #2671809, Patrick Manchester, Manchester Properties, LLC. elevateMLS
- $299,0002 bd2 ba1.6k sqft5513 Tamworth Dr, Colorado Springs, CO 80919For SaleMLS ID #5901799, Michelle Gutschick ABR MRP , REMAX PROPERTIES. elevateMLS
- $347,0003 bd3 ba1.3k sqft4367 Susie Vw, Colorado Springs, CO 80917For SaleMLS ID #7368061, Lee Manto, Pink Realty Inc. elevateMLS
- $235,0002 bd2 ba992 sqft3636 Iguana Dr, Colorado Springs, CO 80910For SaleMLS ID #2670883, Kara Grossling MRP , The Polaris Group. elevateMLS
- $324,9992 bd2 ba1.7k sqft3782 Homestead Ridge Hts, Colorado Springs, CO 80917For SaleMLS ID #5849501, Sheri Bennett, Coldwell Banker Realty. elevateMLS
- $319,9003 bd2 ba1.2k sqft4772 Morning Mist Dr, Colorado Springs, CO 80916For SaleMLS ID #3133127, Erin Eckert, Premier Real Estate Colorado LLC. elevateMLS
- $325,0002 bd3 ba1.7k sqft2611 Malpaso Point, Colorado Springs, CO 80922For SaleMLS ID #5606703, Kevin David Bristow, REMAX PROPERTIES. elevateMLS
- $313,0002 bd3 ba1.6k sqft5978 Ensemble Hts, Colorado Springs, CO 80923For SaleMLS ID #3612334, Bob Landry CDPE GRI , RE/MAX Real Estate Group LLC. elevateMLS
- $339,0002 bd3 ba1.2k sqft4317 Sammers Vw, Colorado Springs, CO 80917For SaleMLS ID #8397836, Jeffrey Johnson, Keller Williams Premier Realty. elevateMLS
