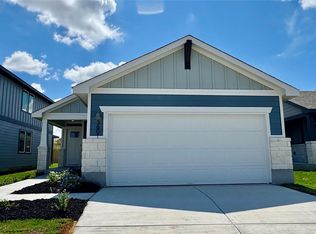
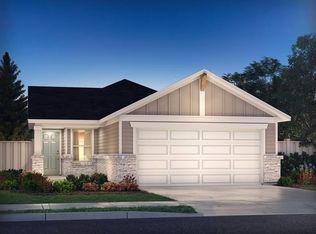
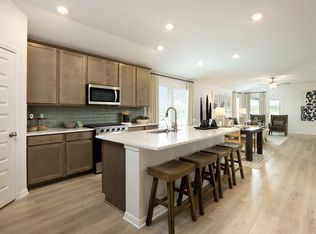
Brand new, energy-efficient home available by Oct 2026! The Bryce’s open concept main level makes it easy to entertain or simply spend quality time with family. Upstairs, the functional loft and second-story laundry room maximizes convenience. Turner’s Crossing is now selling in a new phase, offering even more ways to enjoy life just 20 minutes from downtown Austin. This south phase will feature amenities including a resort-style swimming pool with sun deck, playground, pickleball courts, trails, and generous green space with open play lawns and shaded gathering areas. With convenient access to I 35 and the 45 Toll, reaching nearby shopping, dining, and entertainment is a breeze. Each of our homes is built with innovative, energy-efficient features designed to help you enjoy more savings, better health, real comfort and peace of mind.
Pending
$349,990
3523 Kent Chalk Rd, Buda, TX 78610
4beds
2,029sqft
Single Family Residence
Built in 2026
4,791 Square Feet Lot
$343,800 Zestimate®
$172/sqft
$55/mo HOA
What's special
Functional loftPickleball courtsSecond-story laundry roomOpen concept main level
- 52 days
- 76
- 2
Likely to sell faster than
Zillow last checked:
Listing updated:
Listed by:
Patrick McGrath (512) 629-4581,
Meritage Homes Realty (210) 610-3085
Source: Unlock MLS,MLS#: 5275242
Facts & features
Interior
Bedrooms & bathrooms
- Bedrooms: 4
- Bathrooms: 3
- Full bathrooms: 2
- 1/2 bathrooms: 1
Primary bedroom
- Features: Ceiling Fan(s), Low/No VOC, Walk-In Closet(s)
- Level: Upper
Primary bathroom
- Features: Double Vanity
- Level: Upper
Kitchen
- Features: Low/No VOC, Open to Family Room, Pantry, See Remarks
- Level: Main
Heating
- Heat Pump
Cooling
- Central Air
Appliances
- Included: Disposal, ENERGY STAR Qualified Appliances, Exhaust Fan, Microwave, Free-Standing Gas Oven, Plumbed For Ice Maker, Stainless Steel Appliance(s), Vented Exhaust Fan, Tankless Water Heater
Features
- Double Vanity, Electric Dryer Hookup, Kitchen Island, Pantry, Walk-In Closet(s), Washer Hookup
- Flooring: Tile
- Windows: Double Pane Windows
Interior area
- Total interior livable area: 2,029 sqft
Property
Parking
- Total spaces: 2
- Parking features: Garage Faces Front
- Garage spaces: 2
Accessibility
- Accessibility features: None
Features
- Levels: Two
- Stories: 2
- Patio & porch: See Remarks
- Exterior features: Playground
- Pool features: None
- Fencing: Privacy
- Has view: Yes
- View description: See Remarks
- Waterfront features: None
Lot
- Size: 4,791 Square Feet
- Features: Curbs, Sprinkler - Back Yard, Sprinklers In Front
Details
- Additional structures: None
- Parcel number: 1013516
- Special conditions: Standard,See Remarks
Construction
Type & style
- Home type: SingleFamily
- Property subtype: Single Family Residence
Materials
- Foundation: Slab
- Roof: Composition
Condition
- Under Construction
- New construction: No
- Year built: 2026
Details
- Builder name: Meritage Homes
Utilities & green energy
- Sewer: Public Sewer
- Water: Public
- Utilities for property: Electricity Available, Internet-Cable, Natural Gas Available, Water Available
Community & HOA
Community
- Features: Cluster Mailbox, Street Lights
- Subdivision: Turner's Crossing
HOA
- Has HOA: Yes
- Services included: Common Area Maintenance
- HOA fee: $55 monthly
- HOA name: Goodwin
Location
- Region: Buda
Financial & listing details
- Price per square foot: $172/sqft
- Date on market: 8/20/2026
- Listing terms: Conventional,FHA,VA Loan
- Electric utility on property: Yes
Estimated market value
$343,800
$327,000 - $361,000
$2,375/mo
Price history
| Date | Event | Price |
|---|---|---|
| 10/2/2026 | Pending sale | $349,990$172/sqft |
Source:  Unlock MLS #5275242 Report a problem Unlock MLS #5275242 Report a problem | ||
| 8/20/2026 | Listed for sale | $349,990-9%$172/sqft |
Source: Unlock MLS #5275242 Report a problem | ||
| 4/24/2026 | Listing removed | $384,730$190/sqft |
Source:  Meritage Homes Report a problem Meritage Homes Report a problem | ||
| 4/22/2026 | Listed for sale | $384,730$190/sqft |
Source: Meritage Homes Report a problem | ||
Public tax history
Tax history is unavailable.
Monthly payment
Est. payment
Payment breakdown
Explore the cost of this home by adjusting the details. Changes won't be saved.Climate risks
Neighborhood: 78610
Nearby schools
Schools provided by the listing agent
- Elementary: Sunfield
- Middle: McCormick
- High: Johnson High School
- District: HaysCONSISD
Source: Unlock MLS. This data may not be complete. We recommend contacting the local school district to confirm school assignments for this home.

Similar homes
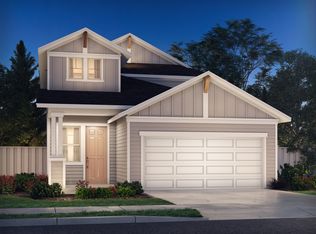
- $366,9904 bd3 ba1.9k sqft3625 Kent Chalk Rd, Buda, TX 78610Active
 Unlock MLS
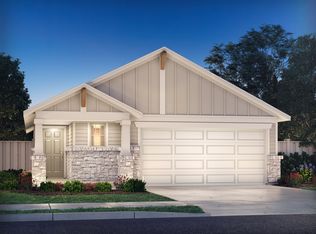
 - $336,9903 bd2 ba1.4k sqft3627 Kent Chalk Rd, Buda, TX 78610Active
 Unlock MLS
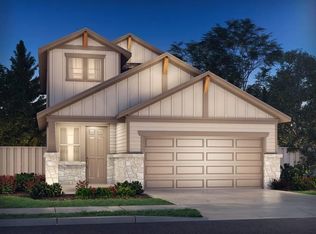
 - from $361,9904 bd3 ba2k sqftThe Hughes (841) Plan, Turner's Crossing - Reserve Collection, Buda, TX 78610New Construction
 Meritage Homes
 - $305,9903 bd2 ba1.4k sqft13009 Cerulean Spring Dr, Buda, TX 78610ActiveUnlock MLS
- $385,0003 bd2 ba1.4k sqft4512 Sea Salt Dr, Austin, TX 78747ActiveMLS ID #7532523, Lindey Hixson, eXp Realty, LLC. Unlock MLS
