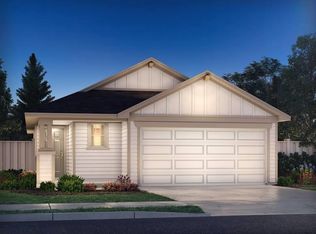
Brand new, energy-efficient home available by Jul 2026! Prepare dinner in the L-shaped kitchen while chatting with guests in the open dining and family rooms. Gray cabinets with ashen white granite countertops, cool beige EVP flooring, and warm grey carpet in our Clarity package. Turner’s Crossing is now selling in a new phase, offering even more ways to enjoy life just 20 minutes from downtown Austin. This south phase will feature amenities including a resort-style swimming pool with sun deck, playground, pickleball courts, trails, and generous green space with open play lawns and shaded gathering areas. With convenient access to I 35 and the 45 Toll, reaching nearby shopping, dining, and entertainment is a breeze. Each of our homes is built with innovative, energy-efficient features designed to help you enjoy more savings, better health, real comfort and peace of mind.
Pending
Price increase: $2K (10/2)
$277,990
3601 Kent Chalk Rd, Buda, TX 78610
3beds
1,240sqft
Single Family Residence
Built in 2026
4,791 Square Feet Lot
$-- Zestimate®
$224/sqft
$55/mo HOA
What's special
Warm grey carpetCool beige evp flooringPickleball courtsL-shaped kitchen
- 146 days
- 188
- 9
Zillow last checked:
Listing updated:
Listed by:
Patrick McGrath (512) 629-4581,
Meritage Homes Realty (210) 610-3085
Source: Unlock MLS,MLS#: 6101686
Facts & features
Interior
Bedrooms & bathrooms
- Bedrooms: 3
- Bathrooms: 2
- Full bathrooms: 2
- Main level bedrooms: 3
Primary bedroom
- Features: High Ceilings, Walk-In Closet(s)
- Level: Main
Primary bathroom
- Features: Double Vanity, Low Flow Plumbing Fixtures, Walk-in Shower
- Level: Main
Kitchen
- Features: Breakfast Bar, Kitchen Island, Granite Counters, Quartz Counters, Dining Area, High Ceilings, Open to Family Room, Pantry, Plumbed for Icemaker, Smart Home, Smart Thermostat
- Level: Main
Heating
- Electric, Heat Pump, Zoned
Cooling
- Central Air
Appliances
- Included: Disposal, ENERGY STAR Qualified Appliances, Gas Range, Microwave, Stainless Steel Appliance(s), Tankless Water Heater
Features
- Double Vanity, Electric Dryer Hookup, Kitchen Island, Low Flow Plumbing Fixtures, Open Floorplan, Primary Bedroom on Main, Recessed Lighting, Smart Home, Smart Thermostat, Walk-In Closet(s), Washer Hookup
- Flooring: Vinyl, Wood
- Windows: ENERGY STAR Qualified Windows
Interior area
- Total interior livable area: 1,240 sqft
Property
Parking
- Total spaces: 2
- Parking features: Garage Door Opener, Garage Faces Front
- Garage spaces: 2
Accessibility
- Accessibility features: Accessible Doors
Features
- Levels: One
- Stories: 1
- Patio & porch: Covered
- Exterior features: Lighting, Pest Tubes in Walls, Private Yard
- Pool features: None
- Fencing: None
- View description: None
- Waterfront features: None
Lot
- Size: 4,791 Square Feet
- Features: Back Yard, Landscaped, Sprinkler - Automatic, Trees-Small (Under 20 Ft)
Details
- Additional structures: None
- Parcel number: 1013519
- Special conditions: Standard
Construction
Type & style
- Home type: SingleFamily
- Property subtype: Single Family Residence
Materials
- Foundation: Slab
- Roof: Composition
Condition
- Under Construction
- New construction: No
- Year built: 2026
Details
- Builder name: Meritage Homes
Utilities & green energy
- Sewer: Public Sewer
- Water: Public
- Utilities for property: Natural Gas Connected, Sewer Connected, Water Connected
Community & HOA
Community
- Features: Park
- Subdivision: Turner's Crossing
HOA
- Has HOA: Yes
- Services included: Common Area Maintenance
- HOA fee: $55 monthly
- HOA name: Goodwin
Location
- Region: Buda
Financial & listing details
- Price per square foot: $224/sqft
- Date on market: 6/5/2026
- Listing terms: Conventional,FHA,VA Loan
Estimated market value
Not available
Estimated sales range
Not available
Not available
Price history
| Date | Event | Price |
|---|---|---|
| 10/20/2026 | Pending sale | $277,990$224/sqft |
Source:  Unlock MLS #6101686 Report a problem | ||
| 10/2/2026 | Price change | $277,990+0.7%$224/sqft |
Source:  Meritage Homes Report a problem | ||
| 9/2/2026 | Price change | $275,990-3.5%$223/sqft |
Source: Unlock MLS #6101686 Report a problem | ||
| 8/19/2026 | Price change | $285,990-3.1%$231/sqft |
Source: Unlock MLS #6101686 Report a problem | ||
| 8/5/2026 | Price change | $294,990-1.7%$238/sqft |
Source: Unlock MLS #6101686 Report a problem | ||
| 6/25/2026 | Price change | $299,990-4.5%$242/sqft |
Source: Meritage Homes Report a problem | ||
| 5/24/2026 | Listed for sale | $313,990-1.7%$253/sqft |
Source: Meritage Homes Report a problem | ||
| 4/24/2026 | Listing removed | $319,530$258/sqft |
Source: Meritage Homes Report a problem | ||
| 4/22/2026 | Listed for sale | $319,530$258/sqft |
Source: Meritage Homes Report a problem | ||
Public tax history
Tax history is unavailable.
Monthly payment
Est. payment
Payment breakdown
Explore the cost of this home by adjusting the details. Changes won't be saved.Climate risks
Neighborhood: 78610
Nearby schools
Schools provided by the listing agent
- Elementary: Sunfield
- Middle: McCormick
- High: Johnson High School
- District: HaysCONSISD
Source: Unlock MLS. This data may not be complete. We recommend contacting the local school district to confirm school assignments for this home.
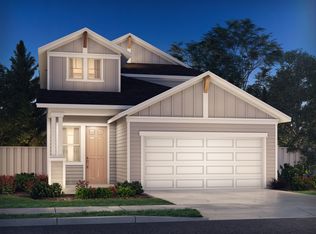

Similar homes
- $269,0004 bd2 ba1.6k sqft239 Pond View Pass, Buda, TX 78610For Sale
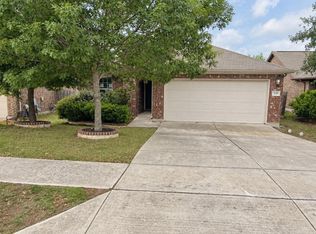 MLS ID #54089169, Sergio Bazan, RE/MAX NEW HORIZON. HAR
- $319,9903 bd2 ba1.4k sqft3527 Kent Chalk Rd, Buda, TX 78610Active

 Unlock MLS
- $279,9993 bd3 ba1.7k sqft335 Young St, Buda, TX 78610Active
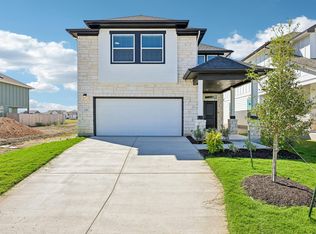 Unlock MLS
- $234,0003 bd2 ba1.2k sqft1076 Shadow Creek Blvd, Buda, TX 78610Active
 MLS ID #3009770, Amber Broadway, Opendoor Brokerage, LLC. Unlock MLS
- $304,9993 bd2 ba1.4k sqft541 Porter Country Pkwy, Buda, TX 78610ActiveUnlock MLS
- $284,0004 bd2 ba1.6k sqft12006 Curlin Cv, Buda, TX 78610ActiveMLS ID #2478718, Adiletha Vallejo, All City Real Estate Ltd. Co. Unlock MLS
- $320,0003 bd3 ba1.8k sqft426 Eves Necklace Dr, Buda, TX 78610ActiveMLS ID #5505765, Nora Parker, Realty Texas LLC. Unlock MLS
- $299,9993 bd3 ba1.7k sqft185 Young St, Buda, TX 78610ActiveUnlock MLS
- $304,9993 bd3 ba1.7k sqft295 Young St, Buda, TX 78610ActiveUnlock MLS
- $309,9993 bd2 ba1.4k sqft6191 Marsh Ln, Buda, TX 78610ActiveUnlock MLS
- $273,9903 bd2 ba1.5k sqft12204 Stilt Sandpiper Cv, Buda, TX 78610ActiveUnlock MLS
- $280,6703 bd2 ba1.5k sqft11909 Horseshoe Field Bnd, Mustang Ridge, TX 78610ActiveUnlock MLS
- $225,0003 bd2 ba1.3k sqft430 Twisted Oaks Ln, Buda, TX 78610ActiveMLS ID #6565421, Jason Fuller, Uptown Realty LLC. Unlock MLS
- $284,9003 bd2 ba1.6k sqft10537 Steinbeck Dr, Austin, TX 78747ActiveMLS ID #1014060, Stephen Horn, Real Broker, LLC. Unlock MLS
- $339,0003 bd2 ba1.8k sqft331 Rosemary Holw, Buda, TX 78610ActiveMLS ID #3437393, Jenai Hales, Coldwell Banker Realty. Unlock MLS
