OPEN HOUSE CANCELLED
This three-bedroom home offers two bedrooms on the main level and a spacious third bedroom upstairs. The living room and kitchen with gas range and LVT flooring in kitchen provide comfortable everyday spaces. A full bath, 2015 gas forced-air heat, 2015 central air and basement laundry hookups add convenience with additional potential living space in basement. Outside, enjoy a partially fenced yard with a firepit, a small side deck and a detached two-car garage. Public water and sewer.
Pending
$150,000
2927 Patton Pl NW, Canton, OH 44708
3beds
1,080sqft
Single Family Residence
Built in 1944
6,764 Square Feet Lot
$-- Zestimate®
$139/sqft
$-- HOA
What's special
Partially fenced yardDetached two-car garageSmall side deckBasement laundry hookupsLvt flooring in kitchenSpacious third bedroom upstairsKitchen with gas range
- 3 days
- 357
- 46
Zillow last checked:
Listing updated:
Listed by:
Cindi Leslie 330-205-1126 cwsellsohio@gmail.com,
RE/MAX Edge Realty
Source: MLS Now,MLS#: 5257991 Originating MLS: Stark Trumbull Area REALTORS
Facts & features
Interior
Bedrooms & bathrooms
- Bedrooms: 3
- Bathrooms: 1
- Full bathrooms: 1
- Main level bathrooms: 1
- Main level bedrooms: 2
Bedroom
- Description: Flooring: Carpet
- Level: First
- Dimensions: 11 x 10
Bedroom
- Description: Flooring: Carpet
- Level: Second
- Dimensions: 29 x 12
Bedroom
- Description: Flooring: Carpet
- Level: First
- Dimensions: 10 x 10
Bathroom
- Description: Flooring: Luxury Vinyl Tile
- Level: First
- Dimensions: ND x ND
Kitchen
- Description: Flooring: Luxury Vinyl Tile
- Level: First
- Dimensions: 13 x 8
Laundry
- Description: Flooring: Concrete
- Level: Basement
- Dimensions: ND x ND
Living room
- Description: Flooring: Carpet
- Level: First
- Dimensions: 16 x 11
Recreation
- Description: Flooring: Concrete
- Level: Basement
- Dimensions: ND x ND
Heating
- Forced Air, Gas
Cooling
- Central Air, Ceiling Fan(s)
Appliances
- Included: Range, Refrigerator
- Laundry: In Basement
Features
- Windows: Double Pane Windows
- Has basement: Yes
- Has fireplace: No
- Fireplace features: None
Interior area
- Total structure area: 1,080
- Total interior livable area: 1,080 sqft
- Finished area above ground: 1,080
Video & virtual tour
Property
Parking
- Total spaces: 2
- Parking features: Detached, Garage
- Garage spaces: 2
Features
- Levels: One and One Half,Two
- Stories: 2
- Patio & porch: Deck
- Exterior features: Fire Pit
- Pool features: None
- Fencing: Back Yard,Partial
Lot
- Size: 6,764 Square Feet
- Dimensions: 55 x 123
- Features: Back Yard, City Lot
Details
- Parcel number: 01400807
Construction
Type & style
- Home type: SingleFamily
- Architectural style: Bungalow,Cape Cod
- Property subtype: Single Family Residence
Materials
- Brick, Metal Siding
- Foundation: Block
- Roof: Asphalt
Condition
- Year built: 1944
Utilities & green energy
- Sewer: Public Sewer
- Water: Public
Community & HOA
Community
- Subdivision: Edmeyer Park
HOA
- Has HOA: No
Location
- Region: Canton
Financial & listing details
- Price per square foot: $139/sqft
- Tax assessed value: $114,500
- Annual tax amount: $1,074
- Date on market: 11/5/2026
- Cumulative days on market: 3 days
- Listing terms: Cash,Conventional
Estimated market value
Not available
Estimated sales range
Not available
Not available
Price history
| Date | Event | Price |
|---|---|---|
| 11/7/2026 | Pending sale | $150,000$139/sqft |
Source:  MLS Now #5257991 Report a problem | ||
| 11/5/2026 | Listed for sale | $150,000+7.2%$139/sqft |
Source: MLS Now #5257991 Report a problem | ||
| 8/14/2023 | Pending sale | $139,900+15.6%$130/sqft |
Source: MLS Now #4444837 Report a problem | ||
| 8/10/2023 | Sold | $121,000-13.5%$112/sqft |
Source: MLS Now #4444837 Report a problem | ||
| 7/19/2023 | Contingent | $139,900$130/sqft |
Source: MLS Now #4444837 Report a problem | ||
| 6/19/2023 | Listed for sale | $139,900$130/sqft |
Source: MLS Now #4444837 Report a problem | ||
| 4/11/2023 | Listing removed | -- |
Source: MLS Now #4444837 Report a problem | ||
| 4/3/2023 | Contingent | $139,900$130/sqft |
Source: MLS Now #4444837 Report a problem | ||
| 3/17/2023 | Listed for sale | $139,900+86.5%$130/sqft |
Source: MLS Now #4444837 Report a problem | ||
| 9/28/2015 | Sold | $75,000-11.7%$69/sqft |
Source: Public Record Report a problem | ||
| 6/3/2015 | Listing removed | $84,900$79/sqft |
Source: RE/MAX Edge Realty #3701761 Report a problem | ||
| 4/20/2015 | Listed for sale | $84,900+558.1%$79/sqft |
Source: Re/Max Edge Realty #3701761 Report a problem | ||
| 6/9/2014 | Sold | $12,900-13.4%$12/sqft |
Source: MLS Now #3612514 Report a problem | ||
| 5/1/2014 | Pending sale | $14,900$14/sqft |
Source: RE/MAX Edge Realty #3612514 Report a problem | ||
| 4/29/2014 | Listed for sale | $14,900-56.2%$14/sqft |
Source: RE/MAX Edge Realty #3612514 Report a problem | ||
| 12/17/2013 | Sold | $34,000$31/sqft |
Source: Public Record Report a problem | ||
Public tax history
| Year | Property taxes | Tax assessment |
|---|---|---|
| 2024 | $2,005 -15% | $40,080 +15% |
| 2023 | $2,358 +8.3% | $34,860 |
| 2022 | $2,178 -0.8% | $34,860 |
| 2021 | $2,196 +26.5% | $34,860 +26.5% |
| 2020 | $1,736 | $27,550 |
| 2019 | $1,736 | $27,550 |
| 2018 | $1,736 -0.2% | $27,550 +6.4% |
| 2017 | $1,740 +0.2% | $25,900 +0.7% |
| 2016 | $1,737 +43.5% | $25,730 +51.5% |
| 2015 | $1,210 | $16,980 +7.8% |
| 2014 | $1,210 +139.4% | $15,750 |
| 2013 | $505 | $15,750 |
| 2012 | -- | $15,750 -26.8% |
| 2011 | -- | $21,530 +0.3% |
| 2010 | -- | $21,460 |
| 2009 | $604 -3.7% | -- |
| 2008 | $627 -36.6% | -- |
| 2007 | $989 -8.3% | -- |
| 2005 | $1,078 -1% | -- |
| 2004 | $1,089 +20.5% | -- |
| 2003 | $904 +3.6% | -- |
| 2002 | $873 +0.2% | -- |
| 2001 | $871 +4.1% | -- |
| 2000 | $837 | -- |
Find assessor info on the county website
Monthly payment
Est. payment
Payment breakdown
Explore the cost of this home by adjusting the details. Changes won't be saved.Climate risks
Neighborhood: Edmeyer Park
Nearby schools
Schools provided by the listing agent
- District: Canton CSD - 7602
Source: MLS Now. This data may not be complete. We recommend contacting the local school district to confirm school assignments for this home.

Similar homes
- $185,0003 bd2 ba1.3k sqft3047 Helen Pl NW, Canton, OH 44708For Sale
 MLS ID #5258611, Julie A Kaszyca, Cutler Real Estate. MLS Now
- $169,9003 bd1 ba1.2k sqft3609 Westview Ave NW, Canton, OH 44709For Sale
 MLS ID #5258866, Jose Medina, Keller Williams Legacy Group Realty. MLS Now
- $114,9002 bd1 ba1k sqft2022 Saint Elmo Ave NE, Canton, OH 44714For Sale
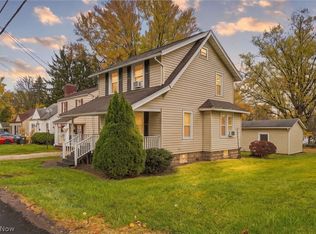 MLS ID #5258242, Christian A Lamb, Keller Williams Legacy Group Realty. MLS Now
- $159,9003 bd1 ba1.1k sqft2107 31st St NW, Canton, OH 44709For Sale
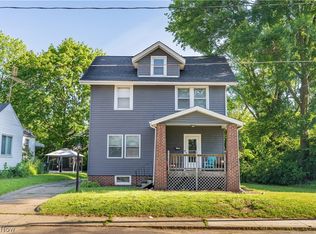 MLS ID #5250526, Richard L Cosgrove, Keller Williams Legacy Group Realty. MLS Now
