Welcome to 625 Moore Rd in Green! This updated ranch offers comfortable one-floor living, thoughtful updates, and a peaceful .66-acre setting in Green Local Schools. With 3 bedrooms, 1 full bathroom, and a functional layout, this home is move-in ready and packed with value. Step inside to fresh paint, new LVP flooring, and newer carpet throughout. The kitchen offers abundant cabinet storage and has been refreshed with a newer refrigerator, dishwasher, gas range and oven, and built-in microwave. The kitchen opens directly onto a brand-new deck, creating an easy connection to the expansive, flat backyard—perfect for enjoying the outdoor setting. The updated bathroom features a fiberglass tub, stylish vanity with built-in storage and stone countertop, updated fixtures, and new LVP flooring. A spacious laundry room provides additional storage and convenient access to a larger-than-expected crawl space, along with pull-down attic storage for even more room to keep things organized. Outdoor improvements continue with a new wood-decking side porch and back patio, offering multiple spaces to relax and enjoy the property. With its desirable ranch layout, numerous updates, generous lot, and convenient Green location close to everything, 625 Moore Rd is an exceptional opportunity to own an updated home with an affordable price tag!
Active
$175,000
625 Moore Rd, Akron, OH 44319
3beds
1,218sqft
Single Family Residence
Built in 1953
0.66 Acres Lot
$-- Zestimate®
$144/sqft
$-- HOA
What's special
Updated ranchComfortable one-floor livingUpdated bathroomNew wood-decking side porchDesirable ranch layoutPull-down attic storageBrand-new deck
- 2 hours
- 160
- 18
Zillow last checked:
Listing updated:
Listed by:
Todd Ryan Casey 330-990-8633 toddhighpoint@gmail.com,
High Point Real Estate Group
Source: MLS Now,MLS#: 5257963 Originating MLS: Akron Cleveland Association of REALTORS
Facts & features
Interior
Bedrooms & bathrooms
- Bedrooms: 3
- Bathrooms: 1
- Full bathrooms: 1
- Main level bathrooms: 1
- Main level bedrooms: 3
Heating
- Forced Air, Gas
Cooling
- Central Air
Appliances
- Included: Dryer, Dishwasher, Microwave, Range, Refrigerator, Washer
- Laundry: Washer Hookup, Electric Dryer Hookup, In Unit
Features
- Ceiling Fan(s), Storage, Bar
- Basement: Crawl Space,None
- Has fireplace: No
Interior area
- Total structure area: 1,218
- Total interior livable area: 1,218 sqft
- Finished area above ground: 1,218
Property
Parking
- Parking features: Driveway
Features
- Levels: One
- Stories: 1
- Patio & porch: Deck, Patio
- Exterior features: Private Yard
Lot
- Size: 0.66 Acres
Details
- Additional structures: Shed(s)
- Parcel number: 2802384
- Special conditions: Standard
Construction
Type & style
- Home type: SingleFamily
- Architectural style: Ranch
- Property subtype: Single Family Residence
Materials
- Concrete, Vinyl Siding
- Roof: Asphalt,Fiberglass
Condition
- Year built: 1953
Utilities & green energy
- Sewer: Septic Tank
- Water: Public
Community & HOA
HOA
- Has HOA: No
Location
- Region: Akron
Financial & listing details
- Price per square foot: $144/sqft
- Tax assessed value: $144,900
- Annual tax amount: $2,554
- Date on market: 11/4/2026
- Listing terms: Cash,Conventional,FHA,VA Loan
Estimated market value
Not available
Estimated sales range
Not available
Not available
Price history
| Date | Event | Price |
|---|---|---|
| 11/4/2026 | Listed for sale | $175,000-18.6%$144/sqft |
Source:  MLS Now #5257963 Report a problem | ||
| 5/6/2026 | Listing removed | $215,000$177/sqft |
Source: eXp Realty #5203647 Report a problem | ||
| 4/26/2026 | Listing removed | $2,000$2/sqft |
Source: Zillow Rentals Report a problem | ||
| 4/23/2026 | Listed for sale | $215,000+31.9%$177/sqft |
Source: MLS Now #5203647 Report a problem | ||
| 4/5/2026 | Listed for rent | $2,000+8.1%$2/sqft |
Source: Zillow Rentals Report a problem | ||
| 10/2/2024 | Listing removed | $1,850$2/sqft |
Source: Zillow Rentals Report a problem | ||
| 9/20/2024 | Price change | $1,850-2.6%$2/sqft |
Source: Zillow Rentals Report a problem | ||
| 9/10/2024 | Price change | $1,900-2.6%$2/sqft |
Source: Zillow Rentals Report a problem | ||
| 8/23/2024 | Listed for rent | $1,950$2/sqft |
Source: Zillow Rentals Report a problem | ||
| 6/28/2024 | Sold | $163,000-4.1%$134/sqft |
Source: MLS Now #5040808 Report a problem | ||
| 5/26/2024 | Pending sale | $169,900$139/sqft |
Source: MLS Now #5040808 Report a problem | ||
| 5/23/2024 | Listed for sale | $169,900+41.6%$139/sqft |
Source: MLS Now #5040808 Report a problem | ||
| 1/3/2020 | Listing removed | $119,999$99/sqft |
Source: Coldwell Banker Schmidt Realty #4147023 Report a problem | ||
| 11/1/2019 | Listed for sale | $119,999+29.5%$99/sqft |
Source: Coldwell Banker Schmidt Realty #4147023 Report a problem | ||
| 7/31/2006 | Sold | $92,650+40.4%$76/sqft |
Source: Public Record Report a problem | ||
| 1/29/2002 | Sold | $66,000+46.7%$54/sqft |
Source: Public Record Report a problem | ||
| 7/18/1997 | Sold | $45,000$37/sqft |
Source: Public Record Report a problem | ||
Public tax history
| Year | Property taxes | Tax assessment |
|---|---|---|
| 2025 | $2,554 +2.7% | $50,710 |
| 2024 | $2,486 +4.7% | $50,710 |
| 2023 | $2,375 +23.9% | $50,710 +38% |
| 2022 | $1,917 +6.7% | $36,750 |
| 2021 | $1,797 | $36,750 |
| 2020 | -- | $36,750 +34.2% |
| 2019 | $1,402 -2.2% | $27,388 0% |
| 2018 | $1,434 +0.8% | $27,390 |
| 2017 | $1,422 | $27,390 +7.4% |
| 2016 | $1,422 | $25,510 |
| 2015 | $1,422 +0.7% | $25,510 |
| 2014 | $1,413 -1.3% | $25,510 -0.4% |
| 2013 | $1,431 -0.5% | $25,620 |
| 2012 | $1,438 +0.5% | $25,620 0% |
| 2011 | $1,431 +13.2% | $25,621 -5% |
| 2010 | $1,264 | $26,972 |
| 2009 | -- | $26,972 |
| 2008 | $1,281 +7.2% | $26,972 +2.8% |
| 2007 | $1,195 -1.5% | $26,240 |
| 2006 | $1,213 -17.3% | $26,240 |
| 2005 | $1,467 | $26,240 +5.5% |
| 2004 | -- | $24,868 |
| 2003 | $1,179 +7.2% | $24,868 +7.8% |
| 2002 | $1,099 +13.2% | $23,066 +17.5% |
| 2001 | $971 +0.9% | $19,635 |
| 2000 | $963 | $19,635 |
Find assessor info on the county website
Monthly payment
Est. payment
Payment breakdown
Explore the cost of this home by adjusting the details. Changes won't be saved.Climate risks
Neighborhood: 44319
Nearby schools
Schools provided by the listing agent
- District: Green LSD (Summit)- 7707
Source: MLS Now. This data may not be complete. We recommend contacting the local school district to confirm school assignments for this home.

Similar homes
- $199,9003 bd3 ba1.1k sqft2895 Premae Dr, Akron, OH 44312For Sale
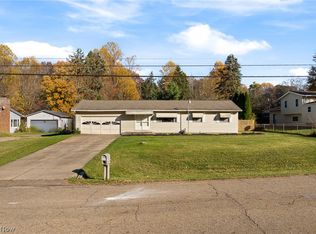 MLS ID #5257374, Katherine A Steele, Keller Williams Chervenic Rlty. MLS Now
- $199,9002 bd1 ba1k sqft4103 S Main St, Akron, OH 44319For Sale
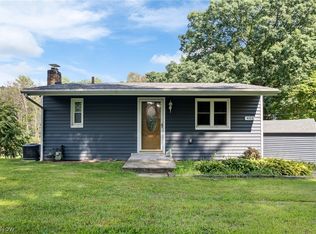 MLS ID #5237801, Aaron Peterson, SOGO Homes LLC. MLS Now
- $183,9003 bd1 ba936 sqft1098 Carnegie Ave, Akron, OH 44314For Sale
 MLS ID #5246987, Aaron Peterson, SOGO Homes LLC. MLS Now
- $174,9002 bd1 ba924 sqft9787 Cleveland Ave NW, Ave, OH 44685For Sale
 MLS ID #5257784, Dominic J Fonte, Cutler Real Estate. MLS Now
