This beautiful view comes with an equally stunning home filled with comfort, character, and practical amenities. This 3-bedroom, 2-bath lakefront ranch offers breathtaking sunsets, expansive big-water views, and exceptional privacy on a low-traffic, dead-end road. The open floor plan features beautiful hardwood floors and incredible lake views from the kitchen, great room, and nearly every room in the home. Two propane fireplaces add warmth and charm, while a dedicated office and separate art room provide flexible spaces for working or creating. Outdoor living includes a covered back porch and a screened porch with a vented grilling hood—perfect for relaxing and entertaining throughout the year. Additional amenities include an irrigation system, hot tub, private dock and boat ramp, a 24' x 30' covered boathouse, and a heated and cooled 12' x 30' two-story workshop. The home is also wired for a generator. This exceptional lakefront property beautifully combines unforgettable views, comfortable living, and the practical features needed to fully enjoy the lake lifestyle. Disclaimer: CMLS has not reviewed and, therefore, does not endorse vendors who may appear in listings.
For sale
$1,100,000
3524 Driftwood Point Rd, Gilbert, SC 29054
3beds
1,936sqft
Single Family Residence
Built in 2009
0.27 Acres Lot
$1,042,400 Zestimate®
$568/sqft
$-- HOA
What's special
Hot tubIrrigation systemDedicated officeBeautiful hardwood floorsCovered back porch
- 29 days
- 1,186
- 68
Zillow last checked:
Listing updated:
Listed by:
Todd Oren,
Lake Murray 360 Realty LLC
Source: Consolidated MLS,MLS#: 641688
Facts & features
Interior
Bedrooms & bathrooms
- Bedrooms: 3
- Bathrooms: 2
- Full bathrooms: 2
- Main level bathrooms: 2
Rooms
- Room types: Office, Other
Primary bedroom
- Features: Double Vanity, Fireplace, Separate Shower, Walk-In Closet(s), Whirlpool, Tray Ceiling(s), Closet-Private
- Level: Main
Bedroom 2
- Features: Ceiling Fan(s), Closet-Private
- Level: Main
Bedroom 3
- Features: Ceiling Fan(s), Closet-Private
- Level: Main
Great room
- Level: Main
Kitchen
- Features: Bar, Eat-in Kitchen, Counter Tops-Formica, Cabinets-Stained, Ceiling Fan(s)
- Level: Main
Heating
- Electric, Heat Pump 1st Lvl
Cooling
- Central Air
Appliances
- Included: Free-Standing Range, Self Clean, Smooth Surface, Dishwasher, Disposal, Electric Water Heater
- Laundry: Laundry Closet, Electric, Main Level
Features
- Ceiling Fan(s), Built-in Features
- Flooring: Engineered Hardwood, Carpet
- Doors: French Doors
- Basement: Crawl Space
- Attic: Pull Down Stairs
- Number of fireplaces: 2
- Fireplace features: Gas Log-Propane
Interior area
- Total structure area: 1,936
- Total interior livable area: 1,936 sqft
Property
Parking
- Total spaces: 4
- Parking features: No Garage
Features
- Stories: 1
- On waterfront: Yes
- Waterfront features: On Lake Murray
- Frontage length: 140
Lot
- Size: 0.27 Acres
- Dimensions: 11915
Details
- Parcel number: 00301701036
Construction
Type & style
- Home type: SingleFamily
- Architectural style: Ranch
- Property subtype: Single Family Residence
Materials
- Vinyl
Condition
- New construction: No
- Year built: 2009
Utilities & green energy
- Sewer: Public Sewer
- Water: Public
- Utilities for property: Electricity Connected
Community & HOA
Community
- Security: Security System Owned
- Subdivision: DRIFTWOOD POINTS
HOA
- Has HOA: No
Location
- Region: Gilbert
Financial & listing details
- Price per square foot: $568/sqft
- Tax assessed value: $525,362
- Annual tax amount: $1,842
- Date on market: 8/25/2026
- Listing agreement: Exclusive Right To Sell
- Road surface type: Paved
Estimated market value
$1,042,400
$990,000 - $1.09M
$2,296/mo
Price history
| Date | Event | Price |
|---|---|---|
| 8/27/2026 | Listed for sale | $1,100,000+451.4%$568/sqft |
Source:  Consolidated MLS #641688 Report a problem Consolidated MLS #641688 Report a problem | ||
| 5/9/2007 | Sold | $199,500$103/sqft |
Source: Public Record Report a problem | ||
Public tax history
| Year | Property taxes | Tax assessment |
|---|---|---|
| 2025 | $1,842 +12.9% | $15,809 +15% |
| 2024 | $1,631 +5.6% | $13,747 |
| 2023 | $1,544 -5.6% | $13,747 |
| 2022 | $1,635 | $13,747 |
| 2021 | -- | $13,747 +15% |
| 2019 | -- | $11,954 |
| 2018 | $1,438 +1.8% | $11,954 |
| 2017 | $1,414 -20.1% | $11,954 +0% |
| 2016 | $1,768 +0.9% | $11,953 |
| 2015 | $1,752 | $11,953 -3.4% |
| 2014 | $1,752 | $12,379 |
Find assessor info on the county website
Monthly payment
Est. payment
Payment breakdown
Explore the cost of this home by adjusting the details. Changes won't be saved.Climate risks
Neighborhood: 29054
Nearby schools
Schools provided by the listing agent
- Elementary: Centerville Elementary School
- Middle: Gilbert
- High: Gilbert
- District: Lexington One
Source: Consolidated MLS. This data may not be complete. We recommend contacting the local school district to confirm school assignments for this home.
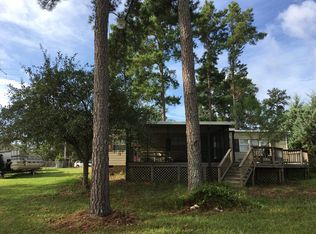
Similar homes
- $1,125,9003 bd2 ba2k sqft417 Dot Ct, Gilbert, SC 29054For Sale
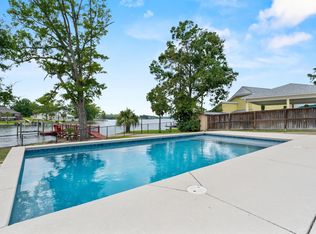 MLS ID #638471, Laura N Reid. Consolidated MLS
 - $584,9003 bd2 ba1.1k sqft262 Breezy Bay Dr, Gilbert, SC 29054For Sale
 MLS ID #641264, W Rhett Kelly. Consolidated MLS
 - $769,0004 bd4 ba2.8k sqft458 Horse Cove Rd, Gilbert, SC 29054For Sale
 MLS ID #635019, Sami Hashash. Consolidated MLS
 - $999,9994 bd3 ba2.1k sqft1148 Point View Rd, Chapin, SC 29036For Sale
 MLS ID #643575, Randal Longo. Consolidated MLS
