SPACE, FLEXIBILITY & WACO CONVENIENCE—ALL ON 1 ACRE! Tucked away on a spacious, fully fenced acre in the heart of Waco, this distinctive property offers privacy, versatility, and room to spread out. With a 2,021-square-foot main home, approximately 500-square-foot renovated guest house, and 1,250-square-foot detached garage-workshop, there is space here for much more than everyday living.
Inside the main residence, an open-concept layout creates an inviting gathering space centered around a cozy fireplace with quartz hearth and built-ins. The kitchen has been refreshed with cabinetry, quartz countertops, and stainless-steel appliances, while 3 bedrooms, 2.5 baths, and a bonus room provide flexibility for daily life, work-from-home needs, hobbies, or guests.
The separate guest house adds exceptional versatility. Beautifully updated inside and out with new flooring, windows, paint, fixtures, vanities, countertops, and more, it offers a private retreat for visitors, extended family, a home office, or potential rental use. R-2 zoning adds even more flexibility for buyers seeking multiple living possibilities.
The oversized detached 2-car garage includes dedicated workshop space and an upstairs bonus room ideal for a home office, studio, hobby room, gym, or private retreat. The property has also received improvements, recent roofs in 2021, gutters installed in 2022, AC systems for the main home and guest house in 2022, insulation, water heater in 2019, gas line and meter in 2022.
Waco, Waco Regional Airport, and the restaurants, shopping, entertainment, and attractions of Downtown Waco. Whether you're envisioning multigenerational living, a guest retreat, home-based business, rental possibilities, or simply want an in-town property with acreage and exceptional storage-workspace, this combination is hard to duplicate.
For sale
Price cut: $4.1K (10/13)
$424,900
3524 N 27th St, Waco, TX 76708
3beds
2,521sqft
Single Family Residence
Built in 1951
1.12 Acres Lot
$-- Zestimate®
$169/sqft
$-- HOA
What's special
Bonus roomSpacious fully fenced acreOpen-concept layoutInviting gathering space
- 63 days
- 215
- 25
Zillow last checked:
Listing updated:
Listed by:
Rachelle Anselmi 0583456,
Comfort Realty LLC 512-508-6393
Source: NTREIS,MLS#: 21361348
Facts & features
Interior
Bedrooms & bathrooms
- Bedrooms: 3
- Bathrooms: 3
- Full bathrooms: 2
- 1/2 bathrooms: 1
Primary bedroom
- Level: First
- Dimensions: 11 x 15
Kitchen
- Features: Stone Counters
- Level: First
- Dimensions: 11 x 11
Living room
- Features: Built-in Features, Ceiling Fan(s), Fireplace
- Level: First
- Dimensions: 16 x 18
Heating
- Central
Cooling
- Central Air, Ceiling Fan(s)
Appliances
- Included: Dishwasher, Disposal, Microwave
Features
- Double Vanity, Open Floorplan
- Has basement: No
- Number of fireplaces: 1
- Fireplace features: Family Room, Wood Burning
Interior area
- Total interior livable area: 2,521 sqft
Video & virtual tour
Property
Parking
- Total spaces: 6
- Parking features: Attached Carport, Driveway, Epoxy Flooring, Garage, Outside, Workshop in Garage
- Garage spaces: 4
- Carport spaces: 2
- Covered spaces: 6
Features
- Levels: One
- Stories: 1
- Patio & porch: Covered, Deck
- Pool features: None
- Fencing: Chain Link,Full,Gate,Wood
Lot
- Size: 1.12 Acres
- Features: Acreage
Details
- Additional structures: Guest House
- Parcel number: 480253000012007
Construction
Type & style
- Home type: SingleFamily
- Architectural style: Detached
- Property subtype: Single Family Residence
- Attached to another structure: Yes
Materials
- Foundation: Pillar/Post/Pier, Slab
- Roof: Composition
Condition
- Year built: 1951
Utilities & green energy
- Utilities for property: Electricity Connected, Sewer Available
Community & HOA
Community
- Subdivision: Kestner S
HOA
- Has HOA: No
Location
- Region: Waco
Financial & listing details
- Price per square foot: $169/sqft
- Tax assessed value: $376,850
- Annual tax amount: $8,473
- Date on market: 8/16/2026
- Cumulative days on market: 64 days
- Listing terms: Cash,Conventional,FHA,VA Loan
Estimated market value
Not available
Estimated sales range
Not available
Not available
Price history
| Date | Event | Price |
|---|---|---|
| 10/13/2026 | Price change | $424,900-1%$169/sqft |
Source: NTREIS #21361348 Report a problem | ||
| 8/16/2026 | Listed for sale | $429,000+7.3%$170/sqft |
Source: NTREIS #21361348 Report a problem | ||
| 9/27/2024 | Sold | -- |
Source: NTREIS #15004_224312 Report a problem | ||
| 8/27/2024 | Price change | $399,900-3.6%$159/sqft |
Source:  WMLS #224312 Report a problem WMLS #224312 Report a problem | ||
| 7/27/2024 | Price change | $415,000-4.5%$165/sqft |
Source: WMLS #224312 Report a problem | ||
| 7/23/2024 | Price change | $434,600-5.1%$172/sqft |
Source: WMLS #224312 Report a problem | ||
| 7/16/2024 | Listed for sale | $458,000+9.5%$182/sqft |
Source: WMLS #224312 Report a problem | ||
| 8/23/2023 | Listing removed | -- |
Source: WMLS #216843 Report a problem | ||
| 8/19/2023 | Price change | $418,400-4.7%$166/sqft |
Source: WMLS #216843 Report a problem | ||
| 7/18/2023 | Listed for sale | $439,100+134.8%$174/sqft |
Source: WMLS #216843 Report a problem | ||
| 10/29/2018 | Sold | -- |
Source: Agent Provided Report a problem | ||
| 9/28/2018 | Pending sale | $187,000$74/sqft |
Source: Cif Real Estate Services, Inc. #181988 Report a problem | ||
| 9/11/2018 | Price change | $187,000-1.3%$74/sqft |
Source: Cif Real Estate Services, Inc. #181988 Report a problem | ||
| 9/7/2018 | Listed for sale | $189,500$75/sqft |
Source: Cif Real Estate Services, Inc. #181988 Report a problem | ||
| 9/4/2018 | Pending sale | $189,500$75/sqft |
Source: Cif Real Estate Services, Inc. #181988 Report a problem | ||
| 8/4/2018 | Listed for sale | $189,500+89.7%$75/sqft |
Source: Cif Real Estate Services, Inc. #181988 Report a problem | ||
| 4/24/2010 | Listing removed | $99,900$40/sqft |
Source: Coldwell Banker Jim Stewart, Realtors #136136 Report a problem | ||
| 3/22/2010 | Listed for sale | $99,900$40/sqft |
Source: Coldwell Banker Jim Stewart, Realtors #136136 Report a problem | ||
Public tax history
| Year | Property taxes | Tax assessment |
|---|---|---|
| 2025 | $8,473 +132.9% | $376,850 +24.7% |
| 2024 | $3,638 -7.6% | $302,263 +9.1% |
| 2023 | $3,939 -9.8% | $277,174 +9.5% |
| 2022 | $4,368 -3.5% | $253,175 +13.9% |
| 2021 | $4,529 | $222,276 +1.7% |
| 2020 | -- | $218,490 +19.7% |
| 2019 | $3,601 | $182,590 +7.7% |
| 2018 | $3,601 +9% | $169,480 +22% |
| 2017 | $3,304 +5.6% | $138,880 +3.9% |
| 2016 | $3,130 | $133,660 +2.4% |
| 2015 | $3,130 | $130,470 +1.8% |
| 2014 | $3,130 | $128,190 +8.7% |
| 2012 | -- | $117,937 -1.1% |
| 2011 | -- | $119,249 +1.5% |
| 2010 | -- | $117,456 -17% |
| 2009 | -- | $141,565 |
| 2008 | -- | $141,565 +25.3% |
| 2007 | -- | $112,992 |
| 2006 | -- | $112,992 +1.5% |
| 2005 | -- | $111,319 |
| 2004 | -- | $111,319 +0.1% |
| 2003 | -- | $111,177 |
| 2002 | -- | $111,177 +130.7% |
| 2001 | -- | $48,182 +17.6% |
| 2000 | -- | $40,971 |
Find assessor info on the county website
Monthly payment
Est. payment
Payment breakdown
Explore the cost of this home by adjusting the details. Changes won't be saved.Climate risks
Neighborhood: Landon Branch
Nearby schools
Schools provided by the listing agent
- Elementary: Cedar Ridge
- Middle: Cesar Chavez
- High: Waco
- District: Waco ISD
Source: NTREIS. This data may not be complete. We recommend contacting the local school district to confirm school assignments for this home.
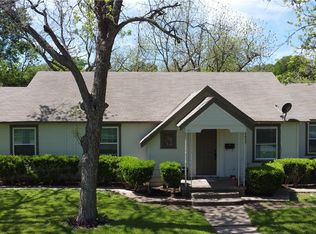
Similar homes
- $425,0004 bd3 ba2.4k sqft726 Gaywood Dr, Woodway, TX 76712For Sale
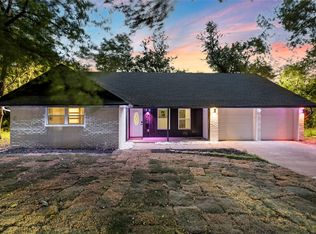 MLS ID #21414745, Whitney Barnett. NTREIS
 - $444,5004 bd3 ba2.7k sqft5206 Chaparral Dr, Waco, TX 76710For Sale
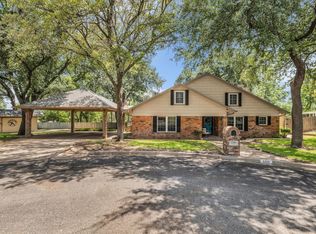 MLS ID #21345146, Sherman Williams. NTREIS
 - $500,0004 bd4 ba2.8k sqft2808 Woodland Dr, Waco, TX 76710For Sale
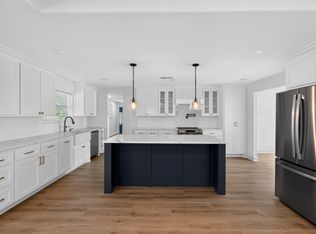 MLS ID #21325399, Ford Butler. NTREIS
 - $230,0003 bd2 ba1.4k sqft3724 N 24th St, Waco, TX 76708For Sale
 MLS ID #21314335, Anna Powell. NTREIS
