Welcome to this bright and inviting 4 bedroom, 3 full bathroom home in the desirable Stone Creek neighborhood an excellent opportunity for a first-time buyer or investor. The open living room features a vaulted ceiling, gas fireplace, recessed lighting, updated laminate flooring, and a newer 2024 HVAC system for year-round comfort. Neutral paint throughout creates a light, move-in-ready feel, while ceiling fans in the living spaces and bedrooms provide added comfort. The spacious kitchen offers newer stainless steel appliances, tile countertops, abundant counter space and cabinet storage, plus a convenient breakfast area. A downstairs bedroom with a walk-in closet and nearby full bathroom is ideal for guests, a home office, or multigenerational living. The main floor also includes a separate laundry room with built-in cabinet storage. Upstairs, the bedrooms feature newer carpet, while additional hallway cabinetry provides added storage. The spacious primary suite features a vaulted ceiling and includes an ensuite bathroom with dual sinks and two large walk-in closets. Step outside to a covered patio that provides shade and a comfortable space for outdoor dining and entertaining. The large backyard includes both patio and lawn areas, with an orange and pomegranate tree, and plenty of room to relax, play, or personalize. Stone Creek is one of Rancho Cordova's most sought-after communities, with neighborhood parks, scenic walking paths, Sprouts Market, Starbucks, Dutch Bros, freeway access, and everyday conveniences just minutes away. Schedule your private tour today!
Active
Price cut: $10K (8/20)
$569,000
3524 Riojo Way, Rancho Cordova, CA 95670
4beds
1,851sqft
Single Family Residence
Built in 2004
5,802 Square Feet Lot
$567,900 Zestimate®
$307/sqft
$-- HOA
What's special
Gas fireplaceOrange and pomegranate treeSpacious primary suiteVaulted ceilingNewer stainless steel appliancesUpdated laminate flooringConvenient breakfast area
- 54 days
- 779
- 51
Zillow last checked:
Listing updated:
Listed by:
Jenica Williams DRE #01729459 916-343-0372,
Keller Williams Realty,
Deanna Roth DRE #02164835 916-296-9664,
Keller Williams Realty
Source: MetroList Services of CA,MLS#: 226087073Originating MLS: MetroList Services, Inc.
Facts & features
Interior
Bedrooms & bathrooms
- Bedrooms: 4
- Bathrooms: 3
- Full bathrooms: 3
Rooms
- Room types: Bathroom, Kitchen, Laundry, Living Room
Primary bedroom
- Features: Walk-In Closet
Primary bathroom
- Features: Shower Stall(s), Double Vanity, Tile, Tub, Walk-In Closet(s), Window
Dining room
- Features: Space in Kitchen
Kitchen
- Features: Breakfast Area, Tile Counters
Heating
- Central, Fireplace(s), Natural Gas
Cooling
- Ceiling Fan(s), Central Air
Appliances
- Included: Free-Standing Gas Range, Range Hood, Dishwasher, Disposal, Free-Standing Electric Oven
- Laundry: Laundry Room, Cabinets, Ground Floor, Other, Inside Room
Features
- Flooring: Carpet, Laminate, Tile
- Number of fireplaces: 1
- Fireplace features: Living Room, Gas Log
Interior area
- Total structure area: 0
- Total interior livable area: 1,851 sqft
Video & virtual tour
Property
Parking
- Total spaces: 2
- Parking features: Attached, Garage Faces Front, Driveway, Gentle Up Driveway/Sidewalks
- Attached garage spaces: 2
- Has uncovered spaces: Yes
Features
- Levels: Two
- Stories: 2
- Fencing: Back Yard,Wood,Fenced
Lot
- Size: 5,802 Square Feet
- Features: Auto Sprinkler F&R, Curb(s)/Gutter(s), Shape Regular, Street Lights, Low Maintenance
- Topography: Level,Trees Few,Level,Trees Few
Details
- Parcel number: 07224800130000
- Zoning: RES
- Special conditions: Standard
Construction
Type & style
- Home type: SingleFamily
- Architectural style: Contemporary
- Property subtype: Single Family Residence
Materials
- Stucco, Frame
- Foundation: Slab
- Roof: Tile
Condition
- Year built: 2004
Details
- Builder name: Elliot Homes
Utilities & green energy
- Electric: 220 Volts, 220 Volts in Laundry
- Sewer: Public Sewer, Other
- Water: Public, Meter on Site
- Utilities for property: Cable Available, Electric, Sewer In & Connected, Internet Available, Natural Gas Connected
Community & HOA
Community
- Subdivision: Stone Creek
Location
- Region: Rancho Cordova
Financial & listing details
- Price per square foot: $307/sqft
- Tax assessed value: $262,629
- Price range: $569K - $569K
- Date on market: 7/16/2026
- Road surface type: Paved, Paved Sidewalk
Estimated market value
$567,900
$540,000 - $596,000
$2,986/mo
Price history
| Date | Event | Price |
|---|---|---|
| 8/20/2026 | Price change | $569,000-1.7%$307/sqft |
Source: MetroList Services of CA #226087073 Report a problem | ||
| 7/16/2026 | Listed for sale | $579,000+182.4%$313/sqft |
Source: MetroList Services of CA #226087073 Report a problem | ||
| 11/23/2024 | Listing removed | $2,900$2/sqft |
Source: Zillow Rentals Report a problem | ||
| 10/9/2024 | Price change | $2,900-6.5%$2/sqft |
Source: Zillow Rentals Report a problem | ||
| 9/23/2024 | Listed for rent | $3,100$2/sqft |
Source: Zillow Rentals Report a problem | ||
| 5/4/2012 | Sold | $205,000-47%$111/sqft |
Source: Public Record Report a problem | ||
| 2/8/2007 | Sold | $387,000+16.9%$209/sqft |
Source: Public Record Report a problem | ||
| 1/20/2005 | Sold | $331,000$179/sqft |
Source: Public Record Report a problem | ||
Public tax history
| Year | Property taxes | Tax assessment |
|---|---|---|
| 2026 | -- | $262,629 +2% |
| 2025 | $3,871 +11.9% | $257,480 +2% |
| 2024 | $3,458 +2.2% | $252,432 +2% |
| 2023 | $3,384 +1.6% | $247,483 +2% |
| 2022 | $3,331 +1.9% | $242,631 +2% |
| 2021 | $3,268 +0.8% | $237,874 +1% |
| 2020 | $3,243 +1.8% | $235,436 +2% |
| 2019 | $3,186 +2.8% | $230,820 +2% |
| 2018 | $3,100 +2.6% | $226,295 +2% |
| 2017 | $3,021 +0.2% | $221,859 +2% |
| 2016 | $3,016 -0.4% | $217,510 +1.5% |
| 2015 | $3,027 | $214,244 +2% |
| 2014 | $3,027 | $210,048 +0.5% |
| 2013 | -- | $209,100 +2% |
| 2012 | -- | $205,000 -20.2% |
| 2011 | -- | $256,982 -3% |
| 2010 | -- | $264,931 -26.2% |
| 2008 | -- | $359,213 +4.5% |
| 2007 | -- | $343,909 +2% |
| 2006 | -- | $337,166 +5553.4% |
| 2005 | -- | $5,964 +2% |
| 2004 | -- | $5,848 |
Find assessor info on the county website
Monthly payment
Est. payment
Payment breakdown
Explore the cost of this home by adjusting the details. Changes won't be saved.Climate risks
Neighborhood: Stone Creek
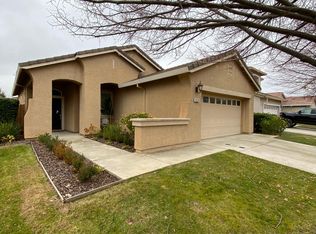
- $537,9003 bd2 ba1.4k sqft3528 Riojo Way, Rancho Cordova, CA 95670Off Market
- $488,7003 bd2 ba1.3k sqft3520 Riojo Way, Rancho Cordova, CA 95670Off Market
- $579,3004 bd3 ba1.8k sqft3532 Riojo Way, Rancho Cordova, CA 95670Off Market
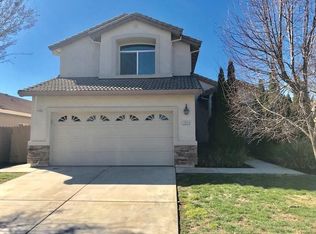
- $512,0004 bd2 ba1.6k sqft3516 Riojo Way, Rancho Cordova, CA 95670Off Market
Similar homes
- $585,0003 bd2 ba1.4k sqft3460 Listan Way, Rancho Cordova, CA 95670For Sale
 MLS ID #226095141, Jenica Williams. MetroList Services of CA
 - $545,0003 bd2 ba1.6k sqft3604 Amici Ct, Rancho Cordova, CA 95670For Sale
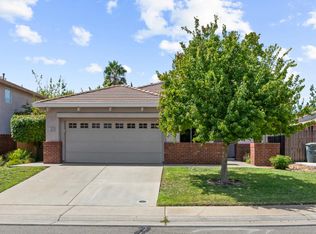 MLS ID #226106874, Noah Brackett. MetroList Services of CA
 - $--4 bd2 ba1.5k sqft3337 Glenmoor Dr, Sacramento, CA 95827AuctionAuction.com 2
- $575,0003 bd2 ba1.4k sqft3436 Oselot Way, Rancho Cordova, CA 95670For Sale
 MLS ID #226092579, Christopher Wolfe. MetroList Services of CA
Local buyer's agents are ready to help
