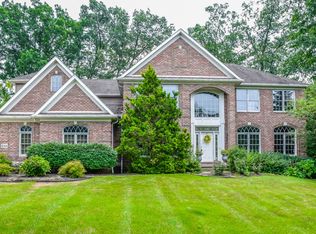
Exceptional Find in Desirable Nobles Pond! This beautifully maintained home offers over 3,100 square feet of living space above grade and nearly 4,200 square feet including the walkout lower level, all situated on a spacious half-acre lot! From the moment you enter, you’ll appreciate the impressive two-story great room, generous room sizes, and wonderful floor plan designed for comfortable living and entertaining. The home features two bedrooms upstairs and a first floor master with a spacious primary suite with its own cozy fireplace!
The sellers have invested extensively in this home, making it truly move-in ready! Improvements include heating and cooling systems, appliances updated in 2020, added gas to addition a new ADT security system, upgraded the sprinkler system, updated landscaping, and garage wiring for an electric vehicle. You’ll especially love the fantastic addition at the rear of the home, complete with a new French door, providing even more space to relax and entertain.
The walkout lower level adds incredible versatility and additional living space with a rec room, 2 bedrooms, a full bath and an enclosed patio. Enjoy a wonderful neighborhood setting with convenient access to schools, shopping, restaurants, grocery stores, and Jackson Park. Pride of ownership shines throughout! So many improvements have already been completed for the next owner. See supplements for the extensive list of updates and improvements. A fantastic opportunity in Nobles Pond!
Pending
$684,900
6744 Scarborough Rd NW, Canton, OH 44718
5beds
4,152sqft
Single Family Residence
Built in 1997
0.49 Acres Lot
$-- Zestimate®
$165/sqft
$36/mo HOA
What's special
Generous room sizesEnclosed patioSpacious half-acre lotImpressive two-story great room
- 13 days
- 1,626
- 104
Likely to sell faster than
Zillow last checked:
Listing updated:
Listed by:
Jennifer A Mucci 330-353-2477 themucciteam@gmail.com,
Keller Williams Legacy Group Realty
Source: MLS Now,MLS#: 5257409 Originating MLS: Stark Trumbull Area REALTORS
Facts & features
Interior
Bedrooms & bathrooms
- Bedrooms: 5
- Bathrooms: 4
- Full bathrooms: 3
- 1/2 bathrooms: 1
- Main level bathrooms: 2
- Main level bedrooms: 1
Primary bedroom
- Description: Flooring: Carpet
- Features: Fireplace
- Level: First
- Dimensions: 16 x 15
Bedroom
- Description: Flooring: Carpet
- Level: Lower
- Dimensions: 14 x 14
Bedroom
- Description: Flooring: Carpet
- Level: Second
- Dimensions: 14 x 13
Bedroom
- Description: Flooring: Luxury Vinyl Tile
- Level: Lower
- Dimensions: 14 x 14
Bedroom
- Description: Flooring: Carpet
- Level: Second
- Dimensions: 21 x 15
Dining room
- Description: Flooring: Carpet
- Level: First
- Dimensions: 15 x 13
Eat in kitchen
- Description: Flooring: Wood
- Level: First
- Dimensions: 24 x 13
Entry foyer
- Description: Flooring: Ceramic Tile
- Level: First
- Dimensions: 19 x 10
Family room
- Description: Flooring: Carpet
- Level: First
- Dimensions: 31 x 23
Great room
- Description: Flooring: Wood
- Features: Built-in Features, Fireplace, High Ceilings, Bar
- Level: First
- Dimensions: 16 x 16
Laundry
- Description: Flooring: Ceramic Tile
- Level: First
- Dimensions: 12 x 8
Recreation
- Description: Flooring: Luxury Vinyl Tile
- Level: Lower
- Dimensions: 35 x 16
Heating
- Forced Air, Gas
Cooling
- Central Air, Ceiling Fan(s)
Appliances
- Included: Dryer, Dishwasher, Disposal, Microwave, Range, Refrigerator, Washer
- Laundry: Main Level, Laundry Room, Laundry Tub, Sink
Features
- Bookcases, Built-in Features, Ceiling Fan(s), Double Vanity, Entrance Foyer, Granite Counters, High Ceilings, Kitchen Island, Open Floorplan, Bar, Central Vacuum
- Basement: Full,Finished,Walk-Out Access
- Number of fireplaces: 2
- Fireplace features: Gas, Great Room, Primary Bedroom
Interior area
- Total structure area: 4,152
- Total interior livable area: 4,152 sqft
- Finished area above ground: 3,130
- Finished area below ground: 1,022
Video & virtual tour
Property
Parking
- Total spaces: 3
- Parking features: Attached, Concrete, Drain, Driveway, Electricity, Electric Vehicle Charging Station(s), Garage, Paved
- Attached garage spaces: 3
Features
- Levels: Two
- Stories: 2
- Patio & porch: Deck, Patio
- Exterior features: Fire Pit, Irrigation Sprinklers, Private Yard
Lot
- Size: 0.49 Acres
- Features: Wooded
Details
- Parcel number: 01620765
Construction
Type & style
- Home type: SingleFamily
- Architectural style: Cape Cod
- Property subtype: Single Family Residence
Materials
- Stone, Wood Siding
- Roof: Asphalt,Fiberglass
Condition
- Year built: 1997
Details
- Warranty included: Yes
Utilities & green energy
- Sewer: Public Sewer
- Water: Public
Community & HOA
Community
- Security: Security System, Smoke Detector(s)
- Subdivision: Meadows/Nobles Pond #1
HOA
- Has HOA: Yes
- Services included: Common Area Maintenance, Other
- HOA fee: $430 annually
- HOA name: Meadows Of Nobles Pond
Location
- Region: Canton
Financial & listing details
- Price per square foot: $165/sqft
- Tax assessed value: $600,500
- Annual tax amount: $10,088
- Date on market: 11/9/2026
- Cumulative days on market: 12 days
- Listing terms: Cash,Conventional,FHA,VA Loan
Estimated market value
Not available
Estimated sales range
Not available
Not available
Price history
| Date | Event | Price |
|---|---|---|
| 11/16/2026 | Pending sale | $684,900$165/sqft |
Source:  MLS Now #5257409 Report a problem | ||
| 11/9/2026 | Listed for sale | $684,900+26.8%$165/sqft |
Source: MLS Now #5257409 Report a problem | ||
| 8/6/2021 | Sold | $540,000-6.1%$130/sqft |
Source: MLS Now #4287795 Report a problem | ||
| 6/27/2021 | Pending sale | $575,000$138/sqft |
Source: MLS Now #4287795 Report a problem | ||
| 6/15/2021 | Listed for sale | $575,000+584.5%$138/sqft |
Source: MLS Now #4287795 Report a problem | ||
| 3/4/1996 | Sold | $84,000$20/sqft |
Source: Public Record Report a problem | ||
Public tax history
| Year | Property taxes | Tax assessment |
|---|---|---|
| 2024 | $9,688 +14.6% | $210,180 +25.3% |
| 2023 | $8,456 +1.2% | $167,760 |
| 2022 | $8,353 +1.4% | $167,760 +2.1% |
| 2021 | $8,241 +14.1% | $164,370 +19.8% |
| 2020 | $7,225 +100% | $137,210 |
| 2019 | $3,613 | $137,210 |
| 2018 | $3,613 -49.8% | $137,210 +5.7% |
| 2017 | $7,191 -0.6% | $129,850 |
| 2016 | $7,232 -1.9% | $129,850 |
| 2015 | $7,375 | $129,850 +8.6% |
| 2014 | $7,375 +112.4% | $119,570 |
| 2013 | $3,472 | $119,570 |
| 2012 | -- | $119,570 -11.8% |
| 2011 | -- | $135,560 +0% |
| 2010 | -- | $135,520 |
| 2009 | $7,446 +9.5% | -- |
| 2008 | $6,797 -2.8% | -- |
| 2007 | $6,993 -0.6% | -- |
| 2005 | $7,032 +1.7% | -- |
| 2004 | $6,912 +5.8% | -- |
| 2003 | $6,534 +6% | -- |
| 2002 | $6,166 +4.8% | -- |
| 2001 | $5,885 +9% | -- |
| 2000 | $5,397 | -- |
Find assessor info on the county website
Monthly payment
Est. payment
Payment breakdown
Explore the cost of this home by adjusting the details. Changes won't be saved.Climate risks
Neighborhood: 44718
Nearby schools
Schools provided by the listing agent
- District: Jackson LSD - 7605
Source: MLS Now. This data may not be complete. We recommend contacting the local school district to confirm school assignments for this home.

Similar homes
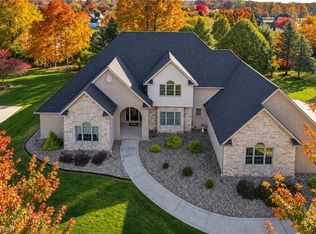
- $735,0005 bd6 ba5.3k sqft4966 Abbey Church Ave NW, Canton, OH 44718For Sale
 MLS ID #5255723, Jose Medina, Keller Williams Legacy Group Realty. MLS Now
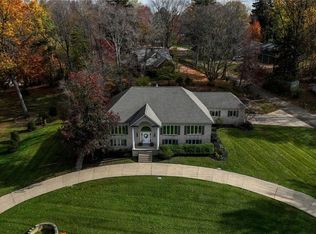
- $489,9004 bd3 ba4.4k sqft5216 East Blvd NW, Canton, OH 44718For Sale
 MLS ID #5259632, Peggy S Skakun, Cutler Real Estate. MLS Now
- $725,0006 bd5 ba4.1k sqft2317 Raintree St NE, Canton, OH 44705For Sale
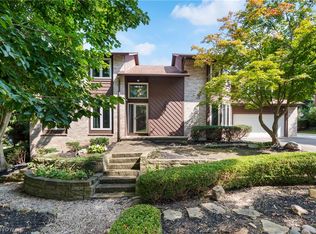 MLS ID #5258859, Lisa L Grzybowski, DeHOFF REALTORS. MLS Now
- $449,9004 bd4 ba3.8k sqft3705 Croydon Dr NW, Canton, OH 44718For Sale
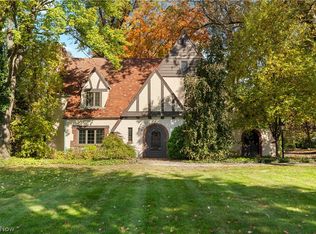 MLS ID #5260881, Jennifer A Mucci, Keller Williams Legacy Group Realty. MLS Now
