
Step inside to an open-concept layout filled with natural light, soaring ceilings, and thoughtfully designed living spaces. The kitchen overlooks the main living area and is equipped with granite countertops, a large island, pantry, gas range, and ample cabinetry--perfect for entertaining or everyday living. A formal dining room and cozy gas fireplace add warmth and character throughout the home.
The main-level primary suite provides a private retreat with a spa-like bath featuring double vanities, a soaking tub, and a walk-in closet. Upstairs, you'll find 3 additional bedrooms and generous walk-in attic storage. Outside, enjoy covered outdoor living, fenced backyard and low-maintenance yard in a sidewalk-lined neighborhood with community amenities including a pool, splash pad, playground, dog park and walking paths.
Contingent
Price cut: $15K (7/11)
$520,000
3525 Haystack Ln, Apison, TN 37302
4beds
2,532sqft
Single Family Residence
Built in 2022
5,662 Square Feet Lot
$511,700 Zestimate®
$205/sqft
$92/mo HOA
What's special
Cozy gas fireplaceWalk-in closetLarge islandFenced backyardGas rangeMain-level primary suiteLow-maintenance yard
- 121 days
- 37
- 0
Zillow last checked:
Listing updated:
Listed by:
Leslie May 423-903-5495,
Zach Taylor - Chattanooga 855-261-2233
Source: Greater Chattanooga Realtors,MLS#: 1535384
Facts & features
Interior
Bedrooms & bathrooms
- Bedrooms: 4
- Bathrooms: 3
- Full bathrooms: 2
- 1/2 bathrooms: 1
Primary bedroom
- Level: First
Bedroom
- Level: Second
Bedroom
- Level: Second
Bedroom
- Level: Second
Bathroom
- Description: Bathroom Half
- Level: First
Other
- Level: First
Dining room
- Level: First
Great room
- Level: First
Laundry
- Level: First
Heating
- Central, Electric
Cooling
- Central Air, Ceiling Fan(s), Electric, Multi Units
Appliances
- Included: Disposal, Dishwasher, Gas Range, Microwave, Stainless Steel Appliance(s), Tankless Water Heater, Wall Oven
- Laundry: Electric Dryer Hookup, Gas Dryer Hookup, Laundry Room, Main Level, Washer Hookup
Features
- Double Vanity, Granite Counters, High Ceilings, Kitchen Island, Open Floorplan, Pantry, Soaking Tub, Walk-In Closet(s), En Suite, Separate Dining Room
- Flooring: Carpet, Tile, Engineered Hardwood
- Windows: Insulated Windows, Vinyl Frames
- Basement: None
- Number of fireplaces: 1
- Fireplace features: Gas Log, Great Room
Interior area
- Total structure area: 2,532
- Total interior livable area: 2,532 sqft
- Finished area above ground: 2,532
Property
Parking
- Total spaces: 2
- Parking features: Concrete, Driveway, Garage Door Opener, Garage Faces Front
- Attached garage spaces: 2
Features
- Levels: Two
- Stories: 2
- Patio & porch: Covered, Patio, Porch - Covered
- Exterior features: Rain Gutters
- Pool features: Community
- Fencing: Back Yard,Aluminum
Lot
- Size: 5,662 Square Feet
- Dimensions: 125 x 46
- Features: Level
Details
- Parcel number: 173h C 060
Construction
Type & style
- Home type: SingleFamily
- Property subtype: Single Family Residence
Materials
- Brick, Fiber Cement
- Foundation: Slab
- Roof: Asphalt,Shingle
Condition
- New construction: No
- Year built: 2022
Utilities & green energy
- Sewer: Public Sewer
- Water: Public
- Utilities for property: Cable Available, Electricity Available, Phone Available, Sewer Connected, Underground Utilities
Community & HOA
Community
- Features: Sidewalks
- Security: Smoke Detector(s)
- Subdivision: Magnolia Farms
HOA
- Has HOA: Yes
- Amenities included: Cabana, Dog Park, Picnic Area, Playground, Parking, Pool, Pond Seasonal
- HOA fee: $1,100 annually
Location
- Region: Apison
Financial & listing details
- Price per square foot: $205/sqft
- Tax assessed value: $511,000
- Annual tax amount: $1,945
- Date on market: 5/25/2026
- Listing terms: Cash,Conventional,FHA,VA Loan
Estimated market value
$511,700
$486,000 - $537,000
$2,820/mo
Price history
| Date | Event | Price |
|---|---|---|
| 7/28/2026 | Contingent | $520,000$205/sqft |
Source: Greater Chattanooga Realtors #1535384 Report a problem | ||
| 7/11/2026 | Price change | $520,000-2.8%$205/sqft |
Source: Greater Chattanooga Realtors #1535384 Report a problem | ||
| 5/25/2026 | Listed for sale | $535,000+10.3%$211/sqft |
Source: Greater Chattanooga Realtors #1535384 Report a problem | ||
| 4/22/2024 | Sold | $484,900$192/sqft |
Source: Public Record Report a problem | ||
Public tax history
| Year | Property taxes | Tax assessment |
|---|---|---|
| 2025 | $1,945 -6% | $127,750 +38.8% |
| 2024 | $2,068 +0.4% | $92,050 |
| 2023 | $2,059 +84.6% | $92,050 +84.6% |
| 2022 | $1,116 +299% | $49,875 +299% |
| 2021 | $280 | $12,500 |
Find assessor info on the county website
Monthly payment
Est. payment
Payment breakdown
Explore the cost of this home by adjusting the details. Changes won't be saved.Climate risks
Neighborhood: 37302
Nearby schools
Schools provided by the listing agent
- Elementary: Apison Elementary
- Middle: East Hamilton
- High: East Hamilton
Source: Greater Chattanooga Realtors. This data may not be complete. We recommend contacting the local school district to confirm school assignments for this home.
Similar homes
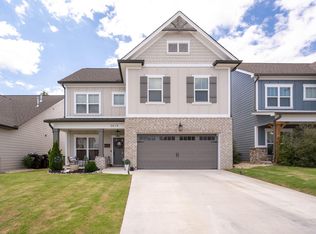
- $560,0004 bd4 ba3.4k sqft4063 Bentwood Cove Dr, Apison, TN 37302For Sale
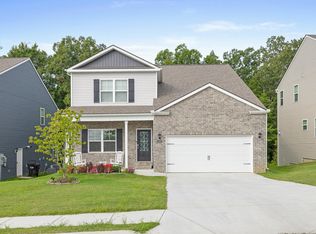 MLS ID #1543180, Tenesha Irvin. Greater Chattanooga Realtors
 - $554,9004 bd3 ba2.8k sqft3626 Stickley Way, Apison, TN 37302For Sale
 MLS ID #1535584, Kaigen Mulkey. Greater Chattanooga Realtors
 - $557,5004 bd4 ba2.7k sqft10607 Flicker Way, Apison, TN 37302For Sale
 MLS ID #1536122, Whitney Proctor. Greater Chattanooga Realtors
 - $521,9005 bd4 ba2.9k sqft6508 Satjanon Dr, Ooltewah, TN 37363For Sale
 MLS ID #1543005, Larry Grishom. Greater Chattanooga Realtors
