Like-new and beautifully cared for, this spacious home is ready for its next owners! With great curb appeal, thoughtful design, and plenty of room throughout, this home offers the feel of new construction without having to wait for construction to be completed.
Step inside to a welcoming foyer with a convenient coat closet and half bath. To the left, the dining room flows into a butler's pantry and directly into the kitchen, creating an ideal setup for entertaining. The living room and eat-in kitchen are open and spacious, making everyday living and hosting guests effortless.
The living room features a gas-log fireplace and direct access to the screened-in porch--perfect for relaxing and enjoying the outdoors. The well-appointed kitchen offers a gas range, large island, walk-in pantry, and butler's pantry, providing plenty of storage and workspace.
A mudroom area just off the garage leads to the laundry room, where the newer washer and dryer will remain.
The main-level primary suite offers a walk-in closet and a beautiful en-suite bath with a tiled shower. Upstairs, you'll find an oversized bonus room that would make a fantastic den, media room, or additional living space, along with three spacious bedrooms. One bedroom features its own en-suite bath, while the others share a full hallway bath.
This home truly feels loved, cared for, and exceptionally well maintained. While construction is still underway in the community, this home is finished, established, and ready for you to move right in!
The buyer is responsible to do their due diligence to verify that all information is correct, accurate, and for obtaining any and all restrictions for the property. The number of bedrooms listed above complies with local appraisal standards only.
For sale
$619,000
9608 Mayfly Rd, Ooltewah, TN 37363
4beds
2,973sqft
Single Family Residence
Built in 2023
6,534 Square Feet Lot
$607,600 Zestimate®
$208/sqft
$63/mo HOA
What's special
Gas-log fireplaceHalf bathLarge islandWalk-in pantryGas rangeGreat curb appealWell-appointed kitchen
- 1 day
- 155
- 8
Likely to sell faster than
Zillow last checked:
Listing updated:
Listed by:
Paula McDaniel 423-355-0311,
Real Estate Partners Chattanooga LLC 423-362-8333,
Kristen J Hardy 423-503-4815,
Real Estate Partners Chattanooga LLC
Source: Greater Chattanooga Realtors,MLS#: 1541639
Facts & features
Interior
Bedrooms & bathrooms
- Bedrooms: 4
- Bathrooms: 4
- Full bathrooms: 3
- 1/2 bathrooms: 1
Primary bedroom
- Level: First
Bedroom
- Level: Second
Bedroom
- Level: Second
Bedroom
- Level: Second
Primary bathroom
- Level: First
Bathroom
- Description: Bathroom Half
- Level: Second
Bathroom
- Level: Second
Other
- Level: First
Bonus room
- Level: Second
Dining room
- Level: First
Kitchen
- Level: First
Laundry
- Level: First
Living room
- Level: First
Heating
- Natural Gas
Cooling
- Central Air, Electric, Multi Units
Appliances
- Included: Disposal, Dishwasher, Free-Standing Electric Range, Free-Standing Refrigerator, Gas Water Heater, Microwave, Stainless Steel Appliance(s)
- Laundry: Gas Dryer Hookup, Laundry Room, Main Level
Features
- Ceiling Fan(s), Entrance Foyer, Eat-in Kitchen, Granite Counters, High Ceilings, Kitchen Island, Open Floorplan, Pantry, Primary Downstairs, Storage, Walk-In Closet(s), Tub/shower Combo, En Suite, Breakfast Nook, Separate Dining Room
- Flooring: Carpet, Ceramic Tile, Hardwood
- Windows: Insulated Windows, Vinyl Frames
- Basement: None
- Has fireplace: Yes
- Fireplace features: Gas Log, Living Room
Interior area
- Total structure area: 2,973
- Total interior livable area: 2,973 sqft
- Finished area above ground: 2,973
Property
Parking
- Total spaces: 2
- Parking features: Driveway, Garage, Garage Door Opener, Garage Faces Front
- Attached garage spaces: 2
Features
- Levels: Two
- Patio & porch: Patio, Screened
- Exterior features: Rain Gutters
- Has view: Yes
Lot
- Size: 6,534 Square Feet
- Dimensions: 60 x 110
- Features: Level
Details
- Parcel number: 160f A 005
Construction
Type & style
- Home type: SingleFamily
- Property subtype: Single Family Residence
Materials
- Brick, HardiPlank Type, Stone
- Foundation: Slab
- Roof: Shingle
Condition
- New construction: No
- Year built: 2023
Utilities & green energy
- Sewer: Public Sewer
- Water: Public
- Utilities for property: Electricity Connected, Natural Gas Connected, Water Connected
Community & HOA
Community
- Features: Sidewalks
- Security: Other, Smoke Detector(s), See Remarks
- Subdivision: The Farms at Creekside
HOA
- Has HOA: Yes
- HOA fee: $750 annually
Location
- Region: Ooltewah
Financial & listing details
- Price per square foot: $208/sqft
- Tax assessed value: $583,100
- Annual tax amount: $2,218
- Date on market: 8/28/2026
- Listing terms: Cash,Conventional,FHA,VA Loan
Estimated market value
$607,600
$577,000 - $638,000
$2,798/mo
Price history
| Date | Event | Price |
|---|---|---|
| 8/28/2026 | Listed for sale | $619,000+11.1%$208/sqft |
Source: Greater Chattanooga Realtors #1541639 Report a problem | ||
| 1/25/2024 | Sold | $557,000$187/sqft |
Source: Public Record Report a problem | ||
Public tax history
| Year | Property taxes | Tax assessment |
|---|---|---|
| 2025 | $2,219 -14.1% | $145,775 +26.8% |
| 2024 | $2,582 +559.4% | $115,000 +557.1% |
| 2023 | $392 | $17,500 |
| 2022 | $392 | $17,500 |
Find assessor info on the county website
Monthly payment
Est. payment
Payment breakdown
Explore the cost of this home by adjusting the details. Changes won't be saved.Climate risks
Neighborhood: 37363
Nearby schools
Schools provided by the listing agent
- Elementary: Apison Elementary
- Middle: East Hamilton
- High: East Hamilton
Source: Greater Chattanooga Realtors. This data may not be complete. We recommend contacting the local school district to confirm school assignments for this home.
Similar homes
- $635,0005 bd4 ba4.4k sqft9876 Haven Port Ln, Ooltewah, TN 37363For Sale
 MLS ID #1541636, Judy R Austin. Greater Chattanooga Realtors
 - $595,0004 bd3 ba2.6k sqft9815 E Brainerd Rd, Ooltewah, TN 37363For Sale
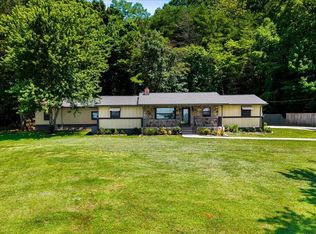 MLS ID #1541204, William Eilf. Greater Chattanooga Realtors
 - $750,0004 bd4 ba3.7k sqft3260 Split Oak Ln, Ooltewah, TN 37363For Sale
 MLS ID #1541533, Asher Black. Greater Chattanooga Realtors
 - $620,0004 bd4 ba3k sqft9133 White Ash Dr, Ooltewah, TN 37363For Sale
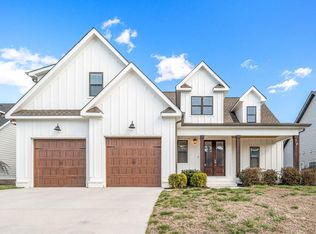 MLS ID #1529083, Shirley D Moore. Greater Chattanooga Realtors
