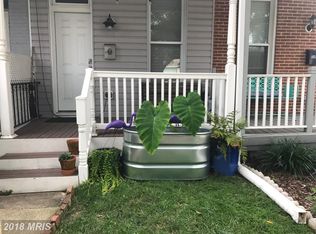
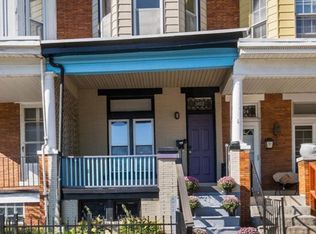
Perfect home in an amazing area! Nestled in the charming Hampden Historic District, this exquisite end-of-row townhouse seamlessly blends traditional elegance with modern luxury. Originally built in 1900 and thoughtfully renovated in 2014, this home offers a unique opportunity to experience a lifestyle of comfort and sophistication. Step inside to discover a warm and inviting atmosphere, accentuated by stunning hardwood floors and intricate crown moldings that grace the living spaces. With many windows on this end-unit, the natural lights pours in a create a warm space. The open-concept layout is perfect for both entertaining and everyday living, featuring a spacious dining area that flows effortlessly into the heart of the home's eat-in kitchen. Here, culinary enthusiasts will appreciate the upgraded countertops and a full suite of high-end appliances, including a refrigerator, stove, dishwasher, and microwave, all designed to elevate your cooking experience. With three generously sized bedrooms and three full bathrooms, this residence provides ample space for relaxation and rejuvenation. The primary suite is a true retreat, boasting a luxurious primary bath that invites you to unwind in style. Each bathroom is thoughtfully designed with modern fixtures and finishes, ensuring both functionality and elegance. The fully finished basement adds an additional layer of versatility to the home, perfect for a cozy family room, home office, or guest suite. This space enhances the overall living experience, providing room to grow and adapt to your lifestyle needs. Outside, the property offers convenient off-street parking, ensuring ease of access in this vibrant neighborhood. The area is rich with parks, shops, and dining options, allowing you to immerse yourself in the local culture and community. Close to Wyman Park and the iconic 36th Street Corridor. This home is not just a place to live; it's a lifestyle choice that embodies the essence of luxury and comfort. Experience the perfect blend of historic charm and modern amenities in a location that truly has it all. Embrace the opportunity to make this stunning townhouse your own and enjoy the exclusive Hampden lifestyle it offers.
For sale
$430,000
3525 Keswick Rd, Baltimore, MD 21211
3beds
1,402sqft
Townhouse
Built in 1900
-- sqft lot
$423,400 Zestimate®
$307/sqft
$-- HOA
What's special
Modern fixtures and finishesExquisite end-of-row townhouseStunning hardwood floorsIntricate crown moldingsConvenient off-street parkingSpacious dining areaLuxurious primary bath
- 5 days
- 276
- 22
Likely to sell faster than
Zillow last checked:
Listing updated:
Listed by:
Melodie Keller 443-243-3354,
Cummings & Co. Realtors (410) 823-0033,
Co-Listing Agent: Michael Keola Jarman 443-286-7456,
Cummings & Co. Realtors
Source: Bright MLS,MLS#: MDBA2229918
Facts & features
Interior
Bedrooms & bathrooms
- Bedrooms: 3
- Bathrooms: 3
- Full bathrooms: 3
Basement
- Area: 576
Heating
- Other, Electric
Cooling
- Central Air, Electric
Appliances
- Included: Dishwasher, Disposal, Dryer, Microwave, Refrigerator, Cooktop, Washer, Electric Water Heater
Features
- Crown Molding, Dining Area, Eat-in Kitchen, Primary Bath(s), Upgraded Countertops, Dry Wall
- Flooring: Hardwood, Carpet, Ceramic Tile, Wood
- Basement: Finished
- Has fireplace: No
Interior area
- Total structure area: 1,728
- Total interior livable area: 1,402 sqft
- Finished area above ground: 1,152
- Finished area below ground: 250
Property
Parking
- Total spaces: 1
- Parking features: Off Street, On Street
- Has uncovered spaces: Yes
Accessibility
- Accessibility features: None
Features
- Levels: Three
- Stories: 3
- Pool features: None
Details
- Additional structures: Above Grade, Below Grade
- Parcel number: 0313143672 001
- Zoning: C-1
- Special conditions: Standard
Construction
Type & style
- Home type: Townhouse
- Architectural style: Traditional
- Property subtype: Townhouse
Materials
- Brick
- Foundation: Brick/Mortar
- Roof: Rubber
Condition
- New construction: No
- Year built: 1900
- Major remodel year: 2014
Utilities & green energy
- Sewer: Public Sewer
- Water: Public
Community & HOA
Community
- Subdivision: Hampden Historic District
HOA
- Has HOA: No
Location
- Region: Baltimore
Financial & listing details
- Price per square foot: $307/sqft
- Tax assessed value: $335,400
- Annual tax amount: $7,918
- Date on market: 10/1/2026
- Listing agreement: Exclusive Right To Sell
- Listing terms: Cash,Conventional,FHA,VA Loan
- Ownership: Fee Simple
Estimated market value
$423,400
$402,000 - $445,000
$2,770/mo
Price history
| Date | Event | Price |
|---|---|---|
| 10/1/2026 | Listed for sale | $430,000+41%$307/sqft |
Source:  Bright MLS #MDBA2229918 Report a problem Bright MLS #MDBA2229918 Report a problem | ||
| 4/26/2021 | Sold | $304,999$218/sqft |
Source: Public Record Report a problem | ||
| 10/16/2020 | Sold | $304,999-1.3%$218/sqft |
Source: Agent Provided Report a problem | ||
| 9/29/2020 | Pending sale | $309,000$220/sqft |
Source: Redfin Corp #MDBA522064 Report a problem | ||
| 8/28/2020 | Listed for sale | $309,000+14.9%$220/sqft |
Source: Redfin Corp #MDBA522064 Report a problem | ||
| 11/17/2014 | Sold | $269,000-2.2%$192/sqft |
Source: Public Record Report a problem | ||
| 8/22/2014 | Listed for sale | $275,000+274.1%$196/sqft |
Source: Keller Williams Realty Baltimore #BA8437470 Report a problem | ||
| 2/5/2014 | Sold | $73,500+31.3%$52/sqft |
Source: Public Record Report a problem | ||
| 5/6/1998 | Sold | $56,000$40/sqft |
Source: Public Record Report a problem | ||
Public tax history
| Year | Property taxes | Tax assessment |
|---|---|---|
| 2025 | $7,918 +8% | $335,500 +8% |
| 2024 | $7,329 +8.7% | $310,567 +8.7% |
| 2023 | $6,741 +9.6% | $285,633 +9.6% |
| 2022 | $6,153 +0.3% | $260,700 +0.3% |
| 2021 | $6,136 +0.3% | $260,000 +0.3% |
| 2020 | $6,119 +0.3% | $259,300 +0.3% |
| 2019 | $6,103 +13% | $258,600 +13% |
| 2018 | $5,399 +15% | $228,767 +15% |
| 2017 | $4,695 +166.3% | $198,933 +17.6% |
| 2016 | $1,763 | $169,100 +3.1% |
| 2015 | $1,763 | $164,000 +3.2% |
| 2014 | $1,763 | $158,900 +3.3% |
| 2013 | -- | $153,800 |
| 2012 | -- | $153,800 |
| 2011 | -- | $153,800 -25.7% |
| 2010 | -- | $207,000 +20.5% |
| 2009 | -- | $171,830 +25.7% |
| 2008 | -- | $136,660 +34.7% |
| 2007 | -- | $101,490 +17.9% |
| 2006 | -- | $86,092 +21.8% |
| 2005 | -- | $70,696 +27.8% |
| 2004 | -- | $55,300 +0.9% |
| 2003 | -- | $54,792 +0.9% |
| 2002 | -- | $54,286 +0.9% |
| 2001 | -- | $53,780 |
Find assessor info on the county website
Monthly payment
Est. payment
Payment breakdown
Explore the cost of this home by adjusting the details. Changes won't be saved.Climate risks
Neighborhood: Wyman Park
Nearby schools
Schools provided by the listing agent
- District: Baltimore City Public Schools
Source: Bright MLS. This data may not be complete. We recommend contacting the local school district to confirm school assignments for this home.
Similar homes
- $--4 bd3 ba1.3k sqft509 Chestnut Hill Ave, Baltimore, MD 21218AuctionXome
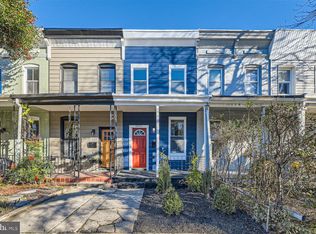
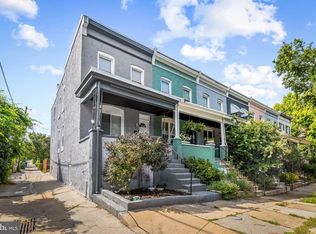
- $415,0003 bd3 ba1.7k sqft3700 Chestnut Ave, Baltimore, MD 21211For Sale
 MLS ID #MDBA2231124, Joy Sushinsky, Berkshire Hathaway HomeServices Homesale Realty. Bright MLS
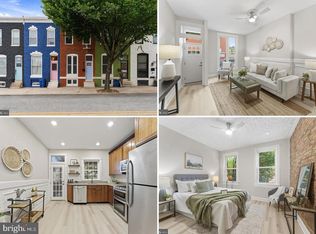
 - $335,0003 bd2 ba1.2k sqft3639 Chestnut Ave, Baltimore, MD 21211For Sale
 MLS ID #MDBA2233094, Christina Elliott, The KW Collective. Bright MLS
 - $339,0003 bd2 ba1.7k sqft3102 Remington Ave, Baltimore, MD 21211For Sale
 MLS ID #MDBA2232256, Jenna Smith, Redfin Corp. Bright MLS
 - $410,0003 bd2 ba1.8k sqft841 Powers St, Baltimore, MD 21211For SaleMLS ID #MDBA2229342, Jake Boone, Berkshire Hathaway HomeServices Homesale Realty. Bright MLS
- $475,0003 bd4 ba1.8k sqft3502 Chestnut Ave, Baltimore, MD 21211For SaleMLS ID #MDBA2230880, Daniel Motz, Berkshire Hathaway HomeServices Homesale Realty. Bright MLS
- $375,0003 bd3 ba1.8k sqft2638 Huntingdon Ave, Baltimore, MD 21211For SaleMLS ID #MDBA2232082, Melissa Sandal, ExecuHome Realty. Bright MLS
- $374,9003 bd2 ba1.2k sqft719 Berry St, Baltimore, MD 21211For SaleMLS ID #MDBA2221176, Dylan Maddox, Kelly and Co Realty, LLC. Bright MLS
- $389,0004 bd4 ba1.6k sqft1425 Morling Ave, Baltimore, MD 21211For SaleMLS ID #MDBA2231258, Jimy Chavarria, Keller Williams Gateway LLC. Bright MLS
- $435,0004 bd4 ba1.8k sqft1300 W 37th St, Baltimore, MD 21211For SaleMLS ID #MDBA2218746, Hasan Thamir, Douglas Realty, LLC. Bright MLS
- $379,9003 bd4 ba2k sqft3618 Keswick Rd, Baltimore, MD 21211For SaleMLS ID #MDBA2221556, Michael Soper, Next Step Realty. Bright MLS
- $340,0003 bd2 ba1.5k sqft819 W 33rd St, Baltimore, MD 21211For SaleMLS ID #MDBA2227062, Robert Ellin, Cummings & Co. Realtors. Bright MLS
- $380,0004 bd3 ba1.5k sqft443 W 23rd St, Baltimore, MD 21211New ConstructionMLS ID #MDBA2233456, Pat Weaver, Weaver Realty, LLC. Bright MLS
- $350,0004 bd2 ba1.6k sqft3022 E Darby St, Baltimore, MD 21211For SaleMLS ID #MDBA2230502, Ashira Barbosa, Cummings & Co. Realtors. Bright MLS
- $335,0002 bd2 ba1.3k sqft2915 Huntingdon Ave, Baltimore, MD 21211For SaleMLS ID #MDBA2230652, Susan Carroll, EXP Realty, LLC. Bright MLS
- $409,9002 bd2 ba1.6k sqft3019 Keswick Rd, Baltimore, MD 21211For SaleMLS ID #MDBA2210024, Lou Chirgott, Core Maryland Real Estate LLC. Bright MLS
- $260,0002 bd1 ba922 sqft3608 Paine St, Baltimore, MD 21211For SaleMLS ID #MDBA2232912, Dominique K White, LPT Realty, LLC. Bright MLS
- $374,0004 bd3 ba1.8k sqft2938 Miles Ave, Baltimore, MD 21211For SaleMLS ID #MDBA2229034, John Keller, Blue Star Real Estate, LLC. Bright MLS
- $339,0003 bd2 ba1.4k sqft2606 Huntingdon Ave, Baltimore, MD 21211For SaleMLS ID #MDBA2221504, Ashley Stearns, AB & Co Realtors, Inc.. Bright MLS
- $299,9003 bd2 ba1.1k sqft3315 Paine St, Baltimore, MD 21211For SaleMLS ID #MDBA2223570, Oleg Kaplun, Allfirst Realty, Inc.. Bright MLS
