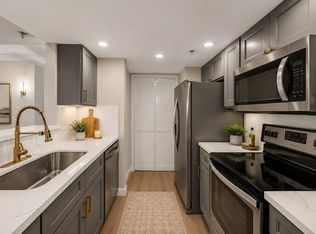
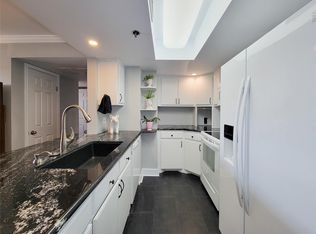
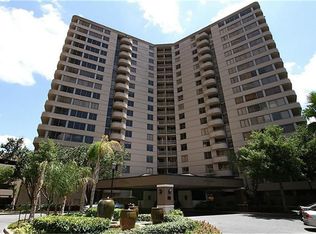
CITY LIGHTS, STUNNING SUNSETS! Experience upscale high-rise living at 3525 Sage in the heart of Houston's desirable Richmond and Sage area! This beautifully refreshed 13th-floor 1-bedroom, 1-bath condo welcomes you with an elegant lobby and sophisticated atmosphere. Inside the home, enjoy brand-new flooring throughout and fresh, crisp paint, creating a bright, move-in-ready retreat. Take in sweeping views of Southwest Houston and breathtaking sunsets from your own private sanctuary. The community's resort-style swimming pool offers the perfect place to relax and unwind. Amenities galore - Party Room, Business Center, Fitness Center, Meditation Garden, Outdoor Kitchen, Spa! Enjoy a prime location just moments from the Galleria, Texas Medical Center, premier shopping, dining, entertainment, and major thoroughfares. Combining high-rise elegance, convenience, and a resort-inspired lifestyle, this condo is city living at its best!
For sale
$128,500
3525 Sage Rd APT 1317, Houston, TX 77056
1beds
794sqft
Condominium
Built in 1985
-- sqft lot
$110,600 Zestimate®
$162/sqft
$789/mo HOA
What's special
Outdoor kitchenPrivate sanctuaryBrand-new flooring throughoutFresh crisp paintBright move-in-ready retreatMeditation gardenBreathtaking sunsets
- 9 hours
- 11
- 0
Zillow last checked:
Listing updated:
Listed by:
Jane Straw TREC #0682943 713-392-9846,
Coldwell Banker Realty - Bellaire-Metropolitan
Source: HAR,MLS#: 83523509
Facts & features
Interior
Bedrooms & bathrooms
- Bedrooms: 1
- Bathrooms: 1
- Full bathrooms: 1
Primary bathroom
- Features: Primary Bath: Tub/Shower Combo
Kitchen
- Features: Breakfast Bar, Kitchen open to Family Room, Walk-in Pantry
Heating
- Electric
Cooling
- Electric
Appliances
- Included: Disposal, Electric Oven, Microwave, Electric Range, Dryer, Refrigerator, Washer, Dishwasher
Features
- All Bedrooms Down, Walk-In Closet(s)
- Flooring: Laminate
Interior area
- Total structure area: 794
- Total interior livable area: 794 sqft
Property
Parking
- Parking features: Additional Parking, Assigned, Secured, Unassigned
Features
- Levels: 9 or More Story
- Exterior features: Balcony/Terrace, Exercise Room, Trash Chute, Outdoor Kitchen
- Spa features: Spa
Details
- Parcel number: 1167020130017
Construction
Type & style
- Home type: Condo
- Property subtype: Condominium
Condition
- New construction: No
- Year built: 1985
Community & HOA
Community
- Features: Party Room
- Subdivision: 3525 Sage Street Condo
HOA
- Amenities included: Fitness Center, Party Room
- HOA fee: $789 monthly
Location
- Region: Houston
Financial & listing details
- Price per square foot: $162/sqft
- Tax assessed value: $139,919
- Annual tax amount: $2,482
- Date on market: 11/12/2026
- Listing terms: Cash,Conventional
- Ownership: Full Ownership
Estimated market value
$110,600
$97,000 - $123,000
$1,520/mo
Price history
| Date | Event | Price |
|---|---|---|
| 11/12/2026 | Listed for sale | $128,500-24%$162/sqft |
Source:  HAR #83523509 Report a problem | ||
| 5/8/2015 | Listing removed | $169,000$213/sqft |
Source: The Zitro Group #91941648 Report a problem | ||
| 4/26/2015 | Price change | $169,000-6.1%$213/sqft |
Source: The Zitro Group #91941648 Report a problem | ||
| 4/20/2015 | Price change | $180,000-8.6%$227/sqft |
Source: The Zitro Group #52083457 Report a problem | ||
| 12/16/2014 | Listed for sale | $197,000+51.7%$248/sqft |
Source: The Zitro Group #52083457 Report a problem | ||
| 6/12/2012 | Listing removed | $129,900$164/sqft |
Source: Camelot Realty #2569128 Report a problem | ||
| 5/16/2012 | Listed for sale | $129,900$164/sqft |
Source: Camelot Realty #2569128 Report a problem | ||
Public tax history
| Year | Property taxes | Tax assessment |
|---|---|---|
| 2025 | $2,559 -22.5% | $139,919 -11.3% |
| 2024 | $3,302 +0.3% | $157,823 -3.4% |
| 2023 | $3,292 -1.5% | $163,400 +7.6% |
| 2022 | $3,343 | $151,831 +5.3% |
| 2021 | -- | $144,188 -6.2% |
| 2020 | $3,688 -0.9% | $153,704 |
| 2019 | $3,722 -15.2% | $153,704 -0.3% |
| 2018 | $4,389 | $154,173 -11.3% |
| 2017 | $4,389 -0.1% | $173,732 |
| 2016 | $4,393 +30.2% | $173,732 |
| 2015 | $3,374 | $173,732 +32.4% |
| 2014 | $3,374 | $131,243 +13.5% |
| 2013 | -- | $115,622 +24.7% |
| 2012 | -- | $92,753 +23.6% |
| 2011 | -- | $75,061 |
| 2010 | -- | $75,061 -39.5% |
| 2009 | -- | $124,071 -25.3% |
| 2008 | -- | $166,038 +5% |
| 2007 | -- | $158,098 +341.6% |
| 2006 | -- | $35,800 |
| 2005 | -- | -- |
Find assessor info on the county website
Monthly payment
Est. payment
Payment breakdown
Explore the cost of this home by adjusting the details. Changes won't be saved.Climate risks
Neighborhood: Greater Uptown
Nearby schools
Schools provided by the listing agent
- Elementary: School At St George Place
- Middle: Tanglewood Middle School
- High: Wisdom High School
Source: HAR. This data may not be complete. We recommend contacting the local school district to confirm school assignments for this home.

Similar homes
- $129,9002 bd2 ba1.1k sqft3300 Yorktown St APT 28, Houston, TX 77056For Sale
 MLS ID #67985111, Cameron Namazi, Summit Realty & Associates LLC. HAR
- $125,0001 bd1 ba776 sqft3525 Sage Rd APT 718, Houston, TX 77056For Sale
 MLS ID #46336636, Rita Singh, Om Realty Group. HAR
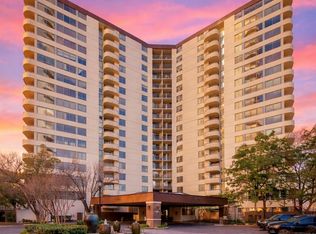
- $105,0001 bd2 ba707 sqft3525 Sage Rd APT 1612, Houston, TX 77056For Sale
 MLS ID #96526697, Karla Garcia-Arciga, Realty Of America, LLC. HAR
- $139,9002 bd2 ba1.1k sqft5343 Richmond Ave #11, Houston, TX 77056For Sale
 MLS ID #768704, Susana Fernandez, Re-Excel Realty. HAR
