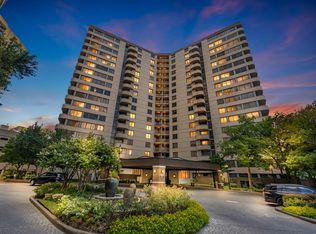
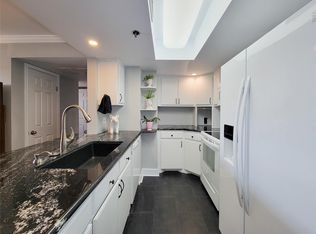
ATTENTION INVESTORS! EXCELLENT OPPORTUNITY TO ACQUIRE AN ALREADY LEASED UNIT. CURRENT TENANTS ARE INTERESTED IN EXTENDING THEIR LEASE. Recent upgrades include a new electrical panel and breakers (2026), freshly painted kitchen cabinets and baseboards, plus a new washer and dryer (2026) that convey with the property. Sellers are open to reasonable offers. Experience elegance and convenience in this stunning 15th-floor corner residence at prestigious 3525 Sage, ideally located in Houston’s Galleria/Uptown area near premier dining, shopping, and entertainment. Enjoy breathtaking views and exceptional amenities, including 24-hour concierge, controlled access, fitness and business centers, billiard room, resort-style pool and hot tub, cabana with grilling stations, and one assigned 3rd-floor parking space. HOA dues include water, water heater, sewer, trash, gas, cable, security, common-area electricity, and structural insurance.
For sale
$174,900
3525 Sage Rd APT 1503, Houston, TX 77056
2beds
1,095sqft
Condominium
Built in 1985
-- sqft lot
$168,700 Zestimate®
$160/sqft
$1,100/mo HOA
What's special
Breathtaking viewsCabana with grilling stations
- 25 days
- 230
- 28
Zillow last checked:
Listing updated:
Listed by:
Bianca Carvalho Frassetti TREC #0819351 346-562-4476,
All City Real Estate
Source: HAR,MLS#: 59877769
Facts & features
Interior
Bedrooms & bathrooms
- Bedrooms: 2
- Bathrooms: 2
- Full bathrooms: 2
Primary bedroom
- Level: First
- Area: 168
- Dimensions: 14 x 12
Bedroom
- Level: First
- Area: 143
- Dimensions: 13 x 11
Dining room
- Level: First
Primary bath
- Level: First
Utility room
- Level: First
Heating
- Natural Gas
Cooling
- Electric
Appliances
- Included: Disposal, Electric Oven, Microwave, Electric Cooktop, Electric Range, Dryer, Washer, Dishwasher
Features
- Balcony, Elevator, All Bedrooms Down, Walk-In Closet(s)
- Flooring: Tile, Wood
Interior area
- Total structure area: 1,095
- Total interior livable area: 1,095 sqft
Property
Parking
- Parking features: Additional Parking, Assigned, Auto Garage Door Opener, Secured
- Has garage: Yes
Accessibility
- Accessibility features: Accessible Common Area, Accessible Doors, Accessible Elevator Installed, Accessible Entrance
Features
- Levels: 9 or More Story
- Exterior features: Exercise Room
Details
- Parcel number: 1167020150003
Construction
Type & style
- Home type: Condo
- Property subtype: Condominium
Condition
- New construction: No
- Year built: 1985
Community & HOA
Community
- Subdivision: Sage Street Condo
HOA
- Amenities included: Clubhouse, Controlled Access, Fitness Center, Party Room, Picnic Area, Pool, Security
- HOA fee: $1,100 monthly
Location
- Region: Houston
Financial & listing details
- Price per square foot: $160/sqft
- Tax assessed value: $207,408
- Annual tax amount: $3,532
- Date on market: 9/23/2026
- Listing terms: Cash,Conventional,FHA,VA Loan
- Ownership: Full Ownership
Estimated market value
$168,700
$160,000 - $177,000
$2,022/mo
Price history
| Date | Event | Price |
|---|---|---|
| 9/23/2026 | Listed for sale | $174,900-2.6%$160/sqft |
Source:  HAR #59877769 Report a problem | ||
| 9/23/2026 | Listing removed | $179,500$164/sqft |
Source: HAR #83990845 Report a problem | ||
| 9/17/2026 | Listed for sale | $179,500+8.8%$164/sqft |
Source: HAR #83990845 Report a problem | ||
| 3/18/2026 | Listing removed | $1,900$2/sqft |
Source:  HAR #52273727 Report a problem | ||
| 12/22/2025 | Listed for rent | $1,900$2/sqft |
Source: HAR #52273727 Report a problem | ||
| 3/4/2025 | Sold | -- |
Source: Agent Provided Report a problem | ||
| 2/16/2025 | Pending sale | $165,000$151/sqft |
Source: HAR #46427296 Report a problem | ||
| 2/4/2025 | Price change | $165,000-8.3%$151/sqft |
Source: HAR #46427296 Report a problem | ||
| 12/30/2024 | Listed for sale | $180,000$164/sqft |
Source: HAR #19131034 Report a problem | ||
| 12/23/2024 | Pending sale | $180,000$164/sqft |
Source: HAR #19131034 Report a problem | ||
| 12/11/2024 | Listed for sale | $180,000-18.2%$164/sqft |
Source: HAR #19131034 Report a problem | ||
| 12/11/2020 | Sold | -- |
Source: Agent Provided Report a problem | ||
| 10/28/2020 | Pending sale | $220,000$201/sqft |
Source: Compass RE Texas, LLC #37794018 Report a problem | ||
| 10/13/2020 | Price change | $220,000-4.3%$201/sqft |
Source: Compass RE Texas, LLC #37794018 Report a problem | ||
| 8/6/2020 | Listed for sale | $230,000$210/sqft |
Source: Compass RE Texas, LLC #14473097 Report a problem | ||
Public tax history
| Year | Property taxes | Tax assessment |
|---|---|---|
| 2025 | $2,303 -19.9% | $207,408 -7.1% |
| 2024 | $2,873 -6.3% | $223,140 -8.4% |
| 2023 | $3,066 -19.1% | $243,698 +1.2% |
| 2022 | $3,790 | $240,707 +11.2% |
| 2021 | -- | $216,426 -12.7% |
| 2020 | $5,947 -0.9% | $247,852 |
| 2019 | $6,002 -8% | $247,852 |
| 2018 | $6,523 | $247,852 -9.9% |
| 2017 | $6,523 -6.2% | $275,042 |
| 2016 | $6,955 +21% | $275,042 |
| 2015 | $5,749 | $275,042 +23% |
| 2014 | $5,749 | $223,654 +11.6% |
| 2013 | -- | $200,336 +1% |
| 2012 | -- | $198,370 -0.8% |
| 2011 | -- | $200,011 |
| 2010 | -- | $200,011 |
| 2009 | -- | $200,011 -12.5% |
| 2008 | -- | $228,560 +5.9% |
| 2007 | -- | $215,834 +377.5% |
| 2006 | -- | $45,200 |
| 2005 | -- | -- |
Find assessor info on the county website
Monthly payment
Est. payment
Payment breakdown
Explore the cost of this home by adjusting the details. Changes won't be saved.Climate risks
Neighborhood: Greater Uptown
Nearby schools
Schools provided by the listing agent
- Elementary: School At St George Place
- Middle: Tanglewood Middle School
- High: Wisdom High School
Source: HAR. This data may not be complete. We recommend contacting the local school district to confirm school assignments for this home.

Similar homes
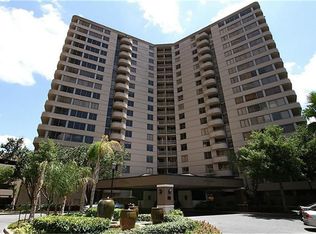
- $177,9002 bd2 ba1k sqft3525 Sage Rd APT 1210, Houston, TX 77056For Sale
 MLS ID #45355344, William Jobe, Compass RE Texas, LLC - Houston. HAR
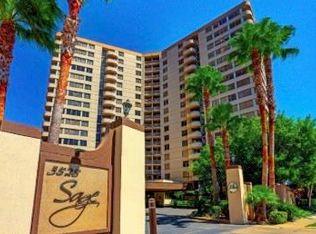
- $168,0001 bd2 ba1k sqft3525 Sage Rd APT 713, Houston, TX 77056For Sale
 MLS ID #86752432, Bea Flores, Compass RE Texas, LLC - Memorial. HAR
- $172,5002 bd2 ba1.1k sqft2001 Bering Dr APT 3M, Houston, TX 77057For Sale
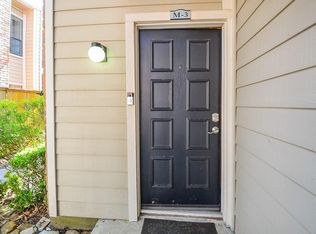 MLS ID #63950571, Gisela Duverney, Gisela DuVerney Properties LLC. HAR
- $175,0002 bd2 ba1.3k sqft359 N Post Oak Ln APT 127, Houston, TX 77024For Sale
 MLS ID #33484209, Joe Applewhite, CB&A, Realtors- Loop Central. HAR
