**Multiple offers have been received. Please submit your Highest and Best offer by 7PM on 10/9** One of Wildwood Parks most prestigious anchor homes has just become available! The stately early-century Tudor sits under a NEW roof on a sprawling wooded corner lot in one of the area's most sought after Historic neighborhoods. Inhale yesteryear as you pass through the original 9-panel arched door and into a slate tile lined Foyer which offers the first glimpses of the glowing original hardwoods in either direction. The spacious Formal Living Room which is anchored by a Craftsman styled gas-log fireplace leads to a Study that features a wall of built-ins perfect for any literary collector. Opposite the living areas is a Formal Dining Room which is lined with more of the same beautiful hardwoods and features a chandelier & crown molding overhead. The remainder of the Main Floor is comprised of a fully remodeled Kitchen, Breakfast Room & Powder Room that are all lined with tasteful ceramic tile flooring and feature subway tile backsplashes. The Kitchen has been updated with craftsman style cabinetry, Corian countertops, matching Kenmore Elite appliances, and both under-cabinet & in-cabinet lighting, while the adjacent Breakfast Area features an oversized Butler's Pantry and an artisan styled ceiling. The Upper Level is home to 3 spacious Guest Rooms, their shared Full Bathroom, and a wonderful Primary Suite that features an attached private Bonus Room that can be used as a Home Office, Studio, or even a Walk-in Closet large enough to rival any modern option. Head up one more level to the walk-up Attic that at very minimum can handle all of your storage needs. The Homes carpeted Lower-Level offers wonderful recreation space, a 3rd Full Bath, the Laundry Area, tons of space for storage, and access to the attached garage. Additional features include ornate balusters, built-in whole home surround sound, extravagant moldings, and embellished louvered doors all sprinkled throughout the Home. A custom stamped concrete courtyard is tucked away at the rear of the home and is ready to play host to your outdoor dining or evenings around a fire. Enjoy timeless architecture & nostalgia within Wildwood Park while a plethora of wonderful contemporary shopping & dining options await just beyond the wall. Schedule your tour today and prepare to be taken back to a more classical time!
Pending
$449,900
3526 N Washington Rd, Fort Wayne, IN 46802
4beds
3,054sqft
Single Family Residence
Built in 1933
0.4 Acres Lot
$447,200 Zestimate®
$--/sqft
$-- HOA
What's special
Walk-up atticLaundry areaStately early-century tudorSubway tile backsplashesWonderful primary suiteSprawling wooded corner lotCraftsman styled gas-log fireplace
- 16 days
- 1,725
- 145
Zillow last checked:
Listing updated:
Listed by:
Ian Barnhart Cell:260-760-1480,
Coldwell Banker Real Estate Gr
Source: IRMLS,MLS#: 202641552
Facts & features
Interior
Bedrooms & bathrooms
- Bedrooms: 4
- Bathrooms: 4
- Full bathrooms: 3
- 1/2 bathrooms: 1
Bedroom 1
- Level: Upper
Bedroom 2
- Level: Upper
Dining room
- Level: Main
- Area: 224
- Dimensions: 16 x 14
Kitchen
- Level: Main
- Area: 154
- Dimensions: 14 x 11
Living room
- Level: Main
- Area: 350
- Dimensions: 25 x 14
Office
- Level: Main
- Area: 228
- Dimensions: 19 x 12
Heating
- Hot Water
Cooling
- Central Air
Appliances
- Included: Dishwasher, Microwave, Refrigerator, Washer, Gas Cooktop, Dryer-Gas, Double Oven
Features
- Flooring: Hardwood, Carpet, Ceramic Tile
- Basement: Full,Concrete,Sump Pump
- Number of fireplaces: 1
- Fireplace features: Gas Log
Interior area
- Total structure area: 5,424
- Total interior livable area: 3,054 sqft
- Finished area above ground: 3,054
- Finished area below ground: 0
Property
Parking
- Total spaces: 2
- Parking features: Attached, Concrete
- Attached garage spaces: 2
- Has uncovered spaces: Yes
Features
- Levels: Two
- Stories: 2
- Fencing: None
Lot
- Size: 0.4 Acres
- Dimensions: 169x75x141x159
- Features: Corner Lot, Wooded, Historic District
Details
- Additional structures: Shed
- Parcel number: 021209106007.000074
- Zoning: R1
Construction
Type & style
- Home type: SingleFamily
- Architectural style: Tudor
- Property subtype: Single Family Residence
Materials
- Brick, Stucco, Wood Siding
- Roof: Dimensional Shingles
Condition
- New construction: No
- Year built: 1933
Utilities & green energy
- Sewer: City
- Water: City
Community & HOA
Community
- Subdivision: Wildwood Park
Location
- Region: Fort Wayne
Financial & listing details
- Tax assessed value: $412,300
- Annual tax amount: $4,405
- Date on market: 10/7/2026
- Listing terms: Cash,Conventional,FHA,VA Loan
- Road surface type: Paved
Estimated market value
$447,200
$425,000 - $470,000
$3,021/mo
Price history
| Date | Event | Price |
|---|---|---|
| 10/10/2026 | Pending sale | $449,900 |
Source:  IRMLS #202641552 Report a problem | ||
| 10/7/2026 | Listed for sale | $449,900 |
Source: IRMLS #202641552 Report a problem | ||
Public tax history
| Year | Property taxes | Tax assessment |
|---|---|---|
| 2025 | $5,759 +16.9% | $412,300 -16.8% |
| 2024 | $4,924 +13.7% | $495,800 +16% |
| 2023 | $4,332 +13% | $427,300 +12.4% |
| 2022 | $3,832 +9.6% | $380,000 +12.4% |
| 2021 | $3,496 +0.5% | $338,200 +6.7% |
| 2020 | $3,478 +9.2% | $316,900 |
| 2019 | $3,184 +1.6% | $316,900 +10% |
| 2018 | $3,133 +25.9% | $288,100 +2.6% |
| 2017 | $2,489 +7.7% | $280,900 +23.4% |
| 2016 | $2,311 -2.7% | $227,700 -0.6% |
| 2014 | $2,374 -0.8% | $229,000 -0.9% |
| 2013 | $2,393 +4.1% | $231,100 +0.5% |
| 2011 | $2,300 | $230,000 -3.4% |
| 2010 | -- | $238,100 -12.5% |
| 2007 | -- | $272,000 +22.4% |
| 2005 | -- | $222,200 |
| 2004 | -- | $222,200 +138.7% |
| 2001 | -- | $93,100 +200% |
| 1999 | -- | $31,030 |
Find assessor info on the county website
Monthly payment
Est. payment
Payment breakdown
Explore the cost of this home by adjusting the details. Changes won't be saved.Climate risks
Neighborhood: Wildwood Park
Nearby schools
Schools provided by the listing agent
- Elementary: Lindley
- Middle: Portage
- High: Wayne
- District: Fort Wayne Community
Source: IRMLS. This data may not be complete. We recommend contacting the local school district to confirm school assignments for this home.

Similar homes
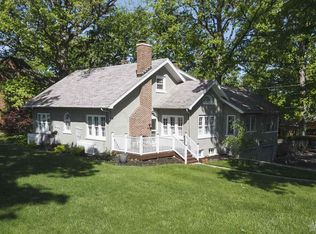
- $449,0005 bd3 ba2.4k sqft1415 Swinney Park Pl, Fort Wayne, IN 46802For Sale
 MLS ID #202617442, Kevin Gerbers, CENTURY 21 Bradley Realty, Inc. IRMLS
- $479,9503 bd4 ba3.4k sqft1025 Garden St, Fort Wayne, IN 46802For Sale
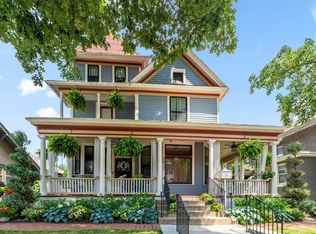 MLS ID #202626087, Shelley Hans, Lentz Realty Group LLC. IRMLS
- $299,9004 bd3 ba2.5k sqft7518 Kruge Dr, Fort Wayne, IN 46809For Sale
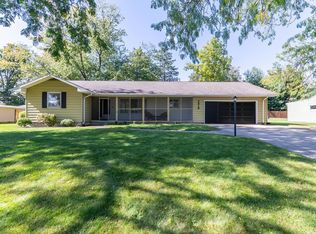 MLS ID #202642365, Abigail Brandenberger, Coldwell Banker Real Estate Gr. IRMLS
- $399,9003 bd3 ba2k sqft1336 W Washington Blvd, Fort Wayne, IN 46802For Sale
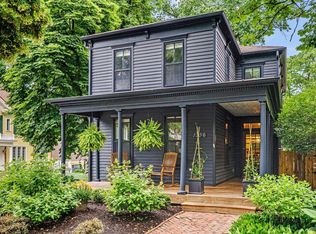 MLS ID #202607152, Evan Riecke, Encore Sotheby's International Realty. IRMLS
