Discover an exceptional opportunity with two separate homes situated on one lot, offering incredible flexibility for multigenerational living, extended family, guests, or additional living accommodations. Conveniently located in Muhlenberg School District with easy access to everyday amenities, shopping, dining, and major roadways. The main residence is a well maintained raised ranch style home featuring a desirable open concept layout, two bedrooms, and a finished lower level providing additional living space. The home was originally designed with three bedrooms, with one of the bedrooms thoughtfully converted into a convenient laundry room. The finished basement adds valuable flexibility for a family room, recreation area, home office, or additional storage. The second residence is a single story two bedroom home with the potential for a third bedroom or additional living space in the attic. This separate dwelling provides an excellent opportunity for extended family or guests Whether you’re looking for a property that can accommodate multiple generations under one ownership, a private space for family members, or simply the flexibility of potential rental income, this unique offering is worth a look! A one-year Cinch Home Warranty is also included!
Pending
$361,000
3526 Rosedale Ave, Laureldale, PA 19605
4beds
1,280sqft
Single Family Residence
Built in 1989
0.34 Acres Lot
$357,800 Zestimate®
$282/sqft
$-- HOA
What's special
- 4 days
- 69
- 4
Zillow last checked:
Listing updated:
Listed by:
Loretta Leibert 215-514-4872,
BHHS Homesale Realty- Reading Berks 8003833535,
Listing Team: The Loretta Leibert Group, Co-Listing Team: The Loretta Leibert Group,Co-Listing Agent: Austin Cerankowski 610-207-6899,
BHHS Homesale Realty- Reading Berks
Source: Bright MLS,MLS#: PABK2079142
Facts & features
Interior
Bedrooms & bathrooms
- Bedrooms: 4
- Bathrooms: 4
- Full bathrooms: 3
- 1/2 bathrooms: 1
- Main level bathrooms: 4
- Main level bedrooms: 4
Basement
- Area: 0
Heating
- Forced Air, Natural Gas
Cooling
- Central Air, Electric
Appliances
- Included: Gas Water Heater
Features
- Basement: Walk-Out Access
- Has fireplace: No
Interior area
- Total structure area: 1,280
- Total interior livable area: 1,280 sqft
- Finished area above ground: 1,280
- Finished area below ground: 0
Property
Parking
- Total spaces: 5
- Parking features: Garage Faces Front, Attached, Driveway
- Attached garage spaces: 1
- Uncovered spaces: 4
Accessibility
- Accessibility features: None
Features
- Levels: Two
- Stories: 2
- Pool features: None
Lot
- Size: 0.34 Acres
Details
- Additional structures: Above Grade, Below Grade
- Parcel number: 57531917101601
- Zoning: RESIDENTIAL
- Special conditions: Standard
Construction
Type & style
- Home type: SingleFamily
- Architectural style: Traditional
- Property subtype: Single Family Residence
Materials
- Vinyl Siding
- Foundation: Block
Condition
- New construction: No
- Year built: 1989
Utilities & green energy
- Sewer: Public Sewer
- Water: Public
Community & HOA
Community
- Subdivision: None Available
HOA
- Has HOA: No
Location
- Region: Laureldale
- Municipality: LAURELDALE BORO
Financial & listing details
- Price per square foot: $282/sqft
- Tax assessed value: $149,900
- Annual tax amount: $8,277
- Date on market: 10/21/2026
- Listing agreement: Exclusive Right To Sell
- Exclusions: Kitchen Refrigerator, Washer, Dryer
- Ownership: Fee Simple
Estimated market value
$357,800
$336,000 - $376,000
$2,542/mo
Price history
| Date | Event | Price |
|---|---|---|
| 10/22/2026 | Pending sale | $361,000$282/sqft |
Source:  Bright MLS #PABK2079142 Report a problem Bright MLS #PABK2079142 Report a problem | ||
Public tax history
| Year | Property taxes | Tax assessment |
|---|---|---|
| 2025 | $8,015 +8.6% | $149,900 |
| 2024 | $7,382 +5.5% | $149,900 |
| 2023 | $6,998 +1.6% | $149,900 |
| 2022 | $6,886 +1.7% | $149,900 |
| 2021 | $6,774 | $149,900 |
| 2020 | $6,774 +2.1% | $149,900 |
| 2019 | $6,636 +3.5% | $149,900 |
| 2018 | $6,411 +1.9% | $149,900 |
| 2017 | $6,293 +222.8% | $149,900 |
| 2016 | $1,950 | $149,900 |
| 2015 | $1,950 | $149,900 |
| 2014 | -- | $149,900 |
| 2013 | -- | $149,900 |
| 2012 | -- | $149,900 |
| 2011 | -- | $149,900 |
| 2010 | -- | $149,900 |
| 2009 | -- | $149,900 |
| 2007 | -- | $149,900 |
| 2006 | -- | $149,900 |
| 2005 | -- | $149,900 |
| 2003 | -- | $149,900 |
| 2002 | -- | $149,900 |
Find assessor info on the county website
Monthly payment
Est. payment
Payment breakdown
Explore the cost of this home by adjusting the details. Changes won't be saved.Climate risks
Neighborhood: 19605
Nearby schools
Schools provided by the listing agent
- District: Muhlenberg
Source: Bright MLS. This data may not be complete. We recommend contacting the local school district to confirm school assignments for this home.

Similar homes
- $215,0003 bd1 ba1.8k sqft808 Elizabeth Ave, Laureldale, PA 19605For Sale
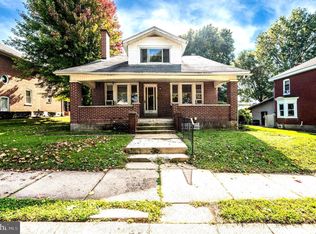
 MLS ID #PABK2079484, Dana Randazzo, Daryl Tillman Realty Group. Bright MLS
 - $385,0003 bd2 ba1.2k sqft1125 Ashbourne Dr, Reading, PA 19605For Sale
 MLS ID #PABK2078974, Colin Gordon, Century 21 Longacre Realty. Bright MLS
 - $420,0004 bd3 ba1.8k sqft411 Beltline Ave, Reading, PA 19605For Sale
 MLS ID #PABK2072214, Angela Tolosky, Coldwell Banker Realty. Bright MLS
 - $--3 bd2 ba1.2k sqft22 Lobachsville Rd, Fleetwood, PA 19522Auction
 Auction.com 2
 - $259,0005 bd2 ba1.6k sqft5692 Allentown Pike, Reading, PA 19605For SaleMLS ID #PABK2079646, Christopher Posch, Iron Valley Real Estate of Berks. Bright MLS
- $309,7773 bd2 ba1.2k sqft1712 Friedensburg Rd, Reading, PA 19606For SaleMLS ID #PABK2079874, Michael Fingerman, HomeSmart Realty Advisors. Bright MLS
- $240,0004 bd1 ba1.2k sqft508 Lockheed Ave, Reading, PA 19601For SaleMLS ID #PABK2079708, Faith Sprecher, BHHS Homesale Realty- Reading Berks. Bright MLS
- $375,0003 bd3 ba1.7k sqft1048 Cross Keys Rd, Leesport, PA 19533For SaleMLS ID #PABK2077944, Jen Blankenbiller, BHHS Homesale Realty- Reading Berks. Bright MLS
- $370,0004 bd2 ba1.5k sqft2951 N Charlotte St, Gilbertsville, PA 19525AuctionMLS ID #PAMC2197712, Gregory Herb, Herb Real Estate, Inc.. Bright MLS
- $315,0003 bd2 ba1.3k sqft209 Kocher Rd, Sinking Spring, PA 19608For SaleMLS ID #PABK2079762, Cindy Borelli, Keller Williams Platinum Realty - Wyomissing. Bright MLS
- $359,9004 bd2 ba1.6k sqft2037 Girard Ave, West Lawn, PA 19609For SaleMLS ID #PABK2079150, Flordeliz Rodriguez-Rosario, United Real Estate Strive 212. Bright MLS
- $349,9003 bd2 ba1.2k sqft832 Fritz Ave, Reading, PA 19607For SaleMLS ID #PABK2079280, Katie Broskey, Real of Pennsylvania. Bright MLS
- $267,9003 bd1 ba1.1k sqft205 Butter Ln, Reading, PA 19606For SaleMLS ID #PABK2079308, Rebecca Carsto, Stout Associates Realtors. Bright MLS
- $345,0004 bd2 ba1.3k sqft3909 Reiff Pl, Reading, PA 19606For SaleMLS ID #PABK2073310, Jose Manzueta, JM Diamond Realty. Bright MLS
- $345,5004 bd2 ba1.5k sqft3605 Orchard Ct, Reading, PA 19606For SaleMLS ID #PABK2075362, Cameron Rowe, RE/MAX Of Reading. Bright MLS
- $339,9003 bd2 ba1.2k sqft2302 Reading Blvd, West Lawn, PA 19609For SaleMLS ID #PABK2077766, Ann Woodward, BHHS Homesale Realty- Reading Berks. Bright MLS
