Welcome to this well-maintained 3-bedroom brick home in an established Irving neighborhood. Outside, you’ll find a beautifully landscaped front yard with mature trees, attractive curb appeal, and a spacious backyard ready for outdoor enjoyment. Inside, the spacious living area showcases an abundance of natural light and hardwood flooring, providing plenty of room for entertaining and relaxing. The kitchen features ample cabinet storage, updated porcelain flooring, and opens to the dining area through a convenient breakfast bar, creating a functional flow throughout the home. Pride of ownership is evident throughout, making this home a wonderful opportunity to own a move-in-ready home with opportunities to personalize and add value over time. Conveniently located near major highways, DFW Airport, shopping, dining, parks, and schools, this home combines comfort, character, and accessibility in one desirable package. Not included in the square footage, this home features a 14 x 18 sf unpermitted bonus room, second living area, media room, or playroom. Square footage in MLS reflects county tax records only. Buyer to verify all measurements and permits.
For sale
Price cut: $5.1K (8/28)
$334,900
3526 W Rochelle Rd, Irving, TX 75062
3beds
1,190sqft
Single Family Residence
Built in 1965
8,751 Square Feet Lot
$325,300 Zestimate®
$281/sqft
$-- HOA
What's special
- 57 days
- 241
- 12
Zillow last checked:
Listing updated:
Listed by:
Seasyn Ruvalcaba 0785598 972-716-3865,
Funk Realty Group, LLC 972-716-3865
Source: NTREIS,MLS#: 21333696
Facts & features
Interior
Bedrooms & bathrooms
- Bedrooms: 3
- Bathrooms: 2
- Full bathrooms: 1
- 1/2 bathrooms: 1
Primary bedroom
- Level: First
- Dimensions: 0 x 0
Living room
- Level: First
- Dimensions: 0 x 0
Heating
- Central, Natural Gas
Cooling
- Central Air, Electric
Appliances
- Included: Some Gas Appliances, Dishwasher, Electric Oven, Disposal, Plumbed For Gas
- Laundry: Washer Hookup, Electric Dryer Hookup
Features
- Open Floorplan
- Flooring: Hardwood, Luxury Vinyl Plank
- Has basement: No
- Has fireplace: No
Interior area
- Total interior livable area: 1,190 sqft
Video & virtual tour
Property
Parking
- Total spaces: 3
- Parking features: Concrete, Driveway
- Attached garage spaces: 2
- Carport spaces: 1
Features
- Levels: One
- Stories: 1
- Exterior features: Private Yard, Rain Gutters
- Pool features: None
- Fencing: Wood
Lot
- Size: 8,751 Square Feet
- Features: Landscaped
Details
- Parcel number: 32144500010140000
Construction
Type & style
- Home type: SingleFamily
- Architectural style: Traditional,Detached
- Property subtype: Single Family Residence
Materials
- Brick
- Foundation: Slab
- Roof: Composition
Condition
- Resale
- Year built: 1965
Utilities & green energy
- Sewer: Public Sewer
- Water: Public
- Utilities for property: Electricity Connected, Sewer Available, Water Available
Community & HOA
Community
- Subdivision: Garden Park
HOA
- Has HOA: No
Location
- Region: Irving
Financial & listing details
- Price per square foot: $281/sqft
- Tax assessed value: $253,760
- Annual tax amount: $1,056
- Date on market: 7/17/2026
- Cumulative days on market: 58 days
- Listing terms: Cash,Conventional,FHA,VA Loan
Estimated market value
$325,300
$309,000 - $342,000
$2,097/mo
Price history
| Date | Event | Price |
|---|---|---|
| 8/28/2026 | Price change | $334,900-1.5%$281/sqft |
Source: NTREIS #21333696 Report a problem | ||
| 7/17/2026 | Listed for sale | $340,000$286/sqft |
Source: NTREIS #21333696 Report a problem | ||
Public tax history
| Year | Property taxes | Tax assessment |
|---|---|---|
| 2025 | $1,056 +12.7% | $253,760 +6.1% |
| 2024 | $937 -44.2% | $239,170 +16% |
| 2023 | $1,678 +6.8% | $206,130 +14.5% |
| 2022 | $1,571 +6.2% | $179,960 +17.8% |
| 2021 | $1,480 +7.4% | $152,780 |
| 2020 | $1,378 +9.4% | $152,780 |
| 2019 | $1,260 +9.1% | $152,780 |
| 2018 | $1,154 -47.4% | $152,780 +28% |
| 2017 | $2,193 +11.4% | $119,320 +25.2% |
| 2016 | $1,969 -4.4% | $95,340 |
| 2015 | $2,060 | $95,340 +2.3% |
| 2014 | $2,060 | $93,210 |
| 2013 | -- | -- |
| 2012 | -- | -- |
| 2011 | -- | -- |
| 2010 | -- | -- |
| 2009 | -- | -- |
| 2008 | -- | -- |
| 2007 | -- | -- |
| 2005 | -- | -- |
| 2004 | -- | -- |
| 2003 | -- | -- |
| 2002 | -- | -- |
| 2001 | -- | -- |
Find assessor info on the county website
Monthly payment
Est. payment
Payment breakdown
Explore the cost of this home by adjusting the details. Changes won't be saved.Climate risks
Neighborhood: Northwest
Nearby schools
Schools provided by the listing agent
- Elementary: Hanes
- Middle: Lady Bird Johnson
- High: Macarthur
- District: Irving ISD
Source: NTREIS. This data may not be complete. We recommend contacting the local school district to confirm school assignments for this home.
Similar homes
- $330,0003 bd2 ba1.4k sqft3214 Parker St, Irving, TX 75062For Sale
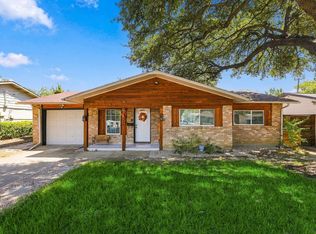 MLS ID #21383845, Josefina Salazar. NTREIS
 - $325,0004 bd3 ba1.4k sqft2706 Dewitt St, Irving, TX 75062For Sale
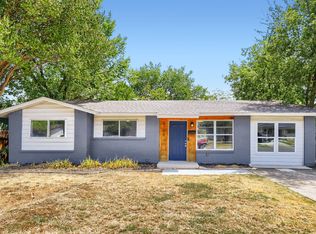 MLS ID #21381874, Brandon Plummer. NTREIS
 - $305,0003 bd2 ba1.3k sqft3122 Lark Ln, Irving, TX 75062For Sale
 MLS ID #21368723, Angie Graham. NTREIS
 - $337,0003 bd2 ba1.4k sqft4142 Victoria St, Irving, TX 75062For Sale
 MLS ID #21361156, Sarah Nguyen. NTREIS
