6097 Reno Dr. in Louisville is a fully remodeled, move-in-ready Colonial home set in a picturesque rural setting that blends modern high-end finishes with practical functionality. Key features and layout include primary Living and Kitchen spaces highlighting modern design with new luxury vinyl plank (LVP) flooring, updated, lighting, fresh paint, and brand-new appliances throughout. The chef's kitchen serves as the center of the home, featuring quartz countertops, a classic farmhouse sink, and a multi-functional breakfast bar. The Owner's Suite features vaulted ceilings, a private walk-in closet, and an ensuite bath with dual sinks and a dedicated soaking tub. The secondary Bedrooms 2 and 3 share a fully updated Jack and Jill bathroom. All Bathrooms throughout the home were taken down to the studs and modernized. The home includes multiple versatile spaces, including a main floor office adjacent to the newly added sunroom, plus an additional private upstairs room suitable for a quiet workspace or hobby room. Expansive outdoor living options with a spacious front porch and back deck overlooking the countryside. A bonus newly constructed, oversized steel garage providing ample vehicle and equipment storage. The main-floor Laundry room is equipped with a washer and dryer that convey with the property.
Active
Price cut: $10K (9/22)
$345,000
6097 Reno Dr, Louisville, OH 44641
3beds
2,900sqft
Single Family Residence
Built in 1933
0.52 Acres Lot
$-- Zestimate®
$119/sqft
$-- HOA
What's special
- 3 days
- 397
- 15
Zillow last checked:
Listing updated:
Listed by:
Rhesa M Toth 330-323-2432 rtoth@cutlerhomes.com,
Cutler Real Estate
Source: MLS Now,MLS#: 5246979 Originating MLS: Stark Trumbull Area REALTORS
Originating MLS: Stark Trumbull Area REALTORSFacts & features
Interior
Bedrooms & bathrooms
- Bedrooms: 3
- Bathrooms: 4
- Full bathrooms: 3
- 1/2 bathrooms: 1
- Main level bathrooms: 2
- Main level bedrooms: 1
Heating
- Forced Air, Fireplace(s), Gas
Cooling
- Central Air, Ceiling Fan(s)
Appliances
- Laundry: Washer Hookup, Electric Dryer Hookup, Inside, Laundry Closet, Main Level, Laundry Room, In Unit
Features
- Breakfast Bar, Built-in Features, Ceiling Fan(s), Chandelier, Double Vanity, Entrance Foyer, Open Floorplan, Stone Counters, Recessed Lighting, Storage, Soaking Tub, Vaulted Ceiling(s), Bar
- Windows: Double Pane Windows, Screens
- Basement: Daylight,Interior Entry,Partially Finished,Storage Space,Walk-Up Access
- Number of fireplaces: 1
- Fireplace features: Great Room, Wood Burning
Interior area
- Total structure area: 2,900
- Total interior livable area: 2,900 sqft
- Finished area above ground: 2,596
- Finished area below ground: 304
Property
Parking
- Total spaces: 2
- Parking features: Additional Parking, Driveway, Detached, Electricity, Garage, Garage Door Opener, Gravel, Lighted, On Site, Oversized, Garage Faces Rear, Side By Side, Storage
- Garage spaces: 2
Accessibility
- Accessibility features: None
Features
- Levels: Three Or More,Two
- Stories: 2
- Patio & porch: Rear Porch, Covered, Deck, Enclosed, Front Porch, Patio, Porch, Wrap Around
- Exterior features: Fire Pit, Lighting, Private Yard
- Pool features: None
- Fencing: None
- Has view: Yes
- View description: Panoramic, Rural, Creek/Stream, Trees/Woods
- Has water view: Yes
- Water view: Creek/Stream
Lot
- Size: 0.52 Acres
- Features: Back Yard, Front Yard, Landscaped, Stream/Creek, Sloped, Spring, Few Trees
Details
- Additional structures: None
- Parcel number: 03308397
Construction
Type & style
- Home type: SingleFamily
- Architectural style: Colonial
- Property subtype: Single Family Residence
Materials
- Block, Steel Siding, Vinyl Siding
- Foundation: Block
- Roof: Asphalt,Metal
Condition
- Updated/Remodeled
- Year built: 1933
Utilities & green energy
- Sewer: Public Sewer
- Water: Well
Community & HOA
Community
- Subdivision: Se Ruhama Heights
HOA
- Has HOA: No
Location
- Region: Louisville
Financial & listing details
- Price per square foot: $119/sqft
- Tax assessed value: $113,700
- Annual tax amount: $1,925
- Date on market: 9/22/2026
- Cumulative days on market: 33 days
- Listing terms: Cash,Conventional,FHA,VA Loan
Estimated market value
Not available
Estimated sales range
Not available
Not available
Price history
| Date | Event | Price |
|---|---|---|
| 9/22/2026 | Price change | $345,000-2.8%$119/sqft |
Source:  MLS Now #5246979 Report a problem MLS Now #5246979 Report a problem | ||
| 8/24/2026 | Listed for sale | $355,000+4.7%$122/sqft |
Source: MLS Now #5239078 Report a problem | ||
| 7/22/2026 | Listing removed | $339,000$117/sqft |
Source:  Cutler Real Estate #5220733 Report a problem Cutler Real Estate #5220733 Report a problem | ||
| 6/19/2026 | Price change | $339,000-3.1%$117/sqft |
Source: MLS Now #5220733 Report a problem | ||
| 5/26/2026 | Price change | $350,000-2.8%$121/sqft |
Source: MLS Now #5208332 Report a problem | ||
| 5/8/2026 | Listed for sale | $360,000+0%$124/sqft |
Source: MLS Now #5208332 Report a problem | ||
| 4/25/2026 | Listing removed | $359,900$124/sqft |
Source: MLS Now #5197392 Report a problem | ||
| 4/22/2026 | Pending sale | $359,900$124/sqft |
Source: MLS Now #5197392 Report a problem | ||
| 3/31/2026 | Price change | $359,900-6.5%$124/sqft |
Source: MLS Now #5197392 Report a problem | ||
| 3/19/2026 | Price change | $384,900-3.8%$133/sqft |
Source: MLS Now #5194561 Report a problem | ||
| 3/11/2026 | Price change | $399,900-7%$138/sqft |
Source: MLS Now #5192488 Report a problem | ||
| 3/2/2026 | Listed for sale | $429,900+329.9%$148/sqft |
Source: MLS Now #5187887 Report a problem | ||
| 5/2/2025 | Sold | $100,000-33.3%$34/sqft |
Source: Public Record Report a problem | ||
| 6/22/2023 | Listing removed | $149,900$52/sqft |
Source: MLS Now #4444627 Report a problem | ||
| 3/16/2023 | Listed for sale | $149,900+649.5%$52/sqft |
Source: MLS Now #4444627 Report a problem | ||
| 7/23/2014 | Sold | $20,000-33.1%$7/sqft |
Source: MLS Now #3607835 Report a problem | ||
| 7/8/2014 | Pending sale | $29,900$10/sqft |
Source: Ohio Realty Group #3607835 Report a problem | ||
| 6/17/2014 | Price change | $29,900-25.1%$10/sqft |
Source: Ohio Realty Group #3607835 Report a problem | ||
| 5/21/2014 | Price change | $39,900-20%$14/sqft |
Source: Ohio Realty Group #3607835 Report a problem | ||
| 4/12/2014 | Listed for sale | $49,900+55.9%$17/sqft |
Source: Ohio Realty Group #3607835 Report a problem | ||
| 2/3/2014 | Sold | $32,000+28.5%$11/sqft |
Source: Public Record Report a problem | ||
| 10/25/2013 | Price change | $24,900-28.7%$9/sqft |
Source: Coldwell Banker Hunter Realty #3411956 Report a problem | ||
| 9/21/2013 | Price change | $34,900-12.5%$12/sqft |
Source: Coldwell Banker Hunter Realty #3411956 Report a problem | ||
| 7/9/2013 | Price change | $39,900-24.6%$14/sqft |
Source: Coldwell Banker Hunter Realty #3411956 Report a problem | ||
| 5/28/2013 | Listed for sale | $52,900-19.2%$18/sqft |
Source: Coldwell Banker Hunter Realty #3411956 Report a problem | ||
| 12/2/1998 | Sold | $65,500+48.5%$23/sqft |
Source: Public Record Report a problem | ||
| 2/27/1995 | Sold | $44,100$15/sqft |
Source: Public Record Report a problem | ||
Public tax history
| Year | Property taxes | Tax assessment |
|---|---|---|
| 2024 | $1,783 -9.5% | $39,800 +20.8% |
| 2023 | $1,970 -20.1% | $32,940 |
| 2022 | $2,465 -34.9% | $32,940 |
| 2021 | $3,787 -27% | $32,940 +8.8% |
| 2020 | $5,184 +131.5% | $30,280 |
| 2019 | $2,240 | $30,280 |
| 2018 | $2,240 +12.8% | $30,280 +13.8% |
| 2017 | $1,986 +13.7% | $26,610 |
| 2016 | $1,746 -22.3% | $26,610 -9.8% |
| 2015 | $2,247 | $29,510 +6.6% |
| 2014 | $2,247 +100.1% | $27,690 |
| 2013 | $1,123 | $27,690 |
| 2012 | -- | $27,690 -9.3% |
| 2011 | -- | $30,520 -0.2% |
| 2010 | -- | $30,590 |
| 2009 | $1,270 +1.5% | -- |
| 2008 | $1,251 +1.5% | -- |
| 2007 | $1,232 +14.4% | -- |
| 2005 | $1,077 -1% | -- |
| 2004 | $1,088 +1.5% | -- |
| 2003 | $1,072 +11.3% | -- |
| 2002 | $963 -0.1% | -- |
| 2001 | $964 +13.9% | -- |
| 2000 | $846 | -- |
Find assessor info on the county website
Monthly payment
Est. payment
Payment breakdown
Explore the cost of this home by adjusting the details. Changes won't be saved.Climate risks
Neighborhood: 44641
Nearby schools
Schools provided by the listing agent
- District: Louisville CSD - 7607
Source: MLS Now. This data may not be complete. We recommend contacting the local school district to confirm school assignments for this home.
Similar homes
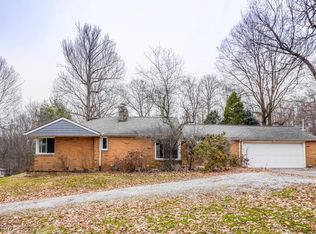
- $314,9003 bd3 ba2.1k sqft615 Summit St SE, North Canton, OH 44720For Sale
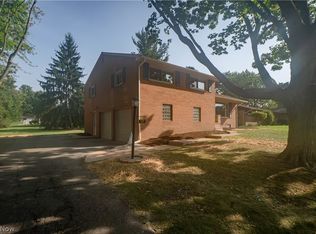 MLS ID #5247490, Jose Medina, Keller Williams Legacy Group Realty. MLS Now
 - $350,0003 bd4 ba3k sqft2215 Tamarack Cir NE, Canton, OH 44721For Sale
 MLS ID #5243022, Kara Kirkbride, Keller Williams Legacy Group Realty. MLS Now
 - $279,5004 bd3 ba2.3k sqft4837 Leigh Ave NW, Canton, OH 44709For Sale
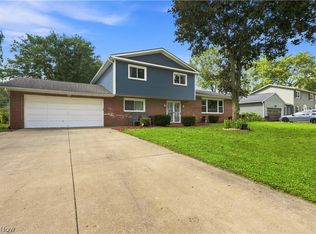 MLS ID #5247690, Tiffany Bracken, DeHOFF REALTORS. MLS Now
 - $390,0005 bd2 ba2.2k sqft924 Pittsburg Ave NW, North Canton, OH 44720For Sale
 MLS ID #5235216, Storm Ross, Keller Williams Legacy Group Realty. MLS Now
