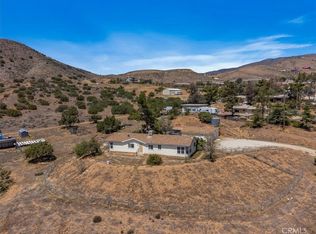
Experience the charm of rural country living without sacrificing the convenience of nearby amenities. Situated on approximately 3.5 acres, with nearly 2.5 acres fully fenced, this Acton property offers endless possibilities for equestrian enthusiasts, outdoor recreation, RV parking, or simply enjoying the peaceful surroundings. The property features a two-car garage, Solar Panels, four versatile outbuildings, a freestanding RV/car carport, numerous trees for shade, and a barn ready for your vision and restoration. As an added bonus, a tractor is included with the sale.
Built in 1946, this charming 1,570-square-foot home offers three bedrooms and two bathrooms with a thoughtfully designed floor plan, ceiling fans and vinyl laminate flooring throughout. The spacious country kitchen is the heart of the home, featuring beautiful cabinetry, granite countertops, a walk-in pantry, abundant workspace, and a convenient breakfast bar. The private primary suite is situated on the opposite side of the home from the two secondary bedrooms, creating a comfortable retreat with amazing views. The open living room, complete with a cozy wood-burning fireplace, currently has an electric insert, flows seamlessly into the kitchen, while the separate dining room and inviting sunroom provide additional spaces for entertaining, relaxing, office, and taking in the tranquil country setting. There is also a generous separate laundry room with plenty of storage. This is a wonderful opportunity to enjoy the space, freedom, and lifestyle that make Acton such a desirable place to call home.
Under contract
Listed by: Realty Executives Homes • Kim Minton • Contact: 661-373-7785
$769,000
35273 Red Rover Mine Rd, Acton, CA 93510
3beds
1,579sqft
Single Family Residence
Built in 1946
3.53 Acres Lot
$754,600 Zestimate®
$487/sqft
$-- HOA
What's special
- 56 days
- 410
- 17
Zillow last checked:
Listing updated:
Listed by:
Kim Minton DRE #01244910 661-373-7785,
Realty Executives Homes
Source: CRMLS,MLS#: SR26146331 Originating MLS: California Regional MLS
Originating MLS: California Regional MLSFacts & features
Interior
Bedrooms & bathrooms
- Bedrooms: 3
- Bathrooms: 2
- Full bathrooms: 2
- Main level bathrooms: 1
- Main level bedrooms: 2
Rooms
- Room types: Bathroom, Bedroom, Kitchen, Laundry, Living Room, Primary Bathroom, Other, Sunroom, Utility Room, Workshop, Dining Room
Bedroom
- Features: Bedroom on Main Level
Bedroom
- Features: Multi-Level Bedroom
Bathroom
- Features: Separate Shower, Tile Counters, Tub Shower
Bathroom
- Features: Jack and Jill Bath
Kitchen
- Features: Butler's Pantry, Granite Counters, Kitchen Island, Kitchen/Family Room Combo
Other
- Features: Walk-In Closet(s)
Heating
- Central
Cooling
- Central Air
Appliances
- Included: Dishwasher, Disposal, Gas Range, Refrigerator
- Laundry: Laundry Room
Features
- Breakfast Bar, Ceiling Fan(s), Separate/Formal Dining Room, Granite Counters, Open Floorplan, Bedroom on Main Level, Jack and Jill Bath, Utility Room, Walk-In Closet(s), Workshop
- Flooring: Laminate, Tile, Vinyl
- Windows: Double Pane Windows
- Has fireplace: Yes
- Fireplace features: Living Room
- Common walls with other units/homes: No Common Walls
Interior area
- Total interior livable area: 1,579 sqft
Video & virtual tour
Property
Parking
- Total spaces: 2
- Parking features: Door-Single, Garage, Garage Door Opener, RV Access/Parking, Unpaved
- Garage spaces: 2
Features
- Levels: Two
- Stories: 2
- Entry location: Front
- Patio & porch: Arizona Room, Concrete, Porch, Wrap Around
- Pool features: None
- Spa features: None
- Fencing: Chain Link
- Has view: Yes
- View description: Canyon, Mountain(s)
Lot
- Size: 3.53 Acres
- Features: 2-5 Units/Acre, Front Yard, Horse Property, Ranch
Details
- Additional structures: Barn(s), Outbuilding, Shed(s), Storage
- Parcel number: 3217012016
- Special conditions: Standard
- Horses can be raised: Yes
Construction
Type & style
- Home type: SingleFamily
- Architectural style: Traditional
- Property subtype: Single Family Residence
Materials
- Stucco
- Foundation: Combination
- Roof: Composition
Condition
- New construction: No
- Year built: 1946
Utilities & green energy
- Sewer: Septic Type Unknown
- Water: Well
- Utilities for property: Electricity Connected, Natural Gas Connected
Community & HOA
Community
- Features: Rural
- Security: Carbon Monoxide Detector(s), Smoke Detector(s)
- Subdivision: Custom Acton (Cacto)
Location
- Region: Acton
Financial & listing details
- Price per square foot: $487/sqft
- Tax assessed value: $562,880
- Date on market: 7/11/2026
- Cumulative days on market: 56 days
- Listing terms: Cash,Cash to New Loan,Conventional
- Inclusions: Tractor, Washer & Dryer, Refrigerator
- Road surface type: Paved
Estimated market value
$754,600
$717,000 - $792,000
$3,899/mo
Price history
| Date | Event | Price |
|---|---|---|
| 8/24/2026 | Contingent | $769,000$487/sqft |
Source:  CRMLS #SR26146331 Report a problem CRMLS #SR26146331 Report a problem | ||
| 7/11/2026 | Listed for sale | $769,000+58.6%$487/sqft |
Source: CRMLS #SR26146331 Report a problem | ||
| 5/16/2018 | Sold | $485,000-0.5%$307/sqft |
Source:  GAVAR #17010642 Report a problem GAVAR #17010642 Report a problem | ||
| 4/12/2018 | Pending sale | $487,500$309/sqft |
Source: Realty Executives #SR17252238 Report a problem | ||
| 4/5/2018 | Price change | $487,500-2.3%$309/sqft |
Source: Realty Executives #SR17252238 Report a problem | ||
| 2/11/2018 | Price change | $499,000-2.2%$316/sqft |
Source: Realty Executives #SR17252238 Report a problem | ||
| 11/6/2017 | Listed for sale | $509,999-7.3%$323/sqft |
Source: Realty Executives #SR17252238 Report a problem | ||
| 11/17/2005 | Sold | $550,000$348/sqft |
Source: Public Record Report a problem | ||
Public tax history
| Year | Property taxes | Tax assessment |
|---|---|---|
| 2026 | -- | $562,880 +2% |
| 2025 | $6,974 +4.2% | $551,844 +2% |
| 2024 | $6,693 +3.2% | $541,024 +2% |
| 2023 | $6,488 +2.5% | $530,416 +2% |
| 2022 | $6,328 +1.7% | $520,016 +2% |
| 2021 | $6,221 +1.4% | $509,820 +1% |
| 2020 | $6,134 | $504,593 +2% |
| 2019 | $6,134 +42% | $494,700 +40.5% |
| 2018 | $4,319 | $352,000 |
| 2017 | $4,319 +0.2% | $352,000 |
| 2016 | $4,310 +2.4% | $352,000 |
| 2015 | $4,211 +15.9% | $352,000 +18.5% |
| 2014 | $3,632 | $297,000 +22% |
| 2012 | -- | $243,400 |
| 2011 | -- | $243,400 -41.6% |
| 2010 | -- | $416,900 |
| 2009 | -- | $416,900 -9.9% |
| 2008 | -- | $462,700 -17.5% |
| 2007 | -- | $561,000 +2% |
| 2006 | -- | $550,000 +1684.3% |
| 2005 | -- | $30,824 +4% |
| 2004 | -- | $29,629 +1.9% |
| 2003 | -- | $29,087 +2% |
| 2002 | -- | $28,517 +4% |
| 2000 | -- | $27,412 |
Find assessor info on the county website
Monthly payment
Est. payment
Payment breakdown
Explore the cost of this home by adjusting the details. Changes won't be saved.Climate risks
Neighborhood: 93510
Similar homes

- $799,0003 bd2 ba2k sqft8246 Escondido Canyon Rd, Acton, CA 93510For Sale
 MLS ID #26006653, Cynthia A Miller. GAVAR
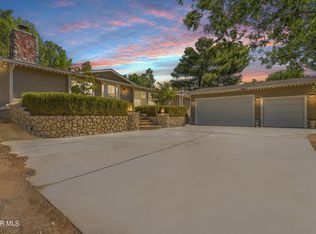
 - $694,9003 bd2 ba1.3k sqft35444 Astley Rd, Acton, CA 93510For Sale
 MLS ID #26001888, Victoria Erfle. GAVAR
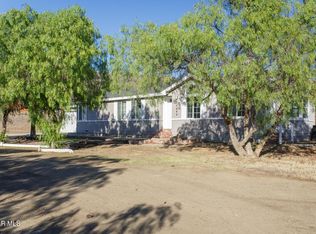
 - $859,9984 bd2 ba2.1k sqft34215 Simla Rd, Acton, CA 93510For Sale
 MLS ID #SR26072052, David Machado, Luxury Collective. CRMLS
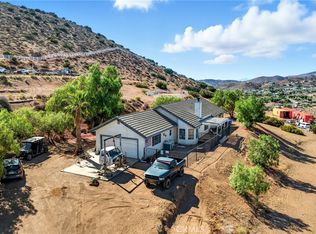
 - $679,0003 bd2 ba1.7k sqft34525 Red Rover Mine Rd, Acton, CA 93510For Sale
 MLS ID #SR25100980, Prudence Stein-Greene, Compass. CRMLS
Local buyer's agents are ready to help
