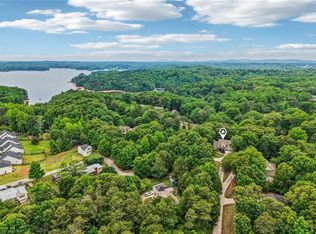
Welcome to 3528 Looper Lake Road! This spacious 4-bedroom, 3-bath home offers room to spread out on approximately 2.05 acres. The property includes the main homesite along with an additional lot featuring a well and septic system already in place, providing an excellent opportunity for a future home for in-laws or children, or the potential to build an additional garage. Inside, you'll find generously sized bedrooms, including a large master suite designed for comfort and relaxation, along with a spacious office perfect for working from home or creating a flex space. Beautiful hardwood floors flow throughout much of the home, adding warmth and character. The garage offers more than just parking, it includes an additional space with endless possibilities. Finish it out for an apartment, man cave, home office, workshop, guest space, or whatever best suits your needs. Recent improvements include new siding, adding to the home's curb appeal and peace of mind. Outside, the acreage provides plenty of room for future possibilities, recreation, gardening, or simply enjoying the privacy and space that larger lots provide. Conveniently located near Lake Lanier, Gainesville shopping, dining and entertainment, with easy access to the Dawsonville area and North Georgia Premium Outlets. Whether you're looking for extra space, room for hobbies, or the potential for a future build, this property offers possibilities that are hard to find! Come see all that 3528 Looper Lake Road has to offer!
Active
$600,000
3528 Looper Lake Rd, Gainesville, GA 30506
4beds
2,483sqft
Single Family Residence
Built in 2008
1.03 Acres Lot
$579,400 Zestimate®
$242/sqft
$-- HOA
What's special
- 50 days
- 251
- 10
Zillow last checked:
Listing updated:
Listed by:
Chad Buffington 678-267-7080,
Buffington Real Estate Group,
Donna Crawford 770-231-5410,
Buffington Real Estate Group
Source: GAMLS,MLS#: 10838276
Facts & features
Interior
Bedrooms & bathrooms
- Bedrooms: 4
- Bathrooms: 3
- Full bathrooms: 3
- Main level bathrooms: 3
- Main level bedrooms: 4
Rooms
- Room types: Laundry, Office
Kitchen
- Features: Breakfast Bar, Pantry
Heating
- Central, Electric
Cooling
- Ceiling Fan(s), Central Air, Electric
Appliances
- Included: Cooktop, Dishwasher, Dryer, Microwave, Oven, Refrigerator, Stainless Steel Appliance(s)
- Laundry: In Hall
Features
- Master On Main Level, Walk-In Closet(s)
- Flooring: Carpet, Hardwood, Tile
- Basement: Crawl Space
- Number of fireplaces: 1
Interior area
- Total structure area: 2,483
- Total interior livable area: 2,483 sqft
- Finished area above ground: 2,483
- Finished area below ground: 0
Property
Parking
- Parking features: Detached, Garage, Garage Door Opener, Guest
- Has garage: Yes
Features
- Levels: One
- Stories: 1
Lot
- Size: 1.03 Acres
- Features: None
Details
- Parcel number: 10096 000078
Construction
Type & style
- Home type: SingleFamily
- Architectural style: Ranch
- Property subtype: Single Family Residence
Materials
- Aluminum Siding
- Roof: Other
Condition
- Resale
- New construction: No
- Year built: 2008
Utilities & green energy
- Electric: 220 Volts
- Sewer: Septic Tank
- Water: Well
- Utilities for property: Cable Available, Electricity Available, Phone Available
Community & HOA
Community
- Features: None
- Subdivision: Northcrest
HOA
- Has HOA: No
- Services included: None
Location
- Region: Gainesville
Financial & listing details
- Price per square foot: $242/sqft
- Tax assessed value: $323,270
- Annual tax amount: $3,078
- Date on market: 9/2/2026
- Cumulative days on market: 50 days
- Listing agreement: Exclusive Right To Sell
- Electric utility on property: Yes
Estimated market value
$579,400
$550,000 - $608,000
$2,362/mo
Price history
| Date | Event | Price |
|---|---|---|
| 9/2/2026 | Listed for sale | $600,000+1053.8%$242/sqft |
Source:  GAMLS #10838276 Report a problem GAMLS #10838276 Report a problem | ||
| 7/8/1996 | Sold | $52,000$21/sqft |
Source: Public Record Report a problem | ||
Public tax history
| Year | Property taxes | Tax assessment |
|---|---|---|
| 2025 | $2,757 -6.8% | $129,308 +5.1% |
| 2024 | $2,958 +4.2% | $122,988 +8% |
| 2023 | $2,838 +19.4% | $113,920 +24.6% |
| 2022 | $2,377 +13.9% | $91,424 +20.7% |
| 2021 | $2,087 +5.2% | $75,745 +5% |
| 2020 | $1,985 +3.1% | $72,105 +6.5% |
| 2019 | $1,925 +11.7% | $67,705 +10.7% |
| 2018 | $1,723 -1% | $61,163 |
| 2017 | $1,740 +3.5% | $61,163 |
| 2016 | $1,682 -0.8% | $61,163 |
| 2015 | $1,695 | $61,163 |
| 2014 | $1,695 | $61,163 |
| 2013 | -- | -- |
| 2012 | -- | -- |
| 2011 | -- | -- |
| 2010 | -- | -- |
| 2009 | $1,428 +395.7% | -- |
| 2007 | $288 -5.8% | -- |
| 2006 | $306 +3% | -- |
| 2005 | $297 +4.1% | -- |
| 2004 | $285 +2.5% | -- |
| 2003 | $278 +33.4% | -- |
| 2002 | $209 -22.8% | -- |
| 2001 | $271 -11.9% | -- |
| 2000 | $307 | $16,296 |
Find assessor info on the county website
Monthly payment
Est. payment
Payment breakdown
Explore the cost of this home by adjusting the details. Changes won't be saved.Climate risks
Neighborhood: Lake District
Nearby schools
Schools provided by the listing agent
- Elementary: Sardis
- Middle: Chestatee
- High: Chestatee
Source: GAMLS. This data may not be complete. We recommend contacting the local school district to confirm school assignments for this home.
- $22,300-- bd-- ba-- sqft3534 Looper Lake Rd, Gainesville, GA 30506Off Market
- $191,8003 bd2 ba1.4k sqft3522 Looper Lake Rd, Gainesville, GA 30506Off Market
- $246,100-- bd-- ba1.7k sqft3540 Looper Lake Rd, Gainesville, GA 30506Off Market
- $39,590-- bd-- ba1.7k sqft3540 Looper Lake Rd, Gainesville, GA 30506Off Market
Similar homes
- $550,0004 bd3 ba3.2k sqft1165 Antioch Campground Rd, Gainesville, GA 30506Active

 MLS ID #10852174, Amanda Haney, Real Broker, LLC. GAMLS
 - $575,0004 bd4 ba2.4k sqft9395 Edgewater Dr, Gainesville, GA 30506For Sale
 MLS ID #7848667, PAMELA OCONNORSMITH, Redfin Corporation. FMLS GA
 - $619,0004 bd4 ba3.3k sqft9600 Lakeside Way, Gainesville, GA 30506Active
 MLS ID #10810398, William Sessa, Real Broker, LLC. GAMLS
 - $599,0004 bd4 ba3.2k sqft1479 Burns Dr NE, Gainesville, GA 30501Active
 MLS ID #10832559, Dani Burns, Keller Williams Lanier Partners. GAMLS
 - $494,9004 bd4 ba2.5k sqft4005 Windsor Trl, Gainesville, GA 30506ActiveMLS ID #10768213, Christopher McCall, Chris McCall Realty. GAMLS
- $605,0004 bd3 ba3.5k sqft9220 Mainsail Dr, Gainesville, GA 30506ActiveMLS ID #10840208, Tom Peters, Coldwell Banker Realty. GAMLS
- $549,9003 bd2 ba2.2k sqft3931 Green Dr, Gainesville, GA 30506ActiveMLS ID #10834345, Chelsea Dahl, Virtual Properties Realty.com. GAMLS
- $750,0004 bd3 ba3k sqft4501 Walking Stick Ln, Gainesville, GA 30506ActiveMLS ID #10825008, Maddie McCorvey, Ansley RE | Christie's Int'l RE. GAMLS
- $599,9004 bd3 ba2.4k sqft5022 Oak Farm Way, Flowery Branch, GA 30542ActiveMLS ID #10818242, Daryl Brown, Coldwell Banker Realty. GAMLS
- $429,0003 bd2 ba2k sqft3819 Walnut Grove Way, Gainesville, GA 30506ActiveMLS ID #10820346, Michelle B Brown, Keller Williams Lanier Partners. GAMLS
- $385,0003 bd2 ba1.8k sqft3309 Jean Marie Ln, Gainesville, GA 30506ActiveMLS ID #10843486, Danielle Smith, Waldrip Real Estate. GAMLS
- $525,0006 bd4 ba3.6k sqft3460 Maynard Cir, Gainesville, GA 30506ActiveMLS ID #10716391, Eterno Realty Group, The Rezerve. GAMLS
- $550,0004 bd3 ba3.5k sqft6140 Henry Smith Rd, Murrayville, GA 30564ActiveMLS ID #10872216, Christopher McCall, Chris McCall Realty. GAMLS
- $395,0003 bd2 ba2k sqft5553 Checkered Spot Dr, Gainesville, GA 30506ActiveMLS ID #10790086, Colin N Alford, Resource Brokers, LLC. GAMLS
- $330,0003 bd2 ba1.3k sqft2223 Boy Scout Camp Rd, Gainesville, GA 30501ActiveMLS ID #10875305, Whitney Trotter Dalton, The Norton Agency. GAMLS
- $499,9004 bd3 ba2.7k sqft5353 High Harbor Ct, Gainesville, GA 30504ActiveMLS ID #10805534, Jeffrey Fee, RE/MAX Center. GAMLS
- $415,0004 bd3 ba2.7k sqft473 Christopher Dr, Gainesville, GA 30501ActiveMLS ID #10842432, Chad Buffington, Buffington Real Estate Group. GAMLS
- $619,9004 bd3 ba3.6k sqft7590 Golden Sands Dr, Cumming, GA 30041ActiveMLS ID #10871323, Tom Stocks, Harry Norman Realtors. GAMLS
- $475,0004 bd4 ba2.5k sqft4310 SW Granison Chse, Gainesville, GA 30504ActiveMLS ID #10847090, Andrew Miller, Keller Williams Lanier Partners. GAMLS
- $484,9003 bd3 ba2.1k sqft3979 Pointe, Gainesville, GA 30501ActiveMLS ID #10834794, Briana Webb, Keller Williams Lanier Partners. GAMLS
