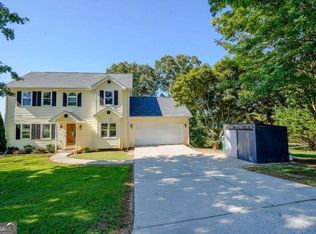
NEW TO THE MARKET! Welcome home to this move-in ready country ranch perfectly situated on 3.7 private acres just minutes from North Hall High School! Offering plenty of space inside and out, this home features 3 bedrooms and 2 full baths on the main level, plus a full partially finished daylight basement with an additional bedroom, full bath, and second full kitchen-an ideal setup for a mother-in-law suite, extended family, or separate living space. Move right in and enjoy it today while making a few updates along the way. Inside you'll find beautiful hardwood floors, wood-beamed ceilings, an eat-in kitchen with breakfast bar, a relaxing sunroom, and a spacious primary suite with separate tub and shower. Step outside and enjoy the huge front deck, covered back porches and patios, walk-out daylight basement, storage buildings, established landscaping, and plenty of room for a garden. With NO HOA and NO RESTRICTIONS, the possibilities are endless-fence the property for a mini farm, bring your animals, enjoy the privacy, or explore the possibility of adding another home and creating your own family compound. The home could use a few minor repairs and updates, including some work to the front deck, but it is move-in ready now and gives the next owner the opportunity to make improvements over time. Private acreage, multiple living spaces, two kitchens, a great North Hall location, and endless possibilities-this is one you need to see! Some photos have been AI-generated or virtually enhanced to help visualize the property's potential. These images are for illustrative purposes only.
Active
$550,000
6140 Henry Smith Rd, Murrayville, GA 30564
4beds
3,574sqft
Single Family Residence
Built in 1998
3.7 Acres Lot
$532,300 Zestimate®
$154/sqft
$-- HOA
What's special
Move-in ready country ranchWood-beamed ceilingsStorage buildingsRelaxing sunroomMultiple living spacesHuge front deckEstablished landscaping
- 2 days
- 58
- 6
Likely to sell faster than
Zillow last checked:
Listing updated:
Listed by:
Christopher McCall 770-654-8111,
Chris McCall Realty
Source: GAMLS,MLS#: 10872216
Facts & features
Interior
Bedrooms & bathrooms
- Bedrooms: 4
- Bathrooms: 3
- Full bathrooms: 3
- Main level bathrooms: 2
- Main level bedrooms: 3
Rooms
- Room types: Den, Foyer, Laundry, Sun Room
Dining room
- Features: Separate Room
Kitchen
- Features: Breakfast Area, Breakfast Bar, Pantry
Heating
- Central, Forced Air, Heat Pump, Propane
Cooling
- Attic Fan, Ceiling Fan(s), Central Air, Electric, Heat Pump
Appliances
- Included: Dishwasher, Dryer, Electric Water Heater, Microwave, Washer
- Laundry: In Kitchen, Mud Room
Features
- Beamed Ceilings, High Ceilings, Master On Main Level, Vaulted Ceiling(s), Walk-In Closet(s)
- Flooring: Carpet, Hardwood, Laminate
- Windows: Double Pane Windows
- Basement: Bath Finished,Daylight,Finished,Full
- Number of fireplaces: 1
- Fireplace features: Basement, Factory Built, Gas Starter, Living Room
- Common walls with other units/homes: No Common Walls
Interior area
- Total structure area: 3,574
- Total interior livable area: 3,574 sqft
- Finished area above ground: 1,787
- Finished area below ground: 1,787
Property
Parking
- Total spaces: 4
- Parking features: Guest
Features
- Levels: Two
- Stories: 2
- Patio & porch: Deck, Patio
- Exterior features: Garden
- Has view: Yes
- View description: Mountain(s)
- Waterfront features: Creek
- Body of water: None
Lot
- Size: 3.7 Acres
- Features: Level, Pasture, Private
- Residential vegetation: Wooded
Details
- Additional structures: Outbuilding, Shed(s), Workshop
- Parcel number: 11021 000033
- Special conditions: Estate Owned
Construction
Type & style
- Home type: SingleFamily
- Architectural style: Ranch
- Property subtype: Single Family Residence
Materials
- Block, Concrete, Vinyl Siding
- Foundation: Block
- Roof: Composition
Condition
- Resale
- New construction: No
- Year built: 1998
Utilities & green energy
- Electric: 220 Volts
- Sewer: Septic Tank
- Water: Well
- Utilities for property: Cable Available, Electricity Available, High Speed Internet, Phone Available, Underground Utilities
Community & HOA
Community
- Features: None
- Security: Security System, Smoke Detector(s)
- Subdivision: NONE
HOA
- Has HOA: No
- Services included: None
Location
- Region: Murrayville
Financial & listing details
- Price per square foot: $154/sqft
- Tax assessed value: $325,300
- Annual tax amount: $3,100
- Date on market: 10/13/2026
- Listing agreement: Exclusive Right To Sell
- Listing terms: Cash,Conventional,FHA,VA Loan
- Electric utility on property: Yes
Estimated market value
$532,300
$506,000 - $559,000
$2,060/mo
Price history
| Date | Event | Price |
|---|---|---|
| 10/10/2026 | Listed for sale | $550,000$154/sqft |
Source:  FMLS GA #7809698 Report a problem FMLS GA #7809698 Report a problem | ||
| 9/8/2026 | Listing removed | $550,000$154/sqft |
Source: FMLS GA #7809698 Report a problem | ||
| 9/4/2026 | Listed for sale | $550,000$154/sqft |
Source: FMLS GA #7809698 Report a problem | ||
| 8/24/2026 | Listing removed | $550,000$154/sqft |
Source:  GAMLS #10828393 Report a problem GAMLS #10828393 Report a problem | ||
| 8/18/2026 | Listed for sale | $550,000+5400%$154/sqft |
Source: FMLS GA #7809698 Report a problem | ||
| 6/1/1997 | Sold | $10,000$3/sqft |
Source: Agent Provided Report a problem | ||
Public tax history
| Year | Property taxes | Tax assessment |
|---|---|---|
| 2025 | $1,006 -3.8% | $130,120 +1.6% |
| 2024 | $1,046 +1.3% | $128,080 +4% |
| 2023 | $1,032 -2.2% | $123,160 +6% |
| 2022 | $1,055 -4.6% | $116,200 +5.9% |
| 2021 | $1,106 +4.1% | $109,760 +3.7% |
| 2020 | $1,062 +24.3% | $105,880 +28.6% |
| 2019 | $855 +20.2% | $82,360 +14.3% |
| 2018 | $711 -5.4% | $72,040 +9.1% |
| 2017 | $752 +33.5% | $66,040 +5.9% |
| 2016 | $563 -0.2% | $62,390 |
| 2015 | $565 | $62,390 |
| 2014 | $565 | $62,390 |
| 2013 | -- | -- |
| 2012 | -- | -- |
| 2011 | -- | -- |
| 2010 | -- | -- |
| 2009 | $654 +9.6% | -- |
| 2007 | $597 +6.3% | -- |
| 2006 | $562 -36.9% | -- |
| 2005 | $890 +3.4% | -- |
| 2004 | $861 +2% | -- |
| 2003 | $844 +110.6% | -- |
| 2002 | $401 -17.3% | -- |
| 2001 | $484 | -- |
Find assessor info on the county website
Monthly payment
Est. payment
Payment breakdown
Explore the cost of this home by adjusting the details. Changes won't be saved.Climate risks
Neighborhood: 30564
Nearby schools
Schools provided by the listing agent
- Elementary: Mount Vernon
- Middle: North Hall
- High: North Hall
Source: GAMLS. This data may not be complete. We recommend contacting the local school district to confirm school assignments for this home.
- $207,600-- bd-- ba728 sqft6128 Henry Smith Rd, Murrayville, GA 30564Off Market
- $71,500-- bd-- ba-- sqft6128 Henry Smith Rd, Murrayville, GA 30564Off Market
- $10,300-- bd-- ba728 sqft6128 Henry Smith Rd, Murrayville, GA 30564Off Market
- $220,2003 bd1 ba1.6k sqft6141 Henry Smith Rd, Murrayville, GA 30564Off Market
Similar homes
- $495,0005 bd6 ba3.9k sqft245 Foothills Dr, Murrayville, GA 30564Active
 MLS ID #10835091, Neal White, UC Premier Properties. GAMLS
 - $349,0005 bd3 ba3.3k sqft1303 Mount Zion Church Rd, Murrayville, GA 30564Active Under Contract
 MLS ID #10855191, Joann Nunnery, Hammock Realty North Georgia. GAMLS
 - $518,5955 bd4 ba3.3k sqft2710 Northlake Rd, Gainesville, GA 30506Active
 MLS ID #10868142, Christopher J Lawrence, Lawrence Realty Group Georgia. GAMLS
 - $529,9003 bd3 ba3k sqft1405 Adair Mill Rd, Cleveland, GA 30528Active
 MLS ID #10856487, Mike Dalton, As Seen Around The World LLC. GAMLS
 - $559,0004 bd4 ba3.1k sqft296 State Highway 115, Demorest, GA 30535ActiveMLS ID #10867352, Sharon Oliver, Alco Realty Inc.. GAMLS
- $595,0004 bd4 ba3.6k sqft1401 Adair Mill Rd, Cleveland, GA 30528ActiveMLS ID #10801841, Rachel Cowart, Ward Properties of North GA. GAMLS
- $475,0004 bd3 ba2.2k sqft699 Cobblestone Ln, Demorest, GA 30535ActiveMLS ID #10870833, Joann Nunnery, Hammock Realty North Georgia. GAMLS
- $525,0004 bd4 ba2.4k sqft4001 Catawba Rdg, Gainesville, GA 30506Active Under ContractMLS ID #10847575, Christopher McCall, Chris McCall Realty. GAMLS
- $615,0003 bd2 ba2k sqft5573 Clarks Bridge Rd, Clermont, GA 30527ActiveMLS ID #10826756, LeAnne G Richardson, Candler Real Estate Group. GAMLS
- $534,9003 bd3 ba1.9k sqft349 Whitewater Trl, Dahlonega, GA 30533ActiveMLS ID #10828682, Jeff Moran, NorthGroup Real Estate Inc. GAMLS
- $709,9005 bd5 ba4.8k sqft45 Chestatee River Rdg, Dahlonega, GA 30533ActiveMLS ID #10868372, Jose T Makkanal, HomeSmart. GAMLS
- $549,9004 bd3 ba4.4k sqft491 Jim Carter Rd, Clarkesville, GA 30523ActiveMLS ID #10835434, Amanda Stewart, Keller Williams Lanier Partners. GAMLS
- $600,0004 bd3 ba2.4k sqft3528 Looper Lake Rd, Gainesville, GA 30506ActiveMLS ID #10838276, Chad Buffington, Buffington Real Estate Group. GAMLS
- $500,0003 bd3 ba2k sqft339 Cameron Rd, Cleveland, GA 30528ActiveMLS ID #10855141, Brandon Watts, Virtual Properties Realty.com. GAMLS
- $550,0004 bd2 ba1.8k sqft5626 Cool Springs Rd, Gainesville, GA 30506ActiveMLS ID #10842586, Brad Faulkner, BHHS Georgia Properties. GAMLS
- $299,9003 bd3 ba1.9k sqft79 Meadow Ridge Ln, Murrayville, GA 30564ActiveMLS ID #10843954, The Ward Team, Ward Properties of North GA. GAMLS
- $438,9904 bd3 ba2.3k sqft7815 Dogwood Trl, Murrayville, GA 30564ActiveMLS ID #10816986, Suzanne Willis, SWP Realty. GAMLS
- $524,9003 bd3 ba3k sqft784 Starlight Dr, Sautee Nacoochee, GA 30571ActiveMLS ID #10849422, James Allison, Leading Edge Real Estate LLC. GAMLS
- $501,5005 bd4 ba3.5k sqft592 Crooked Creek Dr, Dahlonega, GA 30533ActiveMLS ID #10843245, Joel E Bailey, VIP Realty North Georgia. GAMLS
