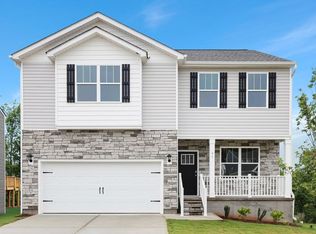
Check out 353 Addalynn Lane, a stunning new home in our Spring Ridge community. This spacious two-story home features five bedrooms, three and a half bathrooms, a study, a loft, with a two-car garage, providing plenty of space for all.
As you enter, you’ll be greeted by a welcoming foyer that leads into a home office, then opens into the heart of the home. The open-concept layout seamlessly connects the large living room, dining area, and functional kitchen, creating an ideal space for both everyday living and entertaining. The kitchen is equipped with a walk-in pantry, stainless steel appliances, and a center island with a breakfast bar, making it perfect for meal prep and casual gatherings. Also on the first floor, off the living room, is a convenient guest bedroom and a full bathroom, featuring added flexibility.
Upstairs, the spacious primary suite features a walk-in closet and an en suite bathroom with dual vanities. The four additional bedrooms share a third full bathroom, providing ample space and privacy for all. The upstairs also includes a loft space, perfect for family entertainment, gaming, or a cozy reading nook.
With its luxurious design and thoughtful layout, this home Features both comfort and practicality for modern living. Pictures are representative.
Under contract
$348,840
353 Addalynn Ln, Anderson, SC 29621
5beds
2,511sqft
Single Family Residence
Built in 2026
10,454 Square Feet Lot
$349,000 Zestimate®
$139/sqft
$46/mo HOA
What's special
Home officeWelcoming foyerTwo-car garageFunctional kitchenCozy reading nookWalk-in pantryStainless steel appliances
- 51 days
- 3
- 0
Zillow last checked:
Listing updated:
Listed by:
Trina Montalbano 864-713-0753,
D.R. Horton
Source: WUMLS,MLS#: 20304685 Originating MLS: Western Upstate Association of Realtors
Originating MLS: Western Upstate Association of RealtorsFacts & features
Interior
Bedrooms & bathrooms
- Bedrooms: 5
- Bathrooms: 3
- Full bathrooms: 3
- Main level bathrooms: 1
- Main level bedrooms: 1
Rooms
- Room types: Loft, Living Room, Office
Primary bedroom
- Level: Upper
- Dimensions: 13x20
Bedroom 2
- Level: Main
- Dimensions: 12x11
Bedroom 3
- Level: Upper
- Dimensions: 12x11
Bedroom 4
- Level: Upper
- Dimensions: 11x12
Bedroom 5
- Level: Upper
- Dimensions: 11x12
Dining room
- Level: Main
- Dimensions: 11x10
Kitchen
- Level: Main
- Dimensions: 11x14
Laundry
- Level: Upper
- Dimensions: 5x6
Living room
- Level: Main
- Dimensions: 15x15
Loft
- Level: Upper
- Dimensions: 11x12
Office
- Level: Main
- Dimensions: 12x11
Heating
- Forced Air, Natural Gas
Cooling
- Central Air, Electric, Forced Air
Appliances
- Included: Dishwasher, Disposal, Gas Oven, Gas Range, Gas Water Heater, Microwave, Tankless Water Heater
- Laundry: Electric Dryer Hookup
Features
- Dual Sinks, Fireplace, Bath in Primary Bedroom, Pull Down Attic Stairs, Quartz Counters, Smooth Ceilings, Shower Only, Upper Level Primary, Walk-In Closet(s), Window Treatments, Loft
- Flooring: Carpet, Laminate, Vinyl
- Windows: Blinds, Insulated Windows, Tilt-In Windows, Vinyl
- Basement: None
- Has fireplace: Yes
- Fireplace features: Gas Log
Interior area
- Total structure area: 2,511
- Total interior livable area: 2,511 sqft
Property
Parking
- Total spaces: 2
- Parking features: Attached, Garage, Driveway, Garage Door Opener
- Attached garage spaces: 2
Features
- Levels: Two
- Stories: 2
- Patio & porch: Front Porch, Patio
- Exterior features: Porch, Patio
- Pool features: Community
Lot
- Size: 10,454 Square Feet
- Features: City Lot, Subdivision
Details
- Parcel number: 1190801027
Construction
Type & style
- Home type: SingleFamily
- Architectural style: Traditional
- Property subtype: Single Family Residence
Materials
- Vinyl Siding
- Foundation: Slab
- Roof: Architectural,Shingle
Condition
- Under Construction
- Year built: 2026
Details
- Builder name: D. R. Horton
Utilities & green energy
- Sewer: Public Sewer
- Water: Public
- Utilities for property: Cable Available, Electricity Available, Natural Gas Available, Sewer Available, Water Available
Community & HOA
Community
- Features: Common Grounds/Area, Clubhouse, Fitness Center, Playground, Pickleball, Pool
- Security: Radon Mitigation System, Smoke Detector(s)
- Subdivision: Spring Ridge
HOA
- Has HOA: Yes
- Services included: Pool(s), Recreation Facilities, Street Lights
- HOA fee: $550 annually
Location
- Region: Anderson
Financial & listing details
- Price per square foot: $139/sqft
- Date on market: 8/5/2026
- Listing agreement: Exclusive Right To Sell
Estimated market value
$349,000
$332,000 - $366,000
$2,438/mo
Price history
| Date | Event | Price |
|---|---|---|
| 8/5/2026 | Contingent | $348,840$139/sqft |
Source:  WUMLS #20304685 Report a problem WUMLS #20304685 Report a problem | ||
| 8/5/2026 | Listed for sale | $348,840$139/sqft |
Source: WUMLS #20304685 Report a problem | ||
Public tax history
Tax history is unavailable.
Monthly payment
Est. payment
Payment breakdown
Explore the cost of this home by adjusting the details. Changes won't be saved.Climate risks
Neighborhood: 29621
Nearby schools
Schools provided by the listing agent
- Elementary: Mount Lebanon
- Middle: Riverside Middl
- High: Pendleton High
Source: WUMLS. This data may not be complete. We recommend contacting the local school district to confirm school assignments for this home.
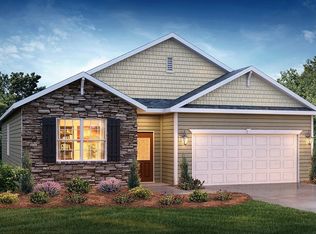

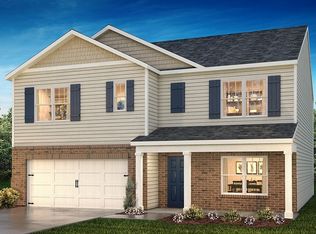
Similar homes
- $349,9004 bd3 ba2.6k sqft506 Sonador Way, Anderson, SC 29621For Sale
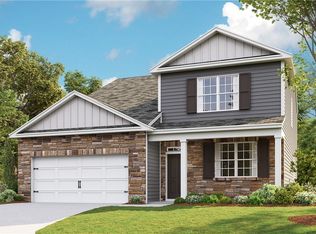 MLS ID #20300817, Trina Montalbano, D.R. Horton. WUMLS
 - $307,9004 bd3 ba2.1k sqft325 Addalynn Ln, Anderson, SC 29621New Construction
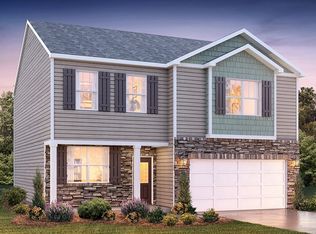 WUMLS
WUMLS - $314,9004 bd3 ba2.1k sqft328 Addalynn Ln, Anderson, SC 29621New ConstructionWUMLS
- $339,9004 bd3 ba2.1k sqft41 Zoey Dr, Anderson, SC 29621New Construction
 WUMLS
WUMLS
