55+ ACRES. A MULTIMILLION-DOLLAR CANNABIS CULTIVATION FACILITY. MULTIPLE INCOME STREAMS. ONE EXCEPTIONAL PROPERTY! A rare investment opportunity with 1172' of frontage on Concession 8 and additional 13' access from Progreston Rd! The centrepiece is a newly constructed, approx. 6,000 sq. ft., fully automated cannabis cultivation facility representing millions in infrastructure investment. Approved and compliant with Health Canada requirements, it features specialized grow areas, 2 drying rooms, mother room, packaging areas, secure storage, equipment room, security office, airlock entry and staff amenities. Built for high-capacity production, it offers substantial income potential for an appropriately licensed operator. The property also features an updated 3,825 sq. ft. main home with 3 bedrooms and 2.5 baths, a 2-bedroom apartment above the garage, two 1-bedroom apartments, and 3 farm-help accommodations (two 2-bedroom and one 1-bedroom). Additional revenue opportunities include garages, warehouse space, indoor/outdoor storage, a greenhouse and approximately 40 workable acres. Three-phase power and separate electrical meters for all buildings and most units, w wells and 4 septic systems support diverse operations. Close to Hwy 6 with connections to Hwys 401 and 403 and the QEW, providing access to Hamilton, Burlington, Guelph, Cambridge and the GTA. An exceptional opportunity to invest in land, specialized infrastructure and diversified income potential. Explore the possibilities!
For sale
C$4,999,999
353 Concession 8 Rd E, Flamborough, ON L8N 2Z7
5beds
3,825sqft
Agriculture, Farm
Built in ----
55.22 Acres Lot
$-- Zestimate®
C$1,307/sqft
C$-- HOA
What's special
Warehouse space
- 18 hours
- 8
- 1
Zillow last checked:
Listing updated:
Listed by:
Scott Benson, Salesperson,
Real Broker Ontario Ltd.,
Non Mem, Salesperson,
Real Broker Ontario Ltd.
Source: ITSO,MLS®#: 40879414Originating MLS®#: Cornerstone Association of REALTORS®
Facts & features
Interior
Bedrooms & bathrooms
- Bedrooms: 5
- Bathrooms: 4
- Full bathrooms: 4
- Main level bathrooms: 1
Bedroom
- Description: WALK IN CLOSET(S)
- Level: Second
Bedroom
- Description: WALK IN CLOSET(S)
- Level: Second
Other
- Description: WALK IN CLOSET(S) 4PC ENSUITE
- Level: Second
Bedroom
- Level: Second
Bedroom
- Level: Second
Bathroom
- Features: 3-Piece
- Level: Main
Bathroom
- Features: 5+ Piece
- Level: Second
Bathroom
- Features: 4-Piece
- Level: Second
Bathroom
- Features: 4-Piece
- Level: Second
Dining room
- Level: Main
Family room
- Level: Main
Kitchen
- Level: Main
Kitchen
- Level: Second
Living room
- Level: Main
Living room
- Level: Second
Heating
- Forced Air, Propane
Cooling
- Central Air
Features
- Other
- Basement: Full,Finished
- Has fireplace: Yes
- Fireplace features: Wood Burning
Interior area
- Total structure area: 3,825
- Total interior livable area: 3,825 sqft
- Finished area above ground: 3,825
Video & virtual tour
Property
Parking
- Total spaces: 22
- Parking features: Attached Garage
- Attached garage spaces: 2
- Uncovered spaces: 20
Features
- Pool features: None
- Frontage type: West
- Frontage length: 1172.05
Lot
- Size: 55.22 Acres
- Dimensions: 1172.05 x 2344.3
- Features: Irregular Lot, Loading Yard, Pasture, Tractor Access, Shopping Nearby
- Topography: Flat
Details
- Additional structures: Dry Storage
- Parcel number: 175200040
- Zoning: A2
Construction
Type & style
- Home type: SingleFamily
- Architectural style: Traditional
- Property subtype: Agriculture, Farm
Materials
- Brick
- Roof: Asphalt Shing
Condition
- 51-99 Years
- New construction: No
Utilities & green energy
- Sewer: Septic Tank
- Water: Drilled Well
Community & HOA
Location
- Region: Flamborough
Financial & listing details
- Price per square foot: C$1,307/sqft
- Annual tax amount: C$21,508
- Date on market: 11/21/2026
- Inclusions: Other, Ask La For Full List Of Inclusions
Price history
| Date | Event | Price |
|---|---|---|
| 11/21/2026 | Listed for sale | C$4,999,999C$1,307/sqft |
Source:  TRREB #X14200928 Report a problem | ||
Public tax history
Tax history is unavailable.
Climate risks
Neighborhood: L8N
Nearby schools
GreatSchools rating
No schools nearby
We couldn't find any schools near this home.
Similar homes
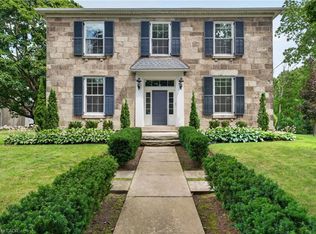
- C$3,500,0005 bd2 ba4k sqft783 State Highway 6 N, Hamilton, ON L8N 2Z7For Sale
 MLS ID #40853717, Theresa Baird, Salesperson, ROYAL LEPAGE REAL ESTATE Associates. ITSO
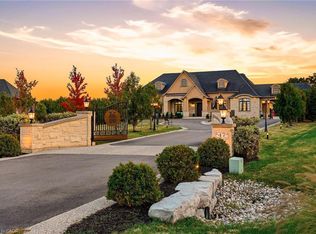
- C$5,490,0005 bd5 ba3.4k sqft63 Mill St S, Flamborough, ON L0R 2H0For Sale
 MLS ID #40845680, Jake Nicolle, Salesperson, Real Broker Ontario Ltd Brokerage 1800r. ITSO
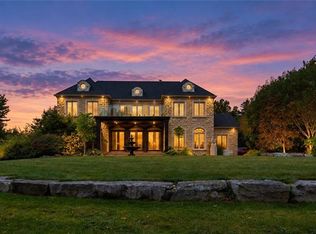
- C$4,499,0006 bd6 ba4.3k sqft47 Tews Ln, Hamilton, ON L9H 7N4For Sale
 MLS ID #40869905, Drew Woolcott, Broker, RE/MAX Escarpment Realty Inc.. ITSO
- C$4,477,0005 bd6 ba4.8k sqft740 Fiddlers Green Rd, Ancaster, ON L9G 3L1New Construction
 MLS ID #40875640, Neda Hosseini, Broker, RE/MAX Escarpment LEADEX Realty. ITSO
