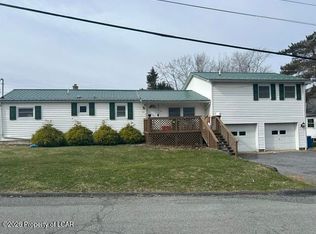
Don't miss this great opportunity to own this charming Dallas area home with 3 bedrooms and 2 bathrooms on nearly half an acre of property with an adjoining stream at the lower end. Located in a very nice neighborhood with lots of great features including a rear multi level deck, skylights, a whirlpool tub in the master bath, 2 car garage with an oversize driveway, a 4 season room-sunroom with open door access to the rear deck. This home is still in the process of being painted and new electric switches being installed. Close to schools and eateries as well as municipal needs or highway access at a great price.Updated photos will be added when paint work and switches are complete.
For sale
$239,500
353 Country Club Rd, Dallas, PA 18612
3beds
1,312sqft
Residential, Single Family Residence
Built in 1988
0.48 Acres Lot
$236,900 Zestimate®
$183/sqft
$-- HOA
What's special
Rear multi level deck
- 24 days
- 1,800
- 95
Likely to sell faster than
Zillow last checked:
Listing updated:
Listed by:
Scott Klitzner,
K2 Premier Realty 570-244-5775
Source: GSBR as distributed by MLS GRID,MLS#: SC264875
Facts & features
Interior
Bedrooms & bathrooms
- Bedrooms: 3
- Bathrooms: 2
- Full bathrooms: 2
Rooms
- Room types: Bathroom 1, Master Bedroom, Living Room, Laundry, Kitchen, Four Season Room, Bedroom 2, Bedroom 1, Bathroom 2
Primary bedroom
- Area: 156 Square Feet
- Dimensions: 12 x 13
Bedroom 1
- Area: 90 Square Feet
- Dimensions: 10 x 9
Bedroom 2
- Area: 100 Square Feet
- Dimensions: 10 x 10
Bathroom 1
- Area: 49 Square Feet
- Dimensions: 7 x 7
Bathroom 2
- Area: 104 Square Feet
- Dimensions: 8 x 13
Other
- Area: 165 Square Feet
- Dimensions: 15 x 11
Kitchen
- Area: 169 Square Feet
- Dimensions: 13 x 13
Laundry
- Area: 30 Square Feet
- Dimensions: 6 x 5
Living room
- Area: 208 Square Feet
- Dimensions: 16 x 13
Heating
- Natural Gas
Cooling
- Ceiling Fan(s)
Appliances
- Included: Dishwasher, Microwave, Free-Standing Refrigerator, Free-Standing Electric Oven
- Laundry: Inside, Laundry Room
Features
- Ceiling Fan(s), Sound System, Tile Counters, Other, Eat-in Kitchen
- Flooring: Carpet, Laminate, Combination
- Doors: Sliding Doors
- Attic: None
- Has fireplace: No
Interior area
- Total structure area: 1,312
- Total interior livable area: 1,312 sqft
- Finished area above ground: 1,312
- Finished area below ground: 0
Property
Parking
- Total spaces: 8
- Parking features: Asphalt, Off Street, Oversized, Driveway, Kitchen Level, Inside Entrance, Garage Faces Front, Garage Door Opener, Garage
- Garage spaces: 2
- Uncovered spaces: 6
Accessibility
- Accessibility features: Therapeutic Whirlpool
Features
- Levels: One
- Stories: 1
- Patio & porch: Deck, Rear Porch, Front Porch
- Exterior features: Private Yard
- Pool features: None
- Has spa: Yes
- Fencing: None
- Frontage length: 100.00
Lot
- Size: 0.48 Acres
- Dimensions: 100 x 200
- Features: Back Yard, Private
Details
- Parcel number: 10D7S2 001017000
- Zoning: R1
- Zoning description: Residential
Construction
Type & style
- Home type: SingleFamily
- Architectural style: Ranch
- Property subtype: Residential, Single Family Residence
Materials
- Vinyl Siding
- Foundation: Permanent, Slab
- Roof: Asphalt,Shingle
Condition
- New construction: No
- Year built: 1988
Utilities & green energy
- Electric: 200+ Amp Service
- Sewer: Public Sewer
- Water: Public
- Utilities for property: Electricity Connected, Water Connected, Sewer Connected, Natural Gas Connected
Community & HOA
HOA
- Has HOA: No
Location
- Region: Dallas
Financial & listing details
- Price per square foot: $183/sqft
- Tax assessed value: $126,000
- Annual tax amount: $3,169
- Date on market: 9/30/2026
- Listing terms: Cash,USDA Loan,VA Loan,FHA,Conventional
- Inclusions: All Appliances (as is) some furniture included as well.
- Exclusions: Personal items.
- Electric utility on property: Yes
- Road surface type: Paved
Estimated market value
$236,900
$225,000 - $249,000
$1,982/mo
Price history
| Date | Event | Price |
|---|---|---|
| 9/30/2026 | Listed for sale | $239,500$183/sqft |
Source:  GSBR as distributed by MLS GRID #SC264875 Report a problem | ||
| 2/20/2025 | Listing removed | $1,660$1/sqft |
Source: Zillow Rentals Report a problem | ||
| 2/1/2025 | Listed for rent | $1,660$1/sqft |
Source: Zillow Rentals Report a problem | ||
| 2/7/2024 | Listing removed | -- |
Source: Zillow Rentals Report a problem | ||
| 1/27/2024 | Listed for rent | $1,660$1/sqft |
Source: Zillow Rentals Report a problem | ||
| 2/12/2023 | Listing removed | -- |
Source: Zillow Rentals Report a problem | ||
| 2/10/2023 | Listed for rent | $1,660$1/sqft |
Source: Zillow Rentals Report a problem | ||
| 3/2/2021 | Listing removed | -- |
Source: Zillow Rental Manager Report a problem | ||
| 2/16/2021 | Listed for rent | $1,660$1/sqft |
Source: Zillow Rental Manager Report a problem | ||
Public tax history
Tax history is unavailable.
Monthly payment
Est. payment
Payment breakdown
Explore the cost of this home by adjusting the details. Changes won't be saved.Climate risks
Neighborhood: 18612
Similar homes
- $240,0004 bd2 ba1.5k sqft81 Susquehanna Ave, Dallas, PA 18612For Sale
 MLS ID #26-3420, Christi Skiro, Antonik & Associates, Inc. Nanticoke. Luzerne County AOR
- $225,0003 bd2 ba1.8k sqft160 Jake Moore Rd, Dallas, PA 18612For Sale
 MLS ID #26-4804, Craig Yarrish, Berkshire Hathaway HomeServices Poggi, REALTORS Back Mtn. Luzerne County AOR
- $349,9003 bd2 ba1.8k sqft354 Country Club Rd, Dallas, PA 18612For Sale
 MLS ID #26-5005, Ron Wilson/JenineFinarelli Team, Century 21 Signature Properties. Luzerne County AOR
- $234,9003 bd2 ba1.3k sqft151 Carpenter Rd, Harveys Lake, PA 18618For Sale
 MLS ID #26-5379, Michael Slacktish, Century 21 Signature Properties. Luzerne County AOR
- $249,9004 bd1 ba1.5k sqft647 Bodle Rd, Wyoming, PA 18644For Sale
 MLS ID #SC265341, Tina McGovern, Keller Williams Real Estate-Clarks Summit. GSBR as distributed by MLS GRID
- $210,0003 bd2 ba1.5k sqft479 Slocum St, Swoyersville, PA 18704For SaleMLS ID #SC265188, Patrick Kulick, The Hub Real Estate Group Scranton. GSBR as distributed by MLS GRID
