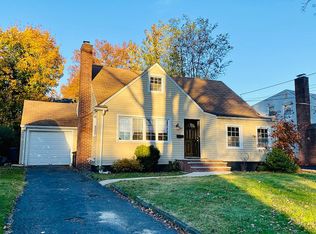
Welcome to 353 Whitewood Rd, a beautifully maintained 3-bedroom, 2-bathroom home offering comfort, character, and versatile living space in a desirable Union location. Step inside to find gleaming hardwood floors throughout the main living areas and a warm, inviting layout that is ready to welcome its next owner. The home features 2 updated full bathrooms, 3 comfortable bedrooms, and a finished basement providing valuable additional living space--perfect for a recreational room, home office, gym, or entertainment area. Outside, enjoy a level, well maintained fenced in lot offering plenty of room for outdoor activites, entertaining, and relaxation. Thoughtfully cared for and move-in ready, this home combines classic charm with important modern updates. Conveniently located near shopping, dining, schools, major roadways, and transportation, 353 Whitewood Rd is a wonderful opportunity to make Union home.
Coming soon 09/19
$674,900
353 Whitewood Rd, Union Twp., NJ 07083
3beds
--sqft
Single Family Residence
Built in 1951
5,662 Square Feet Lot
$668,100 Zestimate®
$--/sqft
$-- HOA
What's special
- 2 hours
- 48
- 0
Zillow last checked:
Listing updated:
Listed by:
Michael Hoesch 410-409-1515,
Coldwell Banker Realty
Source: GSMLS,MLS#: 4052528
Facts & features
Interior
Bedrooms & bathrooms
- Bedrooms: 3
- Bathrooms: 2
- Full bathrooms: 2
Primary bedroom
- Description: Full Bath
Bedroom 1
- Level: First
Bedroom 2
- Level: First
Bedroom 3
- Level: Ground
Dining room
- Level: Ground
Kitchen
- Features: Eat-in Kitchen
- Level: Ground
Living room
- Level: Ground
Basement
- Features: Laundry Room, Utility Room
Heating
- 1 Unit, Forced Air, Electric, Natural Gas, Solar-Leased
Cooling
- 1 Unit, Central Air
Appliances
- Included: Carbon Monoxide Detector, Gas Cooktop, Dishwasher, Dryer, Microwave, Refrigerator, Wall Oven(s) - Gas, Washer, Gas Water Heater
- Laundry: In Basement
Features
- Bath Main, Dining Room, Kitchen, Living Room
- Flooring: Tile, Wood
- Basement: Yes,Finished
- Number of fireplaces: 1
- Fireplace features: Living Room, Wood Burning
Property
Parking
- Total spaces: 3
- Parking features: 1 Car Width, Asphalt, On Street, Attached Garage
- Attached garage spaces: 1
- Uncovered spaces: 3
Features
- Patio & porch: Patio
Lot
- Size: 5,662 Square Feet
- Dimensions: 55 x 105
- Features: Level
Details
- Parcel number: 2919010030000000230000
- Zoning description: RA
Construction
Type & style
- Home type: SingleFamily
- Architectural style: Cape Cod
- Property subtype: Single Family Residence
Materials
- Stone, Vinyl Siding
- Roof: Asphalt Shingle
Condition
- Year built: 1951
- Major remodel year: 2021
Utilities & green energy
- Gas: Gas-Natural
- Sewer: Public Sewer
- Water: Public
- Utilities for property: Electricity Connected, Natural Gas Connected, Cable Available
Community & HOA
Community
- Security: Carbon Monoxide Detector(s), Fire Extinguisher, Smoke Detector(s), Carbon Monoxide Detector
- Subdivision: Union Township
Location
- Region: Union
Financial & listing details
- Tax assessed value: $47,000
- Annual tax amount: $10,961
- Date on market: 9/19/2026
- Exclusions: Ring devices, Nest Door locks, floodlights, and path lights
- Ownership type: Fee Simple
- Electric utility on property: Yes
Estimated market value
$668,100
$628,000 - $708,000
$3,770/mo
Price history
| Date | Event | Price |
|---|---|---|
| 3/2/2018 | Sold | $387,000-0.7% |
Source:  GSMLS #3438347 Report a problem GSMLS #3438347 Report a problem | ||
| 1/12/2018 | Price change | $389,900+5.4% |
Source: CENTURY 21 Real Estate Group #3438347 Report a problem | ||
| 1/5/2018 | Listed for sale | $369,900+51% |
Source: CENTURY 21 Real Estate Group #3438347 Report a problem | ||
| 6/7/2015 | Listing removed | $2,450 |
Source: CENTURY 21 Real Estate Group #3222763 Report a problem | ||
| 5/16/2015 | Listed for rent | $2,450 |
Source: CENTURY 21 Real Estate Group #2801536 Report a problem | ||
| 4/7/2011 | Sold | $245,000 |
Source: Public Record Report a problem | ||
Public tax history
| Year | Property taxes | Tax assessment |
|---|---|---|
| 2025 | $10,505 | $47,000 |
| 2024 | $10,505 +3.1% | $47,000 |
| 2023 | $10,184 +3.6% | $47,000 |
| 2022 | $9,831 +2.5% | $47,000 |
| 2021 | $9,592 +3.4% | $47,000 |
| 2020 | $9,275 +4.3% | $47,000 |
| 2019 | $8,894 | $47,000 +2.4% |
| 2018 | $8,894 +3.9% | $45,900 |
| 2017 | $8,558 +1.7% | $45,900 |
| 2016 | $8,416 +2.3% | $45,900 |
| 2015 | $8,227 +1.8% | $45,900 |
| 2014 | $8,078 +2.9% | $45,900 |
| 2013 | $7,848 +3.3% | $45,900 |
| 2012 | $7,600 +7.9% | $45,900 |
| 2011 | $7,042 +3.6% | $45,900 |
| 2010 | $6,794 +2.6% | $45,900 |
| 2009 | $6,624 | $45,900 |
| 2008 | -- | $45,900 |
| 2007 | $6,382 | $45,900 |
| 2006 | -- | $45,900 |
| 2005 | -- | $45,900 |
| 2004 | -- | $45,900 |
| 2003 | -- | $45,900 |
| 2002 | -- | $45,900 |
| 2001 | -- | $45,900 |
Find assessor info on the county website
Monthly payment
Est. payment
Payment breakdown
Explore the cost of this home by adjusting the details. Changes won't be saved.Climate risks
Neighborhood: 07083
Nearby schools
Schools provided by the listing agent
- Elementary: Washington
- Middle: Kawameeh
- High: Union
Source: GSMLS. This data may not be complete. We recommend contacting the local school district to confirm school assignments for this home.
Similar homes
- $749,9003 bd2 ba12k sqft1455 Brookside Dr, Union Twp., NJ 07083For Sale
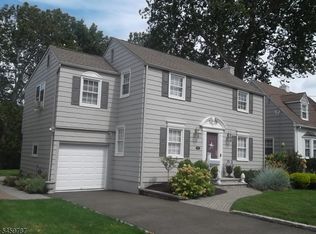 MLS ID #4051954, John R Russo, Larchmont Realty. GSMLS
 - $649,9003 bd3 ba-- sqft1848 Quaker Way, Union Twp., NJ 07083For Sale
 MLS ID #4051667, Tina Rebimbas Torres, Re/Max Lifetime Realtors. GSMLS
 - $679,0004 bd3 ba-- sqft192 Indian Run Pkwy, Union Twp., NJ 07083For Sale
 MLS ID #4051741, Jeremy P. Ciotola, Compass New Jersey Llc. GSMLS
 - $599,0003 bd3 ba-- sqft253 Winfield Ter, Union Twp., NJ 07083For Sale
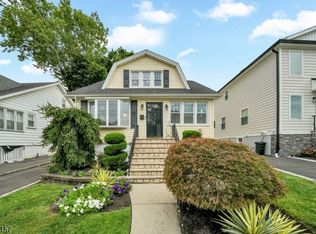 MLS ID #4051914, Michael Martinetti, Keller Williams Realty. GSMLS
