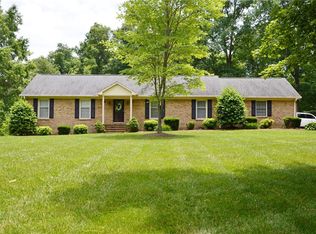
Welcome to 3532 Bason Rd in Mebane, NC! This new custom-built home offers 3 bedrooms, 3 full baths and 1.8 acres with plenty of space both inside and out. The well-appointed kitchen provides an inviting setting for everyday living and entertaining, while the spacious upstairs loft offers flexible space for a game room, media area, home office or additional gathering space. Enjoy relaxing evenings on the custom-built porch swing, or take advantage of nearby public boat access to Graham-Mebane Lake for boating and recreation. The large backyard offers plenty of room for outdoor living, gardening, a future pool or outdoor cooking area. Conveniently located near Grace Christian Academy, shopping, dining and major highways, this home combines new construction, flexible living space and acreage in a convenient Mebane location. Schedule your showing today!
For sale
Price cut: $20K (10/7)
$679,000
3532 Bason Rd, Mebane, NC 27302
3beds
2,642sqft
Single Family Residence
Built in 2026
1.8 Acres Lot
$672,900 Zestimate®
$257/sqft
$-- HOA
What's special
Custom-built porch swingWell-appointed kitchen
- 47 days
- 469
- 47
Zillow last checked:
Listing updated:
Listed by:
Chrissy Sturges 336-263-5978,
Coldwell Banker HPW
Source: Doorify MLS,MLS#: 10188801
Facts & features
Interior
Bedrooms & bathrooms
- Bedrooms: 3
- Bathrooms: 3
- Full bathrooms: 3
- Main level bathrooms: 2
- Main level bedrooms: 3
Primary bedroom
- Level: Main
- Area: 225.3 Square Feet
- Dimensions: 15.05 x 14.97
Bedroom 2
- Level: Main
- Area: 156 Square Feet
- Dimensions: 12.0 x 13.0
Bedroom 3
- Level: Main
- Area: 156 Square Feet
- Dimensions: 12.0 x 13.0
Primary bathroom
- Level: Main
- Area: 102.12 Square Feet
- Dimensions: 6.67 x 15.31
Bathroom 2
- Level: Main
- Area: 44.78 Square Feet
- Dimensions: 8.37 x 5.35
Bathroom 3
- Description: Upstairs Bathroom
- Level: Second
- Area: 52.5 Square Feet
- Dimensions: 5.48 x 9.58
Dining room
- Level: Main
- Area: 148.18 Square Feet
- Dimensions: 11.96 x 12.39
Other
- Level: Main
- Area: 79.1 Square Feet
- Dimensions: 8.24 x 9.6
Kitchen
- Level: Main
- Area: 208.87 Square Feet
- Dimensions: 12.33 x 16.94
Kitchen
- Description: Pantry
- Level: Main
- Area: 32.91 Square Feet
- Dimensions: 7.6 x 4.33
Laundry
- Level: Main
- Area: 45.92 Square Feet
- Dimensions: 8.38 x 5.48
Living room
- Level: Main
- Area: 333.84 Square Feet
- Dimensions: 15.92 x 20.97
Heating
- Central, Forced Air
Cooling
- Central Air, Ceiling Fan(s)
Appliances
- Included: Dishwasher, Electric Oven, Microwave
- Laundry: Electric Dryer Hookup, Washer Hookup
Features
- Built-in Features, Ceiling Fan(s), Chandelier, High Ceilings, Kitchen Island, Primary Downstairs, Recessed Lighting, Soaking Tub, Vaulted Ceiling(s), Kitchen/Dining Room Combination, Walk-In Shower, Quartz Counters
- Flooring: Carpet, Luxury Vinyl
- Fireplace features: Family Room
Interior area
- Total structure area: 2,642
- Total interior livable area: 2,642 sqft
- Finished area above ground: 2,642
- Finished area below ground: 0
Property
Parking
- Total spaces: 2
- Parking features: Driveway, Garage
- Garage spaces: 2
- Has uncovered spaces: Yes
Features
- Levels: Two
- Stories: 2
- Patio & porch: Covered, Deck, Front Porch, Porch
- Exterior features: Lighting, Private Yard, Rain Gutters
Lot
- Size: 1.8 Acres
Details
- Parcel number: 183214
- Special conditions: Standard
Construction
Type & style
- Home type: SingleFamily
- Architectural style: Traditional
- Property subtype: Single Family Residence
Materials
- Vertical Siding, Vinyl Siding
- Foundation: Brick/Mortar, Crawlspace
- Roof: Shingle
Condition
- New Construction
- New construction: No
- Year built: 2026
- Major remodel year: 2026
Utilities & green energy
- Sewer: Septic Tank
- Water: Well
Community & HOA
Community
- Subdivision: Havenwood
HOA
- Has HOA: No
Location
- Region: Mebane
Financial & listing details
- Price per square foot: $257/sqft
- Tax assessed value: $68,400
- Annual tax amount: $400
- Date on market: 8/26/2026
- Listing agreement: Exclusive Right To Sell
- Listing terms: Cash,Conventional,FHA,VA Loan
- Road surface type: Asphalt
Estimated market value
$672,900
$639,000 - $707,000
$2,405/mo
Price history
| Date | Event | Price |
|---|---|---|
| 10/7/2026 | Price change | $679,000-2.9%$257/sqft |
Source:  Doorify MLS #10188801 Report a problem Doorify MLS #10188801 Report a problem | ||
| 8/26/2026 | Listed for sale | $699,000$265/sqft |
Source: Doorify MLS #10188801 Report a problem | ||
Public tax history
Tax history is unavailable.
Monthly payment
Est. payment
Payment breakdown
Explore the cost of this home by adjusting the details. Changes won't be saved.Climate risks
Neighborhood: 27302
Nearby schools
Schools provided by the listing agent
- Elementary: Alamance Burlington - Pleasant Grove Elementary
- Middle: Alamance Burlington - Woodlawn Middle
- High: Alamance Burlington - Eastern Alamance High
Source: Doorify MLS. This data may not be complete. We recommend contacting the local school district to confirm school assignments for this home.

Similar homes
- $745,0004 bd3 ba2.4k sqft3490 Bason Rd, Mebane, NC 27302New Construction

 MLS ID #1225382, Amber Harvalias. Triad MLS
 - $790,0004 bd3 ba3.3k sqft3520 Bason Rd, Mebane, NC 27302For Sale
 MLS ID #1237355, Hilary Hill. Triad MLS
 - $725,0003 bd3 ba2.2k sqft4945 Thomas Rd, Mebane, NC 27302For Sale
 MLS ID #1235054, Lisa Ellis. Triad MLS
 - $849,0004 bd3 ba3.3k sqft3526 Bason Rd, Mebane, NC 27302New Construction

 MLS ID #10185737, William Michael Carter. Doorify MLS
 - $674,9904 bd4 ba3.4k sqft310 Muirfield Ct, Mebane, NC 27302New ConstructionMLS ID #1231705, Hannah Bean. Triad MLS
- $674,9004 bd3 ba2.8k sqft2560 John Lewis Rd, Burlington, NC 27217For SaleMLS ID #1229597, Renee Lee. Triad MLS
- $749,9003 bd3 ba3k sqft217 Dressage Ct, Mebane, NC 27302For SaleMLS ID #1234303, Eric McMahon. Triad MLS
- $629,9504 bd3 ba2.9k sqft2830 John Lewis Rd, Burlington, NC 27217For SaleMLS ID #1237986, Laci Warren. Triad MLS
- $430,0004 bd2 ba1.7k sqft426 Fitch Dr, Mebane, NC 27302For SaleMLS ID #1233945, Amy L. Oakley. Triad MLS
- $479,9993 bd2 ba1.8k sqft306 N 9th St, Mebane, NC 27302For SaleMLS ID #1237886, Laura Verouden. Triad MLS
- $600,0003 bd2 ba2.5k sqft4628 Harmony Ln, Efland, NC 27243For SaleMLS ID #10196436, Suzette Andrews. Doorify MLS
- $749,0003 bd3 ba2.7k sqft2016 Haw River Hopedale Rd, Burlington, NC 27217For SaleMLS ID #1223954, Carolyn Nelson. Triad MLS
- $970,0004 bd4 ba2.6k sqft1908 Jones Dr, Mebane, NC 27302For SaleMLS ID #10196369, Shaun Smith. Doorify MLS
- $374,0004 bd3 ba2k sqft702 Vance St, Mebane, NC 27302For SaleMLS ID #1233636, Rachel Zamorski. Triad MLS
- $629,9003 bd3 ba2.7k sqft2648 Millbrook Dr, Haw River, NC 27258For SaleMLS ID #1222243, Lauren Elinski. Triad MLS
- $450,0004 bd3 ba2.8k sqft859 Royal Oak Ln, Mebane, NC 27302For SaleMLS ID #1228968, Tammy Eggleston. Triad MLS
- $414,9004 bd3 ba2k sqft425 Turnberry Dr, Mebane, NC 27302For SaleMLS ID #1224995, Rachel Zamorski. Triad MLS
- $499,9003 bd2 ba2.2k sqft2329 Millbrook Dr, Haw River, NC 27258For SaleMLS ID #1234302, Eden Combs. Triad MLS
- $369,9004 bd2 ba1.7k sqft509 E Webb St, Mebane, NC 27302For SaleMLS ID #10184580, Colleen Blondell. Doorify MLS
- $354,8003 bd2 ba1.4k sqft429 Tate Ave, Mebane, NC 27302New ConstructionMLS ID #10188813, Brandon Caputo. Doorify MLS
