Skip main navigation
Pending
  • $639,900

    3532 Rabbits Foot Trl, Lexington, KY 40503

    3beds
    2,320sqft
    : 
    $4,722/mo
    Get pre-qualified
    Condominium
    Built in 2015
    -- sqft lot
    $638,200 Zestimate®
    $276/sqft
    $550/mo HOA

    What's special

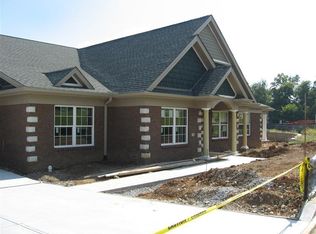
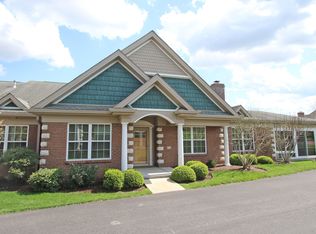

    RARELY AVAILABLE! Exceptional three bedroom, two bath, Mackinac model condominium with two car garage, everything on one level and located in The Village at Rabbit Run. Beautiful spacious primary suite, with ensuite bath, double sink vanity, large shower, and a huge walk-in closet. The spacious second bedroom also has a walk-in closet. There is a third bedroom that could also be used as an office, or a den. The kitchen has granite counter tops, tiled backsplash, stainless steel appliances, and lots of cabinet space. The large laundry room includes cabinets, a built-in counter top, and the washer and dryer stay. Some of the many upgrades include a four season sun room with HVAC, built-in entertainment center (TV stays), custom window blinds, natural gas logs in the brick fireplace, brick paved patio, and hardwood floors. On site management handles exterior maintenance. You are sure to love the fitness center, heated swimming pool, parties, pot lucks, and other social activities happening at the beautiful club house. For The Village at Rabbit Run Condominium Association information, visit: www.vrr-ky.com.
    26 days
    |
    501
    |
    22
    |

    Zillow last checked:

    Listing updated:

    Listed by:

    John L Foley 859-221-4080,

    Jack Foley Realty, LLC

    Source: Imagine MLS,MLS#: 26015280MLS Logo

      Facts & features

      Interior

      Bedrooms & bathrooms
      • Bedrooms: 3
      • Bathrooms: 2
      • Full bathrooms: 2
      Primary bedroom
      • Level: First
      Bathroom 2
      • Level: First
      Bathroom 3
      • Level: First
      Foyer
      • Level: First
      Great room
      • Level: First
      Kitchen
      • Level: First
      Utility room
      • Level: First
      Heating
      • Forced Air, Natural Gas
      Cooling
      • Central Air, Electric
      Appliances
      • Included: Dryer, Disposal, Dishwasher, Microwave, Refrigerator, Washer, Range, Self Cleaning Oven
      • Laundry: Electric Dryer Hookup, Main Level, Washer Hookup
      Features
      • Breakfast Bar, Entrance Foyer, Walk-In Closet(s), Ceiling Fan(s)
      • Flooring: Carpet, Hardwood, Tile
      • Doors: Storm Door(s)
      • Windows: Insulated Windows, Window Treatments, Blinds, Screens
      • Has basement: No
      • Number of fireplaces: 1
      • Fireplace features: Gas Log, Great Room, Masonry
      Interior area
      • Total structure area: 2,320
      • Total interior livable area: 2,320 sqft
      • Finished area above ground: 2,320
      • Finished area below ground: 0

      Property

      Parking
      • Total spaces: 2
      • Parking features: Attached Garage, Garage Door Opener
      • Garage spaces: 2
      • Has uncovered spaces: Yes
      Features
      • Levels: One
      • Fencing: None
      Lot
      • Features: Landscaped
      Details
      • Parcel number: 38252870
      • Other equipment: Dehumidifier

      Construction

      Type & style
      • Home type: Condo
      • Architectural style: Ranch
      • Property subtype: Condominium
      Materials
      • Brick Veneer
      • Foundation: Slab
      Condition
      • Year built: 2015

      Utilities & green energy

      • Sewer: Public Sewer
      • Water: Public
      • Utilities for property: Electricity Connected, Natural Gas Connected, Sewer Connected, Underground Utilities, Water Available

      Community & HOA

      Community
      • Security: Security System Owned
      • Subdivision: Rabbit Run
      HOA
      • Has HOA: Yes
      • Amenities included: Clubhouse, Other, Pool
      • Services included: Insurance, Other, Snow Removal, Maintenance Grounds
      • HOA fee: $550 monthly
      Location
      • Region: Lexington

      Financial & listing details

      • Price per square foot: $276/sqft
      • Tax assessed value: $440,000
      • Annual tax amount: $5,313
      • Date on market: 6/29/2026

        Estimated market value

        $638,200

        $606,000 - $670,000

        $2,557/mo

        Price history

        DateEventPrice
        7/1/2026Pending sale$639,900$276/sqft
        Source: Imagine MLS #26015280 Report a problem
        6/29/2026Listed for sale$639,900+45.4%$276/sqft
        Source: Imagine MLS #26015280 Report a problem
        11/8/2017Sold$440,000-2%$190/sqft
        Source: Imagine MLS #1722209 Report a problem
        10/8/2017Pending sale$449,000$194/sqft
        Source: Milestone Realty Consultants #1722209 Report a problem
        10/4/2017Listed for sale$449,000+10.9%$194/sqft
        Source: Milestone Realty Consultants #1722209 Report a problem
        6/26/2015Sold$404,976$175/sqft
        Source: Imagine MLS #1305817 Report a problem

        Public tax history

        YearProperty taxesTax assessment
        2024$5,313 $440,000
        2023$5,313 -3.1%$440,000
        2022$5,485 $440,000
        2021$5,485 $440,000
        2020$5,485 $440,000
        2019$5,485 $440,000
        2018$5,485 +25.8%$440,000 +8.6%
        2017$4,360 $405,000 +138.2%
        2015-- $170,000
        2014-- $170,000
        Find assessor info on the county website

        Monthly payment

        Est. payment

        Payment breakdown

        Explore the cost of this home by adjusting the details. Changes won't be saved.
        All calculations are estimates and provided by Zillow, Inc. for informational purposes only. Actual amounts may vary.
        HOA fees may include property taxes on listings classified as Co-Ops. Contact the listing agent and/or owner for fee details.
        Mortgage interest rates are dependent on a number of factors, including credit score, down payment, and repayment length. Interest rate data provided by Zillow Group Marketplace, Inc. as of 1/1/1970 from various mortgage lenders with which we have lead or other similar arrangements; the Estimated Payment is an average of those rates.
        See how much you could borrow to make a competitive offer.

        Climate risks

        Neighborhood: Indian Hills-Stonewall Estates-Monticello

        Getting around

        20 / 100
        Car-Dependent
        27 / 100
        Somewhat Bikeable

        Nearby schools

        GreatSchools rating
        Schools provided by the listing agent
        • Elementary: Stonewall
        • Middle: Jessie Clark
        • High: Lafayette

        Source: Imagine MLS. This data may not be complete. We recommend contacting the local school district to confirm school assignments for this home.

        A local agent can set up tours, give advice and negotiate with sellers.

        Browse local experts

        Similar homes