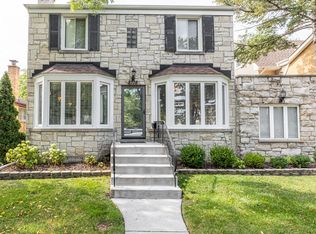
Welcome to this rarely available, meticulously maintained traditional home offered for the first time by its long-time owner in the absolute heart of prime Morton Grove! This beautifully updated 3-bedroom, 2-bathroom gem sits on an expansive, professionally landscaped lot with a 2-car detached garage, offering the perfect blend of classic charm and modern peace of mind. The main level boasts a seamless living and dining combo that flows into an elegant, updated kitchen fully equipped with granite countertops, custom cabinetry, stainless steel appliances, and pristine porcelain tile flooring. Hosting is effortless in the massive family room, which features a full bathroom and serves as an exceptional entertainment hub. Upstairs, you will find three generously sized bedrooms with updated flooring and another full bath. Enjoy ultimate worry-free living with major capital upgrades, including a newer roof (2016), water heater (2019), furnace (2022), appliances (2022), and a premium $15K+ complete sewer clean-out with a protective sealant casing (2023) to prevent future blockages. Located just steps from top-rated schools, parks, shopping, and easy expressway access, this move-in-ready retreat is an absolute must see! Schedule your showing today!
New
$685,000
8336 Mango Ave, Morton Grove, IL 60053
3beds
2,148sqft
Single Family Residence
Built in ----
7,013 Square Feet Lot
$662,800 Zestimate®
$319/sqft
$-- HOA
What's special
- --
- on Zillow |
- 210
- views |
- 0
- saves |
Zillow last checked:
Listing updated:
Listed by:
Azhar Saiyed, PSA,SFR (773)654-0111,
eXp Realty
Source: MRED as distributed by MLS GRID,MLS#: 12730745
Facts & features
Interior
Bedrooms & bathrooms
- Bedrooms: 3
- Bathrooms: 2
- Full bathrooms: 2
Rooms
- Room types: No additional rooms
Primary bedroom
- Features: Flooring (Laminate), Window Treatments (Blinds, Double Pane Windows)
- Level: Second
- Area: 285 Square Feet
- Dimensions: 19X15
Bedroom 2
- Features: Flooring (Laminate), Window Treatments (Blinds, Double Pane Windows)
- Level: Second
- Area: 144 Square Feet
- Dimensions: 12X12
Bedroom 3
- Features: Flooring (Laminate), Window Treatments (Blinds, Double Pane Windows)
- Level: Second
- Area: 120 Square Feet
- Dimensions: 12X10
Dining room
- Features: Flooring (Engineered Hardwood), Window Treatments (Blinds, Double Pane Windows)
- Level: Main
- Area: 48 Square Feet
- Dimensions: 8X6
Family room
- Features: Flooring (Engineered Hardwood), Window Treatments (Blinds, Double Pane Windows)
- Level: Main
- Area: 364 Square Feet
- Dimensions: 26X14
Kitchen
- Features: Kitchen (Custom Cabinetry, Granite Counters, Updated Kitchen), Flooring (Porcelain Tile), Window Treatments (Blinds, Double Pane Windows)
- Level: Main
- Area: 77 Square Feet
- Dimensions: 7X11
Laundry
- Features: Window Treatments (Blinds, Double Pane Windows)
- Level: Main
- Area: 90 Square Feet
- Dimensions: 9X10
Living room
- Features: Flooring (Engineered Hardwood), Window Treatments (Blinds, Double Pane Windows)
- Level: Main
- Area: 156 Square Feet
- Dimensions: 13X12
Heating
- Natural Gas
Cooling
- Central Air
Appliances
- Included: Range, Microwave, Dishwasher, Refrigerator, Washer, Dryer, Stainless Steel Appliance(s), Range Hood
- Laundry: In Unit
Features
- In-Law Floorplan, 1st Floor Full Bath, Walk-In Closet(s), Dining Combo, Granite Counters
- Flooring: Laminate
- Windows: Insulated Windows
- Basement: None
Interior area
- Total structure area: 0
- Total interior livable area: 2,148 sqft
Property
Parking
- Total spaces: 2.5
- Parking features: Concrete, Garage Door Opener, Yes, Garage Owned, Detached, Garage
- Garage spaces: 2.5
- Has uncovered spaces: Yes
Accessibility
- Accessibility features: No Disability Access
Features
- Stories: 2
- Patio & porch: Screened
Lot
- Size: 7,013 Square Feet
Details
- Additional structures: Garage(s)
- Parcel number: 10204020500000
- Special conditions: None
Construction
Type & style
- Home type: SingleFamily
- Architectural style: Traditional
- Property subtype: Single Family Residence
Materials
- Vinyl Siding, Brick
- Foundation: Concrete Perimeter
- Roof: Asphalt
Condition
- New construction: No
- Major remodel year: 2001
Utilities & green energy
- Sewer: Public Sewer
- Water: Lake Michigan
Community & HOA
Community
- Features: Curbs, Sidewalks, Street Lights
- Subdivision: Morton Grove
HOA
- Services included: None
Location
- Region: Morton Grove
Financial & listing details
- Price per square foot: $319/sqft
- Tax assessed value: $380,000
- Annual tax amount: $11,573
- Date on market: 8/12/2026
- Ownership: Fee Simple
Estimated market value
$662,800
$630,000 - $696,000
$3,544/mo
Price history
| Date | Event | Price |
|---|---|---|
| 8/12/2026 | Listed for sale | $685,000$319/sqft |
Source: eXp Realty #12730745 Report a problem | ||
Public tax history
| Year | Property taxes | Tax assessment |
|---|---|---|
| 2024 | $11,573 +8.4% | $38,000 +0% |
| 2023 | $10,681 +1.9% | $37,999 |
| 2022 | $10,486 +15.8% | $37,999 +28.3% |
| 2021 | $9,055 -0.7% | $29,618 |
| 2020 | $9,117 +0.3% | $29,618 -11% |
| 2019 | $9,092 -15.7% | $33,279 -4.7% |
| 2018 | $10,787 -0.6% | $34,928 |
| 2017 | $10,854 -3.7% | $34,928 -3.6% |
| 2016 | $11,270 +14.4% | $36,218 +24.7% |
| 2015 | $9,848 +1.9% | $29,055 |
| 2014 | $9,668 +0.5% | $29,055 |
| 2013 | $9,623 +11.9% | $29,055 -2.2% |
| 2012 | $8,600 +4.2% | $29,717 -5% |
| 2011 | $8,254 +4.3% | $31,267 |
| 2010 | $7,915 -16.5% | $31,267 -20.4% |
| 2009 | $9,475 +4.9% | $39,284 -18.3% |
| 2008 | $9,036 +121.6% | $48,081 |
| 2007 | $4,077 -2.7% | $48,081 +93.6% |
| 2006 | $4,190 +6.7% | $24,837 |
| 2005 | $3,925 +16.8% | $24,837 |
| 2004 | $3,360 +2.9% | $24,837 +40.2% |
| 2003 | $3,266 +5.9% | $17,718 |
| 2002 | $3,083 +5.6% | $17,718 |
| 2001 | $2,920 +2.5% | $17,718 +6.2% |
| 2000 | $2,850 +2.3% | $16,688 |
| 1999 | $2,786 | $16,688 |
Find assessor info on the county website
Monthly payment
Est. payment
Payment breakdown
Explore the cost of this home by adjusting the details. Changes won't be saved.Climate risks
Neighborhood: 60053
Nearby schools
GreatSchools rating
- 7/10Thomas Edison Elementary SchoolGrades: PK,3-5Distance: 0.4 mi
- 6/10Lincoln Jr High SchoolGrades: PK,6-8Distance: 1.1 mi
- 6/10Niles West High SchoolGrades: 9-12Distance: 0.6 mi
Schools provided by the listing agent
- Elementary: Madison Elementary School
- Middle: Lincoln Junior High School
- High: Niles West High School
- District: 69
Source: MRED as distributed by MLS GRID. This data may not be complete. We recommend contacting the local school district to confirm school assignments for this home.
- $913,3005 bd5 ba2.8k sqft8332 Mango Ave, Morton Grove, IL 60053Off Market
- $345,3002 bd1 ba892 sqft5733 Main St, Morton Grove, IL 60053Off Market
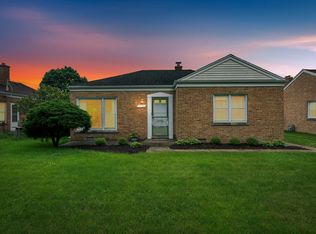
- $327,0002 bd1 ba900 sqft8328 Mango Ave, Morton Grove, IL 60053Sold
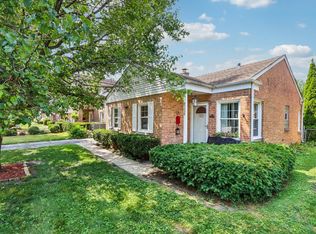
- $330,3002 bd1 ba900 sqft5727 Main St, Morton Grove, IL 60053Off Market
- $329,0002 bd1 ba892 sqft5737 Main St, Morton Grove, IL 60053Off Market
- $925,0004 bd2 ba4.2k sqft8337 Menard Ave, Morton Grove, IL 60053Off Market
- $498,7004 bd2 ba1.9k sqft8324 Mango Ave, Morton Grove, IL 60053Off Market
- $926,1005 bd4 ba3.6k sqft8333 Menard Ave, Morton Grove, IL 60053Off Market
A local agent can set up tours, give advice and negotiate with sellers.
A local lender can help you make sure your offer is ready when you are.
Similar homes
- $695,0004 bd4 ba2.2k sqft9407 Ozark Ave, Morton Grove, IL 60053Re-activated
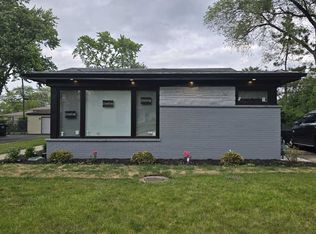 MLS ID #12672159, Manisha Patel, ARNI Realty Incorporated. MRED as distributed by MLS GRID
 - $400,0003 bd2 ba2k sqft8113 Central Ave, Morton Grove, IL 60053New
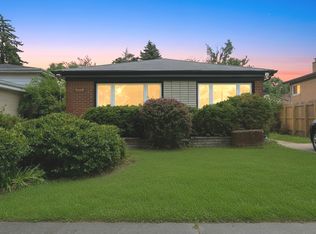 MLS ID #12728817, Ryan Rahim, Re/Max Cityview. MRED as distributed by MLS GRID
 - $709,9005 bd3 ba2.4k sqft8708 Central Ave, Morton Grove, IL 60053Active
 MLS ID #12477117, Matthew Alasu, Mihaila Realty LTD. MRED as distributed by MLS GRID
 - $524,0003 bd3 ba1.8k sqft400 Concord Ct, Morton Grove, IL 60053New
 MLS ID #12725554, Connie Dornan, SFR, @properties Christie's International Real Estate. MRED as distributed by MLS GRID
 - $499,0004 bd3 ba1.8k sqft8233 Austin Ave, Morton Grove, IL 60053ActiveMLS ID #12671332, Julia Hart, Baird & Warner. MRED as distributed by MLS GRID
- $649,9003 bd3 ba1.7k sqft8434 Lawndale Ave, Skokie, IL 60076NewMLS ID #12729431, Rafay Qamar, Real Broker LLC. MRED as distributed by MLS GRID
- $619,0005 bd3 ba2.3k sqft9041 Major Ave, Morton Grove, IL 60053ActiveMLS ID #12616145, Bill Tsagalis, Keller Williams Success Realty. MRED as distributed by MLS GRID
- $725,0004 bd3 ba2.6k sqft7940 N Oketo Ave, Niles, IL 60714NewMLS ID #12730715, Mark Anthony, arhome realty. MRED as distributed by MLS GRID
- $750,0003 bd2 ba1.5k sqft3333 Payne St, Evanston, IL 60201NewMLS ID #12711846, Jan Hazlett, GRI, @properties Christie's International Real Estate. MRED as distributed by MLS GRID
- $539,0003 bd4 ba2.5k sqft404 Callie Ct #1A, Morton Grove, IL 60053ActiveMLS ID #12637001, Nina Trivedi, Next Century Real Estate, Inc.. MRED as distributed by MLS GRID
- $699,9004 bd3 ba2.3k sqft9513 Lowell Ave, Skokie, IL 60076ActiveMLS ID #12722781, Joanna Wesierski, HomeSmart Connect LLC. MRED as distributed by MLS GRID
- $774,9004 bd3 ba3k sqft4555 Cleveland St, Skokie, IL 60076Price ChangeMLS ID #12728424, Stephanie Biedron, City Habitat Realty LLC. MRED as distributed by MLS GRID
- $679,9004 bd2 ba2k sqft7600 Lowell Ave, Skokie, IL 60076ActiveMLS ID #12718716, Harris Ali, Sky High Real Estate Inc.. MRED as distributed by MLS GRID
- $474,9003 bd2 ba1.5k sqft5737 W Warren St, Morton Grove, IL 60053ActiveMLS ID #12661486, Shanty Younan, Shanty Younan. MRED as distributed by MLS GRID
- $349,0002 bd2 ba1.1k sqft5812 Reba St, Morton Grove, IL 60053ActiveMLS ID #12712894, Nicholas Marino, Century 21 Circle. MRED as distributed by MLS GRID
- $690,0004 bd3 ba2.5k sqft7119 N Merrimac Ave, Chicago, IL 60646ActiveMLS ID #12715852, Jaclyn Wang, Everbright Enterprise Inc.. MRED as distributed by MLS GRID
- $670,0003 bd3 ba2k sqft9431 Karlov Ave, Skokie, IL 60076ActiveMLS ID #12716876, Christopher Crumlish, Hunter Properties, Inc.. MRED as distributed by MLS GRID
- $529,9003 bd3 ba1.4k sqft5022 Fargo Ave, Skokie, IL 60077NewMLS ID #12733769, Dmitry Livshis, Liv Realty Inc. MRED as distributed by MLS GRID
- $785,0005 bd4 ba2.8k sqft6936 N Kostner Ave, Lincolnwood, IL 60712NewMLS ID #12733568, Jennifer Place, Berkshire Hathaway HomeServices Chicago. MRED as distributed by MLS GRID
- $649,9004 bd3 ba2.2k sqft6210 N Moody Ave, Chicago, IL 60646ActiveMLS ID #12726846, Todd Hornberger, Kale Realty. MRED as distributed by MLS GRID
