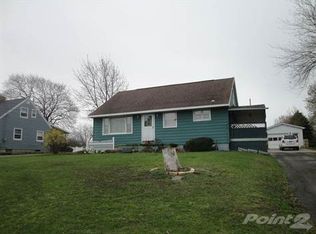
Still available w/ kick out clause! Welcome home to 3533 Ridge Parkway, where exceptional curb appeal meets premium mechanical and cosmetic updates. Enjoy ultimate peace of mind with a nearly brand-new roof and boiler! The main level has soaring vaulted ceilings & a shiplap accent wall, creating a bright, spacious environment perfect for entertaining or relaxing. The kitchen features sleek stainless-steel appliances and effortlessly flows to a convenient laundry room on one side & half bath on the other. Upstairs, discover spacious bedrooms with beautiful hardwood floors, ample closet space, and a full bath. The finished lower level offers a versatile family room plus a bonus room ideal for a 4th bedroom or home office. Outside, the fully fenced backyard oasis is ready for summer with a deck, gazebo, built-in planter boxes, tool shed, firepit, and perennial landscaping. Complete with central A/C and a 2-car garage! Some photos virtually staged.
Under contract
$369,900
3533 Ridge Pkwy, Erie, PA 16510
4beds
2,604sqft
Single Family Residence
Built in 1970
0.32 Acres Lot
$362,300 Zestimate®
$142/sqft
$-- HOA
What's special
Fully fenced backyard oasisBright spacious environmentHalf bathFinished lower levelTool shedExceptional curb appealVersatile family room
- 90 days
- 146
- 3
Likely to sell faster than
Zillow last checked:
Listing updated:
Listed by:
Samuel Sweny (814)923-7330,
Agresti Real Estate 814-459-9400
Source: GEMLS,MLS#: 191538Originating MLS: Greater Erie Board Of Realtors
Facts & features
Interior
Bedrooms & bathrooms
- Bedrooms: 4
- Bathrooms: 2
- Full bathrooms: 1
- 1/2 bathrooms: 1
Primary bedroom
- Level: Second
- Dimensions: 14x19
Bedroom
- Level: Second
- Dimensions: 13x15
Bedroom
- Level: Second
- Dimensions: 9x15
Bedroom
- Level: Lower
- Dimensions: 19x20
Dining room
- Level: First
- Dimensions: 10x11
Family room
- Level: Lower
- Dimensions: 12x24
Other
- Level: Second
Half bath
- Level: First
Kitchen
- Level: First
- Dimensions: 12x23
Laundry
- Level: First
Living room
- Description: Vaulted
- Level: First
- Dimensions: 12x23
Heating
- Gas, Hot Water
Cooling
- Central Air
Appliances
- Included: Dishwasher, Exhaust Fan, Disposal, Gas Oven, Gas Range, Microwave, Refrigerator, Dryer, Washer
Features
- Ceiling Fan(s), Window Treatments
- Flooring: Carpet, Hardwood
- Windows: Drapes
- Basement: None
- Has fireplace: No
Interior area
- Total structure area: 2,604
- Total interior livable area: 2,604 sqft
Video & virtual tour
Property
Parking
- Total spaces: 2
- Parking features: Attached
- Attached garage spaces: 2
- Has uncovered spaces: Yes
Features
- Levels: Multi/Split
- Exterior features: Fence, Paved Driveway, Storage
- Fencing: Yard Fenced
Lot
- Size: 0.32 Acres
- Dimensions: 105 x 135 x 0 x 0
- Features: Sloped
Details
- Additional structures: Gazebo, Shed(s)
- Parcel number: 27049173.0005.00
- Zoning description: R-2
Construction
Type & style
- Home type: SingleFamily
- Architectural style: Tri-Level,Historic/Antique
- Property subtype: Single Family Residence
Materials
- Brick, Vinyl Siding
- Roof: Asphalt,Composition
Condition
- Year built: 1970
Utilities & green energy
- Sewer: Public Sewer
- Water: Public
Community & HOA
Location
- Region: Erie
Financial & listing details
- Price per square foot: $142/sqft
- Tax assessed value: $147,400
- Annual tax amount: $4,395
- Date on market: 6/17/2026
- Cumulative days on market: 90 days
- Road surface type: Paved
Estimated market value
$362,300
$344,000 - $380,000
$1,733/mo
Price history
| Date | Event | Price |
|---|---|---|
| 7/11/2026 | Contingent | $369,900$142/sqft |
Source: GEMLS #191538 Report a problem | ||
| 6/17/2026 | Listed for sale | $369,900+158.9%$142/sqft |
Source: GEMLS #191538 Report a problem | ||
| 9/6/2013 | Sold | $142,900-4.7%$55/sqft |
Source: GEMLS #32446 Report a problem | ||
| 4/20/2013 | Listed for sale | $149,900+2.7%$58/sqft |
Source: Coldwell Banker Select, REALTORS #32446 Report a problem | ||
| 7/23/2011 | Listing removed | $145,900$56/sqft |
Source: Select, REALTORS #19006 Report a problem | ||
| 3/2/2011 | Listed for sale | $145,900$56/sqft |
Source: Coldwell Banker Select, REALTORS #19006 Report a problem | ||
| 11/9/2010 | Listing removed | $145,900$56/sqft |
Source: Coldwell Banker Select, REALTORS #15021 Report a problem | ||
| 10/16/2010 | Price change | $145,900-0.7%$56/sqft |
Source: Coldwell Banker Select, REALTORS #15021 Report a problem | ||
| 5/9/2010 | Listed for sale | $146,900-2%$56/sqft |
Source: Coldwell Banker Select #15021 Report a problem | ||
| 3/27/2010 | Listing removed | $149,900$58/sqft |
Source: Pro Realty, Inc. #13378 Report a problem | ||
| 2/13/2010 | Price change | $149,900-1.3%$58/sqft |
Source: Pro Realty, Inc. #13378 Report a problem | ||
| 12/30/2009 | Price change | $151,900-1.9%$58/sqft |
Source: Pro Realty, Inc. #13378 Report a problem | ||
| 9/27/2009 | Listed for sale | $154,900+35%$59/sqft |
Source: Pro Realty, Inc. #11402 Report a problem | ||
| 5/4/2005 | Sold | $114,700$44/sqft |
Source: Public Record Report a problem | ||
Public tax history
| Year | Property taxes | Tax assessment |
|---|---|---|
| 2025 | $4,199 +2.9% | $147,400 |
| 2024 | $4,082 +8% | $147,400 |
| 2023 | $3,779 +2.8% | $147,400 |
| 2022 | $3,677 | $147,400 |
| 2021 | $3,677 +273.7% | $147,400 |
| 2020 | $984 -70.2% | $147,400 |
| 2019 | $3,305 -17.1% | $147,400 |
| 2018 | $3,984 +6.1% | $147,400 |
| 2017 | $3,757 +1% | $147,400 |
| 2016 | $3,720 +133.1% | $147,400 |
| 2015 | $1,596 -46.1% | $147,400 |
| 2014 | $2,960 +307.3% | $147,400 |
| 2013 | $727 +10.9% | $147,400 +36.1% |
| 2012 | $655 | $108,270 |
| 2011 | $655 | $108,270 |
| 2010 | $655 +11% | $108,270 |
| 2009 | $590 | $108,270 |
| 2008 | -- | $108,270 |
| 2005 | $636 | $108,270 |
| 2004 | $636 | $108,270 |
| 2003 | -- | $108,270 +384.6% |
| 2002 | -- | $22,340 |
| 2000 | -- | $22,340 |
Find assessor info on the county website
Monthly payment
Est. payment
Payment breakdown
Explore the cost of this home by adjusting the details. Changes won't be saved.Climate risks
Neighborhood: Northwest Harborcreek
Nearby schools
Schools provided by the listing agent
- District: Harborcreek
Source: GEMLS. This data may not be complete. We recommend contacting the local school district to confirm school assignments for this home.

Similar homes
- $415,0004 bd3 ba1.8k sqft2232 Foxwood Dr, Erie, PA 16510For Sale
 MLS ID #192369, Aubrey Thomas, Coldwell Banker Select - Edinboro. GEMLS
 - $399,9003 bd4 ba2k sqft3686 Dogleg Trl, Erie, PA 16510For Sale
 MLS ID #192570, Jake Scheloske, Agresti Real Estate. GEMLS
 - $185,0004 bd2 ba1.5k sqft2225 Saltsman Rd, Erie, PA 16510For Sale
 MLS ID #192230, Maryanne Szewczyk, Coldwell Banker Select - Peach. GEMLS
 - $249,9003 bd2 ba1.3k sqft2605 Saltsman Rd, Erie, PA 16510For Sale
 MLS ID #192592, Kristin Green, Howard Hanna Erie East. GEMLS
