Welcome home to this 3-bedroom, 1.5-bath residence in the desirable Harbor Creek School District! Recent improvements include a beautifully remodeled kitchen featuring brand-new, never-used cabinetry, countertops, appliances, and all-new first-floor flooring (2025). The spacious living room offers a cozy wood-burning fireplace, while a high-efficiency gas furnace and central air conditioning provide year-round comfort. Step outside to a huge covered rear deck overlooking the backyard—perfect for relaxing or entertaining. An oversized two-car detached garage provides exceptional storage and workspace. The upstairs bedrooms and half bath offer an excellent opportunity for cosmetic updates to add your personal touch and build equity. With new siding completed in 2025 and an ADT security system already installed, this home is priced to sell. Schedule your private showing today! One-year AHS Home warranty included.
Pending
Price cut: $5K (8/20)
$199,900
3547 Ridge Pkwy, Erie, PA 16510
3beds
1,165sqft
Single Family Residence
Built in 1949
0.35 Acres Lot
$196,700 Zestimate®
$172/sqft
$-- HOA
What's special
Cozy wood-burning fireplaceOversized two-car detached garageOverlooking the backyardAll-new first-floor flooringExceptional storage and workspaceBeautifully remodeled kitchenBrand-new never-used cabinetry
- 49 days
- 519
- 33
Zillow last checked:
Listing updated:
Listed by:
Seth Tuttle Jr (814)898-3558,
RE/MAX Real Estate Group East 814-898-3558
Source: GEMLS,MLS#: 192298Originating MLS: Greater Erie Board Of Realtors
Facts & features
Interior
Bedrooms & bathrooms
- Bedrooms: 3
- Bathrooms: 2
- Full bathrooms: 1
- 1/2 bathrooms: 1
Primary bedroom
- Level: First
- Dimensions: 11x13
Bedroom
- Level: Second
- Dimensions: 15x16
Bedroom
- Level: Second
- Dimensions: 9x11
Dining room
- Level: First
- Dimensions: 8x13
Other
- Level: First
Half bath
- Level: Second
Kitchen
- Level: First
- Dimensions: 8x12
Living room
- Level: First
- Dimensions: 13x17
Heating
- Forced Air, Gas
Cooling
- Central Air
Appliances
- Included: Dishwasher, Gas Oven, Gas Range, Microwave, Refrigerator, Dryer, Washer
Features
- Flooring: Tile, Vinyl
- Basement: Exterior Entry,Full
- Number of fireplaces: 1
- Fireplace features: Wood Burning
Interior area
- Total structure area: 1,165
- Total interior livable area: 1,165 sqft
Property
Parking
- Total spaces: 2
- Parking features: Detached, Garage, Garage Door Opener
- Garage spaces: 2
Features
- Levels: One and One Half
- Stories: 1.5
- Patio & porch: Deck, Porch
- Exterior features: Deck, Porch
Lot
- Size: 0.35 Acres
- Dimensions: 90 x 167 x 0 x 0
- Features: Landscaped
Details
- Parcel number: 27049173.0007.00
- Zoning description: R-1
Construction
Type & style
- Home type: SingleFamily
- Architectural style: One and One Half Story
- Property subtype: Single Family Residence
Materials
- Aluminum Siding, Vinyl Siding
- Roof: Asphalt
Condition
- Resale
- Year built: 1949
Details
- Warranty included: Yes
Utilities & green energy
- Sewer: Public Sewer
- Water: Public
Community & HOA
Location
- Region: Erie
Financial & listing details
- Price per square foot: $172/sqft
- Tax assessed value: $88,630
- Annual tax amount: $2,039
- Date on market: 7/28/2026
- Cumulative days on market: 49 days
- Road surface type: Paved
Estimated market value
$196,700
$187,000 - $207,000
$1,486/mo
Price history
| Date | Event | Price |
|---|---|---|
| 8/21/2026 | Pending sale | $199,900$172/sqft |
Source: GEMLS #192298 Report a problem | ||
| 8/20/2026 | Price change | $199,900-2.4%$172/sqft |
Source: GEMLS #192298 Report a problem | ||
| 8/10/2026 | Listed for sale | $204,900$176/sqft |
Source: GEMLS #192298 Report a problem | ||
| 8/1/2026 | Pending sale | $204,900$176/sqft |
Source: GEMLS #192298 Report a problem | ||
| 7/28/2026 | Listed for sale | $204,900+336%$176/sqft |
Source: GEMLS #192298 Report a problem | ||
| 5/27/1987 | Sold | $47,000$40/sqft |
Source: Agent Provided Report a problem | ||
Public tax history
| Year | Property taxes | Tax assessment |
|---|---|---|
| 2025 | $2,525 +2.9% | $88,630 |
| 2024 | $2,455 +8% | $88,630 |
| 2023 | $2,272 +2.8% | $88,630 |
| 2022 | $2,211 | $88,630 |
| 2021 | $2,211 +273.7% | $88,630 |
| 2020 | $592 -69.6% | $88,630 |
| 2019 | $1,944 -17.4% | $88,630 |
| 2018 | $2,353 +6.2% | $88,630 |
| 2017 | $2,216 +1% | $88,630 |
| 2016 | $2,194 +128.7% | $88,630 |
| 2015 | $960 -44.8% | $88,630 |
| 2014 | $1,737 +297.5% | $88,630 |
| 2013 | $437 -7.4% | $88,630 +13.6% |
| 2012 | $472 | $78,020 |
| 2011 | $472 | $78,020 |
| 2010 | $472 +11% | $78,020 |
| 2009 | $425 | $78,020 |
| 2008 | -- | $78,020 |
| 2005 | $458 +25.5% | $78,020 |
| 2004 | $365 | $78,020 |
| 2003 | -- | $78,020 +449.4% |
| 2002 | -- | $14,200 |
| 2000 | -- | $14,200 |
Find assessor info on the county website
Monthly payment
Est. payment
Payment breakdown
Explore the cost of this home by adjusting the details. Changes won't be saved.Climate risks
Neighborhood: Northwest Harborcreek
Nearby schools
Schools provided by the listing agent
- District: Harborcreek
Source: GEMLS. This data may not be complete. We recommend contacting the local school district to confirm school assignments for this home.
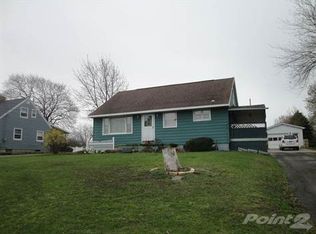

Similar homes
- $199,0004 bd2 ba1.4k sqft1520 E 30th St, Erie, PA 16510For Sale
 MLS ID #192533, Kristina Rudenko, Agresti Real Estate. GEMLS
 - $185,0004 bd2 ba1.5k sqft2225 Saltsman Rd, Erie, PA 16510For Sale
 MLS ID #192230, Maryanne Szewczyk, Coldwell Banker Select - Peach. GEMLS
 - $199,9003 bd1 ba1.4k sqft2648 Putnam Dr, Erie, PA 16511For Sale
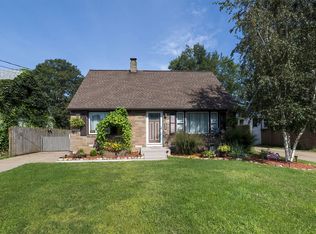 MLS ID #193136, Paul Nick, Coldwell Banker Select - Peach. GEMLS
 - $249,9003 bd2 ba1.3k sqft2605 Saltsman Rd, Erie, PA 16510For Sale
 MLS ID #192592, Kristin Green, Howard Hanna Erie East. GEMLS
