Nearly New, Move-In Ready & Loaded with Value! Welcome to this beautifully maintained 3-bedroom, 2.5-bath townhome in The Knoll at Fairvue, one of Gallatin's most desirable communities. Built by Goodall Homes, this home offers 1,720 square feet of thoughtfully designed, low-maintenance living. The open-concept floor plan features a spacious living area, a modern kitchen with all appliances included, and plenty of room for entertaining or everyday living. Upstairs, you'll find three comfortable bedrooms, including a generous primary suite designed for relaxation. One of this home's standout features is the Tornado Master storm shelter located in the garage, which conveys with the property—offering valuable peace of mind and an added level of safety that's hard to find. Enjoy the expansive front green space and the convenience of a zero lot line community that provides the perfect balance of privacy and easy maintenance. Conveniently located near shopping, dining, Old Hickory Lake, and everything Gallatin has to offer, this is a wonderful opportunity to enjoy comfort, convenience, and modern living in a vibrant community.
Active
$329,000
773 Coburg St, Gallatin, TN 37066
3beds
1,720sqft
Townhouse, Residential, Condominium
Built in 2023
-- sqft lot
$-- Zestimate®
$191/sqft
$225/mo HOA
What's special
Open-concept floor planThree comfortable bedroomsExpansive front green space
- 1 day |
- 54 |
- 2 |
Zillow last checked:
Listing updated:
Listed by:
Ali Womack 615-606-0672,
simpliHOM 855-856-9466,
Brian Womack - The Womack Team 615-785-3837,
simpliHOM
Source: RealTracs MLS as distributed by MLS GRID,MLS#: 3512424
Facts & features
Interior
Bedrooms & bathrooms
- Bedrooms: 3
- Bathrooms: 3
- Full bathrooms: 2
- 1/2 bathrooms: 1
Bedroom 1
- Features: Suite
- Level: Suite
- Area: 252 Square Feet
- Dimensions: 21x12
Bedroom 2
- Features: Extra Large Closet
- Level: Extra Large Closet
- Area: 110 Square Feet
- Dimensions: 11x10
Bedroom 3
- Features: Extra Large Closet
- Level: Extra Large Closet
- Area: 110 Square Feet
- Dimensions: 11x10
Primary bathroom
- Features: Double Vanity
- Level: Double Vanity
Kitchen
- Area: 240 Square Feet
- Dimensions: 24x10
Living room
- Features: Great Room
- Level: Great Room
- Area: 273 Square Feet
- Dimensions: 13x21
Heating
- Central, Electric
Cooling
- Central Air, Electric
Appliances
- Included: Electric Oven, Cooktop, Dishwasher, Disposal, Dryer, Microwave, Refrigerator, Stainless Steel Appliance(s), Washer
- Laundry: Electric Dryer Hookup, Washer Hookup
Features
- Kitchen Island
- Flooring: Carpet, Wood, Vinyl
- Basement: None
Interior area
- Total structure area: 1,720
- Total interior livable area: 1,720 sqft
- Finished area above ground: 1,720
Property
Parking
- Total spaces: 1
- Parking features: Garage Faces Rear
- Attached garage spaces: 1
Features
- Levels: Two
- Stories: 2
- Patio & porch: Porch, Covered
Details
- Parcel number: 136F G 01900 000
- Special conditions: Standard
Construction
Type & style
- Home type: Townhouse
- Property subtype: Townhouse, Residential, Condominium
- Attached to another structure: Yes
Materials
- Fiber Cement, Brick
- Roof: Asphalt
Condition
- New construction: No
- Year built: 2023
Utilities & green energy
- Sewer: Public Sewer
- Water: Public
- Utilities for property: Electricity Available, Water Available, Underground Utilities
Community & HOA
Community
- Subdivision: The Knoll At Fairvue
HOA
- Has HOA: Yes
- Amenities included: Underground Utilities, Trail(s)
- Services included: Maintenance Structure, Maintenance Grounds, Insurance
- HOA fee: $225 monthly
- Second HOA fee: $300 one time
Location
- Region: Gallatin
Financial & listing details
- Price per square foot: $191/sqft
- Tax assessed value: $365,000
- Annual tax amount: $1,779
- Date on market: 8/14/2026
- Electric utility on property: Yes
Estimated market value
Not available
Estimated sales range
Not available
Not available
Price history
| Date | Event | Price |
|---|---|---|
| 8/14/2026 | Listed for sale | $329,000+9.7%$191/sqft |
Source:  RealTracs MLS as distributed by MLS GRID #3512424 Report a problem RealTracs MLS as distributed by MLS GRID #3512424 Report a problem | ||
| 7/11/2024 | Listing removed | -- |
Source: Zillow Rentals Report a problem | ||
| 7/2/2024 | Price change | $2,190-8.8%$1/sqft |
Source: Zillow Rentals Report a problem | ||
| 6/25/2024 | Listed for rent | $2,400$1/sqft |
Source: Zillow Rentals Report a problem | ||
| 12/20/2023 | Sold | $299,989$174/sqft |
Source: Public Record Report a problem | ||
Public tax history
| Year | Property taxes | Tax assessment |
|---|---|---|
| 2025 | $1,780 | $91,250 |
| 2024 | $1,780 | $91,250 |
Find assessor info on the county website
Monthly payment
Est. payment
Payment breakdown
Explore the cost of this home by adjusting the details. Changes won't be saved.Climate risks
Neighborhood: 37066
Nearby schools
GreatSchools rating
- 8/10Howard Elementary SchoolGrades: PK-5Distance: 2.5 mi
- 5/10Rucker Stewart Middle SchoolGrades: 6-8Distance: 2 mi
- 5/10Gallatin Senior High SchoolGrades: 9-12Distance: 2.2 mi
Schools provided by the listing agent
- Elementary: Howard Elementary
- Middle: Rucker Stewart Middle
- High: Gallatin Senior High School
Source: RealTracs MLS as distributed by MLS GRID. This data may not be complete. We recommend contacting the local school district to confirm school assignments for this home.
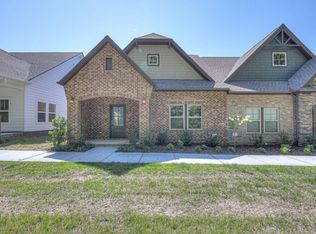
- $385,0003 bd3 ba1.9k sqft744 Coburg St LOT 200, Gallatin, TN 37066Sold
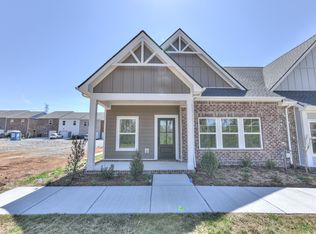
- $412,5003 bd3 ba1.9k sqft736 Coburg St LOT 196, Gallatin, TN 37066Sold
- $438,2673 bd3 ba1.9k sqft631 Swanston Ln LOT 141, Gallatin, TN 37066Sold

- $319,9003 bd3 ba1.7k sqft779 Coburg St, Gallatin, TN 37066For Sale

- $349,9003 bd3 ba2k sqft781 Coburg St, Gallatin, TN 37066For Sale
- $349,0573 bd3 ba1.9k sqft763 Coburg St LOT 159, Gallatin, TN 37066Sold
- $412,0003 bd3 ba1.9k sqft760 Coburg St LOT 208, Gallatin, TN 37066Sold
- $439,9003 bd3 ba1.9k sqft760 Coburg St, Gallatin, TN 37066Sold
A local agent can set up tours, give advice and negotiate with sellers.
A local lender can help you make sure your offer is ready when you are.
Similar homes
- $328,5003 bd3 ba1.7k sqft516 Tobias St, Gallatin, TN 37066For Sale
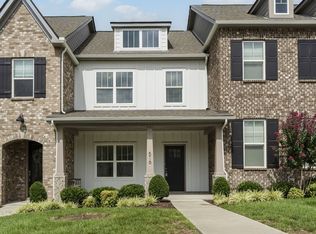
 MLS ID #3304254, Kathy M. Decker. RealTracs MLS as distributed by MLS GRID
 - $345,0003 bd3 ba1.7k sqft161 Harvard Dr, Gallatin, TN 37066For Sale
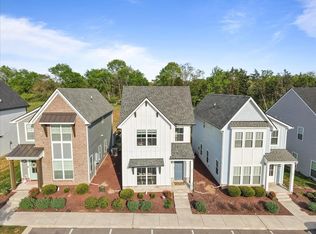 MLS ID #3175573, Kandice Pohlmann. RealTracs MLS as distributed by MLS GRID
 - $315,0003 bd2 ba1k sqft655 Lock 4 Rd, Gallatin, TN 37066For Sale
 MLS ID #3511024, Melita Hebert. RealTracs MLS as distributed by MLS GRID
 - $350,0003 bd3 ba2k sqft430 Longstone Rd, Gallatin, TN 37066For Sale
 MLS ID #3228318, Aaron Joyce. RealTracs MLS as distributed by MLS GRID
 - $315,0003 bd3 ba1.5k sqft438 Bishop Pvt Blvd, Gallatin, TN 37066For SaleMLS ID #3510762, Michele Payne. RealTracs MLS as distributed by MLS GRID
- $324,9002 bd2 ba1.5k sqft395 Devon Chase Hl Unit 4301, Gallatin, TN 37066For SaleMLS ID #3510680, Chelsea Bell Bailey. RealTracs MLS as distributed by MLS GRID
- $349,9003 bd3 ba2k sqft781 Coburg St, Gallatin, TN 37066For SaleMLS ID #3215190, Tammy Jeffers. RealTracs MLS as distributed by MLS GRID
- $338,0003 bd3 ba1.8k sqft1049 Henley Pvt Ln, Gallatin, TN 37066For SaleMLS ID #3245760, Andrew Thomas Crefeld. RealTracs MLS as distributed by MLS GRID
- $349,9003 bd3 ba2.1k sqft326 Banbury Dr, Gallatin, TN 37066For SaleMLS ID #3311677, Brenda Vien. RealTracs MLS as distributed by MLS GRID
- $340,0003 bd3 ba1.7k sqft1311 Halter Park Dr, Gallatin, TN 37066For SaleMLS ID #3295026, Gary Ashton. RealTracs MLS as distributed by MLS GRID
- $339,9003 bd3 ba1.9k sqft2009 Hardwick Ln, Gallatin, TN 37066For SaleMLS ID #3248361, Cindy Williams. RealTracs MLS as distributed by MLS GRID
- $350,0003 bd3 ba1.7k sqft1321 Halter Park Dr, Gallatin, TN 37066For SaleMLS ID #3295027, Gary Ashton. RealTracs MLS as distributed by MLS GRID
- $359,9002 bd2 ba1.7k sqft395 Devon Chase Hl Unit 4604, Gallatin, TN 37066For SaleMLS ID #3336272, Beverly Jones. RealTracs MLS as distributed by MLS GRID
- $354,9003 bd3 ba1.9k sqft233 Claremont Ct, Gallatin, TN 37066For SaleMLS ID #3139612, Jocelyn Elkins. RealTracs MLS as distributed by MLS GRID
- $319,9003 bd3 ba1.4k sqft135 Harvard Dr, Gallatin, TN 37066For SaleMLS ID #3210978, Gary Ashton. RealTracs MLS as distributed by MLS GRID
- $345,0003 bd3 ba1.8k sqft5005 Percival Dr, Gallatin, TN 37066For SaleMLS ID #3278147, Tina Hochman. RealTracs MLS as distributed by MLS GRID
- $349,9003 bd3 ba1.7k sqft1222 Hayloft Pl Lot 348, Gallatin, TN 37066For SaleMLS ID #3288114, Jerel Myles. RealTracs MLS as distributed by MLS GRID
- $349,9003 bd2 ba1.4k sqft131 E Morris Dr, Gallatin, TN 37066For SaleMLS ID #3322428, Russell Smith. RealTracs MLS as distributed by MLS GRID
- $350,0003 bd3 ba2k sqft526 Tobias St, Gallatin, TN 37066For SaleMLS ID #3136814, Jana Dee Wade. RealTracs MLS as distributed by MLS GRID
- $344,9003 bd2 ba1.7k sqft102 Lake Point Dr, Gallatin, TN 37066For SaleMLS ID #3251014, Tammy Jeffers. RealTracs MLS as distributed by MLS GRID
