Welcome to 174 Killian Rd!
This fully remodeled home is ready for you to move right in! This charming 3 bed/1 bath home offers modern updates, comfortable living, and plenty of outdoor space. Situated on approximately 1/4 acre, this property has the features and updates you've been looking for without the long list of projects for you to do.
Inside, the living room features a wood-burning fireplace, creating a warm and cozy centerpiece for relaxing or entertaining. Just off the living room, the fully remodeled kitchen features new appliances and a warm, welcoming color palette that truly feels like home. The home also offers a convenient mud room, perfect for those rainy or snowy days and keeping the elements off the brand-new flooring.
Outside, you'll find a detached 2-car garage and a convenient wrap-around driveway, offering plenty of parking for both you and your guests. The back deck provides a great spot to host parties, enjoy the yard, or relax outdoors. The yard also features an integrated horseshoe pit, adding a fun touch for entertaining friends and family.
The major updates provide added peace of mind, including a completely redone well, new roof, new gutters, new AC, new water heater, a newer furnace, bathroom, and many more updates. Simply move in and enjoy!
With its extensive remodeling, major mechanical updates, detached garage, spacious yard, back deck, and inviting outdoor living areas, 174 Killian Rd. is a home that's ready to be lived in from day one.
Active
$209,900
174 Killian Rd, Akron, OH 44319
3beds
1,050sqft
Single Family Residence
Built in 1930
10,001 Square Feet Lot
$-- Zestimate®
$200/sqft
$-- HOA
What's special
Warm welcoming color paletteWrap-around drivewayFully remodeled kitchenNew appliancesSpacious yardBrand-new flooringPlenty of outdoor space
- 2 days |
- 1,521 |
- 89 |
Zillow last checked:
Listing updated:
Listed by:
Kaden Myers 801-309-6531 kaden.myers@exprealty.com,
EXP Realty, LLC.
Source: MLS Now,MLS#: 5236251 Originating MLS: Akron Cleveland Association of REALTORS
Originating MLS: Akron Cleveland Association of REALTORSFacts & features
Interior
Bedrooms & bathrooms
- Bedrooms: 3
- Bathrooms: 1
- Full bathrooms: 1
- Main level bathrooms: 1
- Main level bedrooms: 3
Heating
- Gas
Cooling
- Central Air, Ceiling Fan(s)
Appliances
- Included: Dishwasher, Microwave, Range, Refrigerator
- Laundry: In Basement
Features
- Basement: Full,Partially Finished,Sump Pump
- Number of fireplaces: 1
- Fireplace features: Wood Burning
Interior area
- Total structure area: 1,050
- Total interior livable area: 1,050 sqft
- Finished area above ground: 864
- Finished area below ground: 186
Video & virtual tour
Property
Parking
- Total spaces: 3
- Parking features: Carport, Detached Carport, Detached, Garage, Garage Faces Side
- Garage spaces: 2
- Carport spaces: 1
- Covered spaces: 3
Features
- Levels: One
- Stories: 1
- Patio & porch: Deck, Front Porch
Lot
- Size: 10,001 Square Feet
Details
- Additional structures: Shed(s)
- Parcel number: 1903637
- Special conditions: Standard
Construction
Type & style
- Home type: SingleFamily
- Architectural style: Ranch
- Property subtype: Single Family Residence
Materials
- Wood Siding
- Roof: Asphalt,Metal
Condition
- Year built: 1930
Utilities & green energy
- Sewer: Public Sewer
- Water: Well
Community & HOA
Community
- Subdivision: Cottage Grove
HOA
- Has HOA: No
Location
- Region: Akron
Financial & listing details
- Price per square foot: $200/sqft
- Tax assessed value: $105,270
- Annual tax amount: $2,443
- Date on market: 8/13/2026
- Cumulative days on market: 3 days
- Listing terms: Cash,Conventional,FHA,VA Loan
Estimated market value
Not available
Estimated sales range
Not available
Not available
Price history
| Date | Event | Price |
|---|---|---|
| 8/13/2026 | Listed for sale | $209,900+319.8%$200/sqft |
Source:  MLS Now #5236251 Report a problem MLS Now #5236251 Report a problem | ||
| 2/10/2026 | Sold | $50,000-28.5%$48/sqft |
Source: MLS Now #5178575 Report a problem | ||
| 1/25/2026 | Pending sale | $69,900$67/sqft |
Source: MLS Now #5178575 Report a problem | ||
| 1/11/2026 | Listed for sale | $69,900$67/sqft |
Source: MLS Now #5178575 Report a problem | ||
| 12/29/2025 | Contingent | $69,900$67/sqft |
Source: MLS Now #5178575 Report a problem | ||
| 12/26/2025 | Listed for sale | $69,900+91.5%$67/sqft |
Source: MLS Now #5178575 Report a problem | ||
| 9/23/2025 | Sold | $36,500$35/sqft |
Source: Public Record Report a problem | ||
Public tax history
| Year | Property taxes | Tax assessment |
|---|---|---|
| 2025 | $2,443 +4.7% | $36,850 |
| 2024 | $2,332 +3% | $36,850 |
| 2023 | $2,264 +88.8% | $36,850 +47.3% |
| 2022 | $1,199 +2.5% | $25,015 |
| 2021 | $1,170 | $25,015 |
| 2020 | -- | $25,015 +11.6% |
| 2019 | $2,221 +119.7% | $22,421 +0% |
| 2018 | $1,011 -1.2% | $22,420 |
| 2017 | $1,023 | $22,420 |
| 2016 | $1,023 | $22,420 |
| 2015 | $1,023 +2.7% | $22,420 |
| 2014 | $997 -0.1% | $22,420 -0.6% |
| 2013 | $998 +8.5% | $22,560 |
| 2012 | $919 +53.1% | $22,560 +21.1% |
| 2011 | $601 -3.1% | $18,627 -6.4% |
| 2010 | $620 | $19,908 |
| 2009 | -- | $19,908 |
| 2008 | $569 -9% | $19,908 -10.3% |
| 2007 | $626 +4.7% | $22,187 |
| 2006 | $598 +6.8% | $22,187 |
| 2005 | $560 | $22,187 +4.3% |
| 2004 | -- | $21,277 |
| 2003 | $532 +29.5% | $21,277 |
| 2002 | $411 +116.9% | $21,277 +50.3% |
| 2001 | $189 -0.4% | $14,158 |
| 2000 | $190 | $14,158 |
Find assessor info on the county website
Monthly payment
Est. payment
Payment breakdown
Explore the cost of this home by adjusting the details. Changes won't be saved.Climate risks
Neighborhood: Portage Lakes
Nearby schools
GreatSchools rating
- 5/10Coventry Middle SchoolGrades: 5-8Distance: 1.8 mi
- 3/10Coventry High SchoolGrades: 9-12Distance: 2 mi
- 6/10Turkeyfoot Elementary SchoolGrades: K-4Distance: 2.2 mi
Schools provided by the listing agent
- District: Coventry LSD - 7704
Source: MLS Now. This data may not be complete. We recommend contacting the local school district to confirm school assignments for this home.
- $169,9002 bd1 ba912 sqft168 Killian Rd, Akron, OH 44319For Sale

- $60,0003 bd1 ba1.1k sqft3185 Willowedge St, Akron, OH 44319Sold
- $127,7002 bd1 ba1.2k sqft169 Killian Rd, Akron, OH 44319Off Market
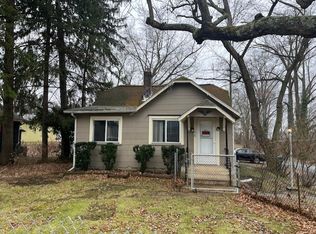
- $197,0003 bd1 ba1.1k sqft3185 Willowedge Dr, Coventry Township, OH 44319For Sale

- $166,200-- bd-- ba-- sqft3184 S Bender Ave, Akron, OH 44319Off Market
- $6,340-- bd-- ba-- sqft3184 S Bender Ave, Akron, OH 44319Off Market
- $200,0003 bd3 ba-- sqft194 Killian Rd, Akron, OH 44319Sold
- $6,340-- bd-- ba-- sqft3184 S Bender Ave, Akron, OH 44319Off Market
A local agent can set up tours, give advice and negotiate with sellers.
Similar homes
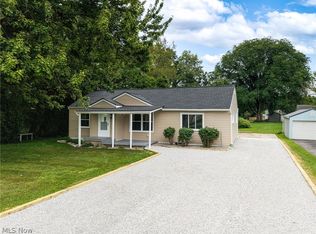
- $219,9003 bd2 ba1.1k sqft2981 Cormany Rd, Akron, OH 44319For Sale
 MLS ID #5236590, Sonja Halstead, Keller Williams Elevate. MLS Now
 - $209,7003 bd2 ba1k sqft2910 Farmdale Rd, Akron, OH 44312For Sale
 MLS ID #5234722, Courtney Chlebina, Commonwealth Properties, Inc.. MLS Now
 - $159,9003 bd2 ba1.2k sqft677 Eastland Ave, Akron, OH 44305For Sale
 MLS ID #5234740, Garth Starks, Century 21 Carolyn Riley RL. Est. Srvcs, Inc.. MLS Now
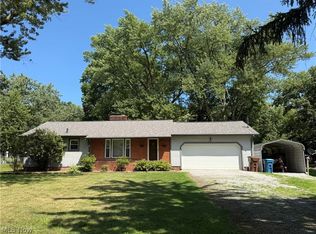
 - $254,9993 bd1 ba1.1k sqft5889 Kellar Rd, Akron, OH 44319For Sale
 MLS ID #5231621, Dena Canfora, Keller Williams Chervenic Rlty. MLS Now
 - $--2 bd1 ba1k sqft1185 Greensburg Rd, Uniontown, OH 44685AuctionMLS ID #5231611, Brooks E Ames, Kiko. MLS Now
- $199,9004 bd2 ba1.4k sqft1448 Creighton Ave, Akron, OH 44310For SaleMLS ID #5226914, David Knutty, Mosholder Realty Inc.. MLS Now
- $139,9003 bd1 ba1k sqft386 Fulmer Ave, Akron, OH 44312For SaleMLS ID #5235150, Diane L Kell, RE/MAX Edge Realty. MLS Now
- $185,0003 bd2 ba1.4k sqft45 Columbine Ave, Akron, OH 44312For SaleMLS ID #5231191, Kelly L Warren, Kelly Warren and Associates RE Solutions. MLS Now
- $198,0004 bd2 ba1.4k sqft5920 Weaver Rd, New Franklin, OH 44216For SaleMLS ID #5224012, Bill G Sloan, Berkshire Hathaway HomeServices Stouffer Realty. MLS Now
- $199,9002 bd1 ba960 sqft409 Edith Ave, Akron, OH 44312For SaleMLS ID #5212814, Jody Rearick, REMAX Diversity Real Estate Group LLC. MLS Now
- $195,0003 bd2 ba1.1k sqft41 8th St NE, Barberton, OH 44203For SaleMLS ID #5230356, Thomas J Manolas, RE/MAX Crossroads Properties. MLS Now
- $214,9003 bd2 ba1.3k sqft1129 Avon St, Akron, OH 44310For SaleMLS ID #5200023, Blake B Caporaletti, Berkshire Hathaway HomeServices Stouffer Realty. MLS Now
- $174,9003 bd1 ba1.2k sqft675 Oxford Ave, Akron, OH 44310For SaleMLS ID #5231870, Michael Drew, CENTURY 21 Lakeside Realty. MLS Now
- $225,0003 bd2 ba1.5k sqft8177 S Cleveland Massillon Rd Unit 33, Clinton, OH 44216For SaleMLS ID #5234112, Lisa M Schmitt, Berkshire Hathaway HomeServices Stouffer Realty. MLS Now
- $165,9003 bd2 ba1.2k sqft1485 3rd St, Lakemore, OH 44250For SaleMLS ID #5233755, Barry M Brizes, EXP Realty, LLC.. MLS Now
- $214,9003 bd2 ba1.3k sqft5806 Portage St NW, North Canton, OH 44720For SaleMLS ID #5229936, Matthew A Shafer, RE/MAX Infinity. MLS Now
- $169,0003 bd1 ba1.2k sqft1375 Hart St, Akron, OH 44306For SaleMLS ID #5232929, Candice Eberhardt, Eberhardt Realty LLC. MLS Now
- $--4 bd3 ba1.4k sqft2410 Wagon Trail St NE, Massillon, OH 44646AuctionMLS ID #5231673, George P Kiko, Kiko. MLS Now
- $234,9003 bd1 ba1.3k sqft13526 Glenvale Ave NW, Uniontown, OH 44685For SaleMLS ID #5228129, Debbie L Ferrante, RE/MAX Edge Realty. MLS Now
- $179,9003 bd2 ba1k sqft175 Wayne St, Rittman, OH 44270For SaleMLS ID #5231090, Sabrina E Moore, Key Realty. MLS Now
