
Timeless design, thoughtful craftsmanship and exceptional livability come together in this beautifully maintained newer construction residence in the heart of sought-after Sexton Woods. Set behind mature landscaping with striking curb appeal, the home immediately draws you in with its classic architecture, expansive covered front porch and custom iron entry door. Inside, a bright and inviting interior is complemented by airy hardwood floors, dark-trimmed windows and doors, designer lighting and distinctive details throughout. At the center of the home, the beautifully appointed kitchen combines style and function with marble countertops, custom cabinetry, stainless steel appliances, professional-style gas range with pot filler and an oversized island with seating. An impressive 14-foot butcher block buffet lined with cabinetry, storage and a beverage refrigerator provides additional prep and serving space and is a standout feature for entertaining. The kitchen flows naturally into the fireside living room, where a shiplap and stone fireplace anchors the space and three sets of French doors bring in abundant natural light. A separate dining room, powder bath, mudroom and spacious flex room ideal for a home office, playroom or additional living area round out the main level. Upstairs, the generous primary suite feels like a retreat of its own with a tray ceiling, statement chandelier, abundant natural light and space for a sitting area. The adjoining spa-inspired bath features a freestanding soaking tub, oversized frameless glass shower with dual shower heads, marble-topped vanities and separate custom-built closets offering extensive storage. Four additional well-sized bedrooms provide flexibility for family, guests or bonus space, while additional baths and an upper-level laundry room add everyday convenience. Lutron smart lighting, Nest thermostats, an EV charger, reverse osmosis water filtration and Rachio smart irrigation system are among the home's additional features. The French doors across the rear open to connect the home with the outdoors and a partially covered patio area with plenty of space for grilling, dining and gathering before extending into an expansive, two tiered backyard. All of this is tucked into the charm and convenience of Sexton Woods, with neighborhood parks, recreation, shopping and dining just minutes away. Beautifully established, thoughtfully designed and equally suited for everyday living and entertaining, this home offers an exceptional opportunity to enjoy one of the area's most beloved neighborhoods. Welcome Home to 3534 Vanet Road!
Coming soon 09/10
$1,450,000
3534 Vanet Rd, Chamblee, GA 30341
5beds
3,434sqft
Single Family Residence, Residential
Built in 2016
0.29 Acres Lot
$1,406,900 Zestimate®
$422/sqft
$-- HOA
What's special
- 1 day
- 138
- 22
Zillow last checked:
Listing updated:
Listed by:
MARSHALL SAUL,
Atlanta Fine Homes Sotheby's International 404-313-1392
Source: FMLS GA,MLS#: 7832551
Facts & features
Interior
Bedrooms & bathrooms
- Bedrooms: 5
- Bathrooms: 4
- Full bathrooms: 3
- 1/2 bathrooms: 1
Rooms
- Room types: Bonus Room, Dining Room, Family Room, Master Bathroom, Master Bedroom, Office
Primary bedroom
- Features: Oversized Master
- Level: Oversized Master
Bedroom
- Features: Oversized Master
Primary bathroom
- Features: Double Shower, Double Vanity, Separate His/Hers
Dining room
- Features: Open Concept, Separate Dining Room
Kitchen
- Features: Cabinets White, Eat-in Kitchen, Kitchen Island, Pantry Walk-In, Stone Counters, View to Family Room
Heating
- Central, Natural Gas, Zoned
Cooling
- Ceiling Fan(s), Central Air, Zoned
Appliances
- Included: Dishwasher, Disposal, Gas Range, Microwave, Range Hood, Refrigerator, Tankless Water Heater, Other
- Laundry: In Hall, Laundry Room, Sink, Upper Level
Features
- Beamed Ceilings, Crown Molding, Double Vanity, High Ceilings 10 ft Main, High Speed Internet, His and Hers Closets, Recessed Lighting, Tray Ceiling(s), Walk-In Closet(s)
- Flooring: Carpet, Hardwood, Tile
- Windows: Insulated Windows, Window Treatments
- Basement: None
- Number of fireplaces: 1
- Fireplace features: Family Room, Gas Log, Gas Starter
- Common walls with other units/homes: No Common Walls
Interior area
- Total structure area: 3,434
- Total interior livable area: 3,434 sqft
- Finished area above ground: 3,434
- Finished area below ground: 0
Property
Parking
- Total spaces: 2
- Parking features: Driveway, Garage, Kitchen Level
- Garage spaces: 2
- Has uncovered spaces: Yes
Accessibility
- Accessibility features: None
Features
- Levels: Two
- Stories: 2
- Patio & porch: Covered, Front Porch, Patio
- Exterior features: Private Yard
- Pool features: None
- Spa features: None
- Fencing: Back Yard,Fenced,Privacy,Wood
- Has view: Yes
- View description: Neighborhood, Trees/Woods
- Waterfront features: None
- Body of water: None
Lot
- Size: 0.29 Acres
- Dimensions: 170 x 90
- Features: Back Yard, Front Yard, Landscaped, Wooded
Details
- Additional structures: None
- Parcel number: 1830704006
- Other equipment: Irrigation Equipment
- Horse amenities: None
Construction
Type & style
- Home type: SingleFamily
- Architectural style: Craftsman,Traditional
- Property subtype: Single Family Residence, Residential
Materials
- Brick, Brick Veneer, Cement Siding
- Foundation: Slab
- Roof: Composition,Shingle
Condition
- Resale
- New construction: No
- Year built: 2016
Details
- Builder name: Hedgewood Homes
Utilities & green energy
- Electric: 220 Volts
- Sewer: Public Sewer
- Water: Public
- Utilities for property: Cable Available, Electricity Available, Natural Gas Available, Phone Available, Sewer Available, Underground Utilities, Water Available
Green energy
- Energy efficient items: Appliances, Thermostat
- Energy generation: None
Community & HOA
Community
- Features: Near Public Transport, Near Schools, Near Shopping, Near Trails/Greenway, Park, Pickleball, Playground, Sidewalks, Street Lights, Other
- Security: Carbon Monoxide Detector(s), Fire Alarm, Security System Owned
- Subdivision: Sexton Woods
HOA
- Has HOA: No
Location
- Region: Chamblee
Financial & listing details
- Price per square foot: $422/sqft
- Tax assessed value: $1,184,300
- Annual tax amount: $14,696
- Date on market: 9/3/2026
- Cumulative days on market: 3 days
- Electric utility on property: Yes
- Road surface type: Asphalt
Estimated market value
$1,406,900
$1.34M - $1.48M
$4,274/mo
Price history
| Date | Event | Price |
|---|---|---|
| 10/29/2021 | Sold | $1,060,000+4.1%$309/sqft |
Source:  FMLS GA #6946586 Report a problem FMLS GA #6946586 Report a problem | ||
| 10/9/2021 | Pending sale | $1,018,000$296/sqft |
Source: FMLS GA #6946586 Report a problem | ||
| 10/5/2021 | Contingent | $1,018,000$296/sqft |
Source: FMLS GA #6946586 Report a problem | ||
| 9/30/2021 | Listed for sale | $1,018,000+36.5%$296/sqft |
Source: FMLS GA #6946586 Report a problem | ||
| 9/30/2016 | Sold | $746,000-5.4%$217/sqft |
Source:  FMLS GA #5654072 Report a problem FMLS GA #5654072 Report a problem | ||
| 8/22/2016 | Pending sale | $789,000$230/sqft |
Source: SOLID SOURCE REALTY INC. #5654072 Report a problem | ||
| 3/3/2016 | Listed for sale | $789,000+192.7%$230/sqft |
Source: SOLID SOURCE REALTY INC. #5654072 Report a problem | ||
| 7/10/2015 | Sold | $269,555-5.4%$78/sqft |
Source: FMLS GA #5540287 Report a problem | ||
| 6/29/2015 | Pending sale | $285,000$83/sqft |
Source: ATLANTA FINE HOMES SOTHEBYS INTERNATIONAL #5540287 Report a problem | ||
| 6/29/2015 | Listed for sale | $285,000$83/sqft |
Source: ATLANTA FINE HOMES SOTHEBYS INTERNATIONAL #5540287 Report a problem | ||
Public tax history
| Year | Property taxes | Tax assessment |
|---|---|---|
| 2025 | $14,696 +0.6% | $473,720 -0.9% |
| 2024 | $14,607 +11% | $477,920 +6.9% |
| 2023 | $13,163 +1.4% | $446,960 +7.3% |
| 2022 | $12,986 +33.3% | $416,440 +32.8% |
| 2021 | $9,741 +3.8% | $313,520 +6.4% |
| 2020 | $9,385 +1.4% | $294,680 +1.1% |
| 2019 | $9,259 -4.5% | $291,520 +1.6% |
| 2018 | $9,691 -22.4% | $286,920 +0.6% |
| 2017 | $12,486 +155.4% | $285,120 +164.5% |
| 2016 | $4,888 | $107,804 +7.8% |
| 2014 | $4,888 | $100,040 +12.8% |
| 2013 | -- | $88,680 +0.5% |
| 2012 | -- | $88,240 -17.3% |
| 2011 | -- | $106,656 -1.2% |
| 2010 | $3,604 +3.7% | $107,960 |
| 2009 | $3,476 +12.8% | $107,960 |
| 2008 | $3,081 +11.9% | $107,960 +11.9% |
| 2007 | $2,754 | $96,520 |
| 2006 | $2,754 +6% | $96,520 +5.3% |
| 2005 | $2,597 +42.7% | $91,680 +27% |
| 2004 | $1,820 -1% | $72,200 +1.2% |
| 2003 | $1,837 -34.3% | $71,320 +7.2% |
| 2002 | $2,796 +18.9% | $66,520 +15.5% |
| 2001 | $2,351 | $57,600 |
Find assessor info on the county website
Monthly payment
Est. payment
Payment breakdown
Explore the cost of this home by adjusting the details. Changes won't be saved.Climate risks
Neighborhood: 30341
Nearby schools
Schools provided by the listing agent
- Elementary: Montgomery
- Middle: Chamblee
- High: Chamblee
Source: FMLS GA. This data may not be complete. We recommend contacting the local school district to confirm school assignments for this home.
Similar homes
- $1,395,0004 bd4 ba3.6k sqft125 Claridge Dr, Sandy Springs, GA 30342Active
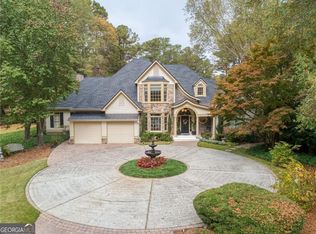
 MLS ID #10839261, Jennifer Webb, Chapman Hall Realtors. GAMLS
 - $1,450,0004 bd4 ba3.6k sqft2336 Drew Valley Rd NE, Atlanta, GA 30319Active
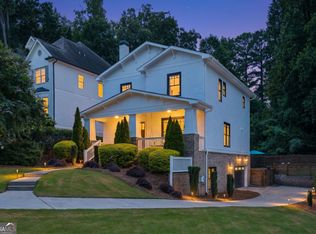 MLS ID #10828165, Nicholas Brown, Compass. GAMLS
 - $1,550,0004 bd3 ba3.1k sqft2663 N Thompson Rd NE, Brookhaven, GA 30319For Sale
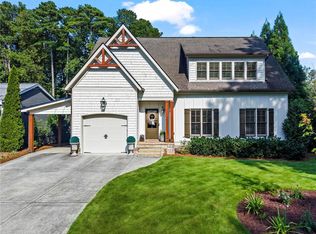
 MLS ID #7831943, ELIZABETH KING, Dorsey Alston Realtors. FMLS GA
 - $1,500,0007 bd6 ba4.4k sqft1404 Briarwood Rd, Atlanta, GA 30319For Sale
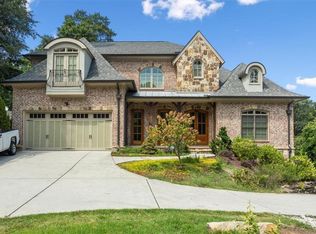 MLS ID #7830887, James YEH, TruPorch Homes. FMLS GA
 - $1,834,9005 bd4 ba3.5k sqft2657 Valvedere Dr NE, Atlanta, GA 30319ActiveMLS ID #10839749, Monica Bosco, Sage Real Estate Advisors. GAMLS
- $950,0005 bd4 ba4.3k sqft2024 Gramercy Cir, Chamblee, GA 30341ActiveMLS ID #10835624, Ted Morris, Keller Williams Realty Buckhead. GAMLS
- $750,0003 bd4 ba3.5k sqft3736 Harts Pl, Atlanta, GA 30341ActiveMLS ID #10830216, Cathryn Childs, Bolst, Inc.. GAMLS
- $995,0004 bd4 ba2.8k sqft2588 Flair Knoll Dr, Atlanta, GA 30345ActiveMLS ID #10839780, Annette Coker, Bolst, Inc.. GAMLS
- $799,0005 bd4 ba3.7k sqft4488 Village Springs Pl, Atlanta, GA 30338ActiveMLS ID #10835136, Scott Davenport, 1% Lists Greater Atlanta. GAMLS
- $799,0004 bd3 ba3.4k sqft1920 Regency Cove Ct, Atlanta, GA 30341Active Under ContractMLS ID #10822982, Shawn Perez, Atlanta Fine Homes - Sotheby's Int'l. GAMLS
- $725,0004 bd3 ba3.1k sqft3964 McDaniel St, Atlanta, GA 30341ActiveMLS ID #10829710, Madalyn Suits, Keller Williams Realty PeachtreeRoad. GAMLS
- $775,0005 bd3 ba3.5k sqft2665 Hawthorne Dr NE, Atlanta, GA 30345ActiveMLS ID #10839050, Sonia Hellen, SRA Signature Realty. GAMLS
- $1,674,9005 bd5 ba3.7k sqft1872 Hickory Rd, Atlanta, GA 30341ActiveMLS ID #10734623, Tommy A Howard, The Norton Agency. GAMLS
- $949,0004 bd7 ba3.2k sqft2447 E Osborne Rd NE, Atlanta, GA 30319ActiveMLS ID #10838536, Céline Higgins Evans, Simply List. GAMLS
- $725,0003 bd3 ba1.9k sqft3651 Cold Spring Ln, Atlanta, GA 30341ActiveMLS ID #10810433, Jo Davis, Keller Williams Realty PeachtreeRoad. GAMLS
- $1,499,0005 bd5 ba3.3k sqft2364 Drew Valley Rd, Atlanta, GA 30319Active Under ContractMLS ID #10798773, Susan Harding, Compass. GAMLS
- $1,700,0006 bd7 ba4.9k sqft3778 Wynn Walk, Atlanta, GA 30341ActiveMLS ID #10829967, Christina Reinsel, Mission Homes Realty. GAMLS
- $1,250,0005 bd4 ba3.4k sqft2220 Spring Mill Cv, Atlanta, GA 30338ActiveMLS ID #10829759, Khadejah Auguste, Keller Williams Realty PeachtreeRoad. GAMLS
- $1,725,0005 bd5 ba4.3k sqft1531 Dresden Dr NE, Brookhaven, GA 30319For SaleMLS ID #7826589, Hunter Smith, Atlanta Fine Homes Sotheby's International. FMLS GA
