RARE NEW FRANKLIN PROPERTY — nearly 2 acres with an enormous 45’ x 50’ detached shop/garage featuring 14’ ceilings and a 16’ x 10’ overhead door. Perfect for car collectors, contractors, motorcycles, RVs, equipment or the ultimate workshop. This inviting home showcases a bright, open feel with abundant natural light pouring in. Step inside to a fresh,
contemporary atmosphere highlighted by refined details. The updated kitchen is a dream, featuring
granite countertops, newer stainless steel appliances, generous counter space, and ample storage. Adjacent, the living
room centers on a warm wood-burning fireplace with a brick surround, tile accents, and a custom wood mantle. One of
the standout conveniences is the first-floor master suite, offering a spacious retreat with a large walk-in closet and a
stylish barn-door that adds character. The master ensuite is fully updated, boasting a tile-surround shower and a quartz
vanity, ensuring daily routines feel spa-like. A thoughtfully placed first-floor laundry with barn-door adds ease and
practicality. Two expansive bedrooms upstairs share a dedicated fully updated bathroom. The home includes generous
storage options throughout. Outside, a huge lot invites outdoor fun and activities, complemented by a 45x50
outbuilding/garage with a substantial 20x20 living space. The oversized 16x10 garage door enhances accessibility, and
the 14-foot ceilings open up endless possibilities. Recent improvements include fresh paint, updated lighting, enhanced
drainage and landscaping, a new parking area and driveway, asphalt grindings, new gutters on the back, siding on the
south side, a water softener, and a security camera system with alarm for peace of mind. Additional updates include
clearing wooded areas and ongoing landscape enhancements. This home blends modern comfort with practical space, offering a polished, move-in-ready experience in the Manchester School district—an ideal setting for everyday living and entertaining.
Active
Price cut: $25K (9/8)
$324,900
4824 Manchester Rd, New Franklin, OH 44319
3beds
1,572sqft
Single Family Residence
Built in 1932
1.87 Acres Lot
$-- Zestimate®
$207/sqft
$-- HOA
What's special
- 7 hours
- 5,497
- 37
Zillow last checked:
Listing updated:
Listed by:
Todd Ryan Casey 330-990-8633 toddhighpoint@gmail.com,
High Point Real Estate Group
Source: MLS Now,MLS#: 5243089 Originating MLS: Akron Cleveland Association of REALTORS
Originating MLS: Akron Cleveland Association of REALTORSFacts & features
Interior
Bedrooms & bathrooms
- Bedrooms: 3
- Bathrooms: 3
- Full bathrooms: 2
- 1/2 bathrooms: 1
- Main level bathrooms: 2
- Main level bedrooms: 1
Heating
- Forced Air, Gas
Cooling
- Central Air, Ceiling Fan(s)
Appliances
- Included: Dishwasher, Disposal, Range, Refrigerator, Water Softener
Features
- Built-in Features, Ceiling Fan(s), Entrance Foyer, Eat-in Kitchen, Stone Counters, Storage, Walk-In Closet(s)
- Basement: Full,Unfinished
- Number of fireplaces: 1
- Fireplace features: Living Room, Wood Burning
Interior area
- Total structure area: 1,572
- Total interior livable area: 1,572 sqft
- Finished area above ground: 1,572
Video & virtual tour
Property
Parking
- Total spaces: 3
- Parking features: Driveway, Detached, Garage
- Garage spaces: 3
Features
- Levels: Two
- Stories: 2
- Patio & porch: Front Porch, Patio
- Exterior features: Lighting, Private Yard, Storage
- Fencing: Partial
Lot
- Size: 1.87 Acres
- Features: Wooded
Details
- Additional structures: Barn(s), Outbuilding, Poultry Coop, Storage
- Parcel number: 2303665
- Special conditions: Standard
Construction
Type & style
- Home type: SingleFamily
- Architectural style: Cape Cod,Contemporary
- Property subtype: Single Family Residence
Materials
- Stone, Vinyl Siding
- Foundation: Block
- Roof: Asphalt,Fiberglass
Condition
- Updated/Remodeled
- Year built: 1932
Utilities & green energy
- Sewer: Septic Tank
- Water: Well
Community & HOA
Community
- Subdivision: Aaron A Swigart Farm Prcl #2
HOA
- Has HOA: No
Location
- Region: New Franklin
Financial & listing details
- Price per square foot: $207/sqft
- Tax assessed value: $194,290
- Annual tax amount: $3,656
- Date on market: 9/8/2026
- Listing terms: Cash,Conventional,FHA,VA Loan
Estimated market value
Not available
Estimated sales range
Not available
Not available
Price history
| Date | Event | Price |
|---|---|---|
| 9/8/2026 | Price change | $324,900-7.1%$207/sqft |
Source:  MLS Now #5243089 Report a problem MLS Now #5243089 Report a problem | ||
| 8/2/2026 | Price change | $349,900+6.2%$223/sqft |
Source: MLS Now #5233020 Report a problem | ||
| 10/17/2024 | Pending sale | $329,500+3.6%$210/sqft |
Source: MLS Now #5070285 Report a problem | ||
| 10/16/2024 | Sold | $318,000-3.5%$202/sqft |
Source: MLS Now #5070285 Report a problem | ||
| 9/18/2024 | Contingent | $329,500$210/sqft |
Source: MLS Now #5070285 Report a problem | ||
| 9/15/2024 | Listed for sale | $329,500+151.5%$210/sqft |
Source: MLS Now #5070285 Report a problem | ||
| 5/7/2024 | Sold | $131,000+72.4%$83/sqft |
Source: Public Record Report a problem | ||
| 7/16/2009 | Sold | $76,000+1.3%$48/sqft |
Source: Public Record Report a problem | ||
| 3/18/2009 | Price change | $75,000-11.8%$48/sqft |
Source: foreclosure.com Report a problem | ||
| 2/25/2009 | Price change | $85,000-5.5%$54/sqft |
Source: foreclosure.com Report a problem | ||
| 1/22/2009 | Listed for sale | $89,900+18.3%$57/sqft |
Source: foreclosure.com Report a problem | ||
| 9/17/2008 | Sold | $76,000$48/sqft |
Source: Public Record Report a problem | ||
Public tax history
| Year | Property taxes | Tax assessment |
|---|---|---|
| 2025 | $3,656 +10.3% | $68,000 +6.1% |
| 2024 | $3,315 +2.5% | $64,090 |
| 2023 | $3,235 -0.9% | $64,090 +27.3% |
| 2022 | $3,265 -0.3% | $50,341 |
| 2021 | $3,276 | $50,341 |
| 2020 | -- | $50,341 +18.4% |
| 2019 | $3,000 +14.2% | $42,522 +0% |
| 2018 | $2,626 +34.5% | $42,520 |
| 2017 | $1,952 | $42,520 +41.2% |
| 2016 | $1,952 | $30,110 +3.8% |
| 2015 | $1,952 +0.8% | $29,020 |
| 2014 | $1,937 -10.7% | $29,020 -6.9% |
| 2013 | $2,169 +9.3% | $31,160 |
| 2012 | $1,984 +3.5% | $31,160 +0% |
| 2011 | $1,917 +7.4% | $31,158 -3.6% |
| 2010 | $1,785 | $32,326 |
| 2009 | -- | $32,326 |
| 2008 | $1,790 -4.1% | $32,326 -8.2% |
| 2007 | $1,866 +0.7% | $35,217 |
| 2006 | $1,854 +3.9% | $35,217 |
| 2005 | $1,784 | $35,217 +13.6% |
| 2004 | -- | $31,003 |
| 2003 | $1,370 -0.8% | $31,003 |
| 2002 | $1,382 +14.8% | $31,003 +27.4% |
| 2001 | $1,203 -0.5% | $24,332 |
| 2000 | $1,209 | $24,332 |
Find assessor info on the county website
Monthly payment
Est. payment
Payment breakdown
Explore the cost of this home by adjusting the details. Changes won't be saved.Climate risks
Neighborhood: 44319
Nearby schools
Schools provided by the listing agent
- District: Manchester LSD Summit- 7706
Source: MLS Now. This data may not be complete. We recommend contacting the local school district to confirm school assignments for this home.
Similar homes
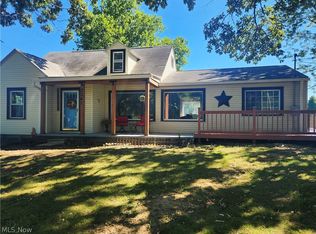
- $324,9005 bd4 ba1.6k sqft5261 Dailey Rd, Akron, OH 44319For Sale
 MLS ID #5243120, Necia K Hall-Zarrilli, Cutler Real Estate. MLS Now
 - $295,0003 bd3 ba1.5k sqft4443 Hilltop Dr, Barberton, OH 44203For Sale
 MLS ID #5216759, Alyssa Nicolino, Key Realty. MLS Now
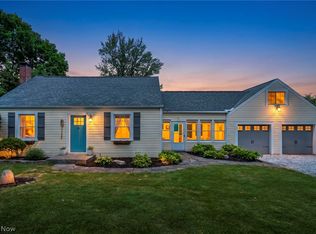
 - $350,0003 bd2 ba1.8k sqft3789 Hummel Dr, Akron, OH 44319For Sale
 MLS ID #5235666, Kait Erb, Real of Ohio. MLS Now
 - $349,9004 bd3 ba1.6k sqft2664 Biscayne Dr, Akron, OH 44319For Sale
 MLS ID #5230763, Sonja Halstead, Keller Williams Elevate. MLS Now
