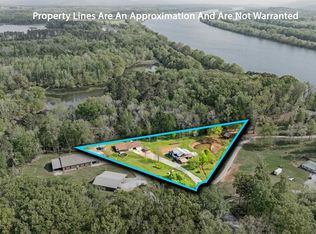
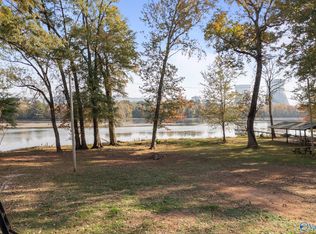
Charming DUPLEX offering incredible investment or multi-family living opportunity! Each unit has 1 bedroom, ensuite bathroom & top of the line finishes. Units feature granite countertops, LVP flooring, and beautiful-rustic decor and furniture. The property includes a full basement with endless potential-easily convertible into additional living space, extra units, or storage. You can, also, enjoy the common area which includes a shared laundry area and half bath for added convenience. This 2-acre parcel is perfectly situated backing up to TVA land and the Tennessee River. Whether you are looking for rental income, a retreat or expansion potential, this unique property checks all the boxes!
For sale
$550,000
766 County Road 246, Hollywood, AL 35752
2beds
2,250sqft
Est.: Get pre-qualified
Single Family Residence
Built in 2019
2 Acres Lot
$-- Zestimate®
$244/sqft
$-- HOA
What's special
Beautiful-rustic decor and furnitureFull basementGranite countertopsLvp flooring
- 49 days |
- 266 |
- 14 |
Zillow last checked:
Listing updated:
Listed by:
Victoria Randolph 941-740-4964,
EXIT Rocket City Realty
Source: ValleyMLS,MLS#: 21914380
Tour with a local agent
Facts & features
Interior
Bedrooms & bathrooms
- Bedrooms: 2
- Bathrooms: 3
- Full bathrooms: 2
- 1/2 bathrooms: 1
Rooms
- Room types: Master Bedroom, Kitchen, 2ndkit, Great Room, Master BR2, Utility Room
Primary bedroom
- Features: Ceiling Fan(s), LVP
- Level: First
- Area: 195
- Dimensions: 13 x 15
Great room
- Features: Ceiling Fan(s), Smooth Ceiling, LVP
- Level: First
- Area: 315
- Dimensions: 15 x 21
Kitchen
- Features: Granite Counters, LVP
- Area: 196
- Dimensions: 14 x 14
Utility room
- Features: LVP
- Level: First
- Area: 392
- Dimensions: 14 x 28
Heating
- Central 1
Cooling
- Central 1
Features
- Basement: Basement
- Has fireplace: No
- Fireplace features: None
Interior area
- Total interior livable area: 2,250 sqft
Property
Parking
- Parking features: Garage-Attached, Driveway-Gravel
Features
- Levels: Two
- Stories: 2
- Body of water: Tennessee River
Lot
- Size: 2 Acres
Details
- Parcel number: 39 19 06 23 0 000 018.000
Construction
Type & style
- Home type: SingleFamily
- Architectural style: See Remarks
- Property subtype: Single Family Residence
Condition
- New construction: No
- Year built: 2019
Utilities & green energy
- Sewer: Septic Tank
- Water: Public
Community & HOA
Community
- Subdivision: Coffey Ferry Estates
HOA
- Has HOA: No
Location
- Region: Hollywood
Financial & listing details
- Price per square foot: $244/sqft
- Date on market: 4/7/2026
Estimated market value
Not available
Estimated sales range
Not available
Not available
Price history
| Date | Event | Price |
|---|---|---|
| 4/7/2026 | Listed for sale | $550,000-8.2%$244/sqft |
Source:  ValleyMLS #21914380 Report a problem ValleyMLS #21914380 Report a problem | ||
| 3/14/2026 | Listing removed | $599,000$266/sqft |
Source: ValleyMLS #21864346 Report a problem | ||
| 8/17/2025 | Price change | $599,000-13.8%$266/sqft |
Source: ValleyMLS #21864346 Report a problem | ||
| 6/11/2025 | Price change | $695,000-0.1%$309/sqft |
Source: ValleyMLS #21864346 Report a problem | ||
| 2/28/2025 | Price change | $695,900+0.1%$309/sqft |
Source: ValleyMLS #21864346 Report a problem | ||
| 9/24/2024 | Price change | $694,9000%$309/sqft |
Source: ValleyMLS #21864346 Report a problem | ||
| 7/10/2024 | Price change | $695,000-12.6%$309/sqft |
Source: ValleyMLS #21864346 Report a problem | ||
| 6/26/2024 | Listed for sale | $795,000$353/sqft |
Source: ValleyMLS #21864346 Report a problem | ||
Public tax history
Tax history is unavailable.
Monthly payment
Est. payment$--/mo
Payment breakdown
Explore the cost of this home by adjusting the details. Changes won't be saved.
All calculations are estimates and provided by Zillow, Inc. for informational purposes only. Actual amounts may vary.
HOA fees may include property taxes on listings classified as Co-Ops. Contact the listing agent and/or owner for fee details.
Mortgage interest rates are dependent on a number of factors, including credit score, down payment, and repayment length. Interest rate data provided by Zillow Group Marketplace, Inc. as of 1/1/1970 from various mortgage lenders with which we have lead or other similar arrangements; the Estimated Payment is an average of those rates.
See how much you could borrow to make a competitive offer.
Climate risks
Neighborhood: 35752
Nearby schools
GreatSchools rating
- 8/10Stevenson Middle SchoolGrades: 5-8Distance: 6.8 mi
- 4/10North Jackson High SchoolGrades: 9-12Distance: 9.9 mi
- 5/10Stevenson Elementary SchoolGrades: PK-4Distance: 8 mi
Schools provided by the listing agent
- Elementary: Stevenson Elem School
- Middle: Stevenson Middle School
- High: North Jackson High
Source: ValleyMLS. This data may not be complete. We recommend contacting the local school district to confirm school assignments for this home.
A local agent can set up tours, give advice and negotiate with sellers.
- Alabama
- Jackson County
- Hollywood
- 35752
- 766 County Road 246
Nearby cities
Nearby zip codes
Other Hollywood Topics
