Welcome to this meticulously maintained and thoughtfully updated 2-bedroom, 2-bath residence, boasting approximately 1,400 square feet of inviting living space. This home, featuring numerous enhancements and appealing characteristics both inside and out, is poised for its next owner...YOU! Move in with confidence and enjoy peace of mind knowing the big-ticket items are already addressed--featuring a BRAND-NEW ROOF (Coming Sept. 2026) , HVAC (2021), and WATER HEATER (2019). All windows are DUAL PANE and TILT-IN, enhancing energy efficiency and simplifying maintenance.
As you approach, the charming landscaping, decorative driveway and delightful FRONT PORCH immediately draw your attention. The modern kitchen is equipped with plenty of beautiful cabinets, GRANITE countertops, black stainless-steel appliances, a chic black granite DOUBLE BOWL SINK, LVP flooring, and a handy PANTRY CLOSET. The functional layout encompasses a living room and separate family room, which leads to the backyard, along with an eat-in kitchen/dining area, ensuring ample space for daily activities and entertaining guests.
The primary bedroom is designed for comfort, featuring a ceiling fan, LVP flooring, and a private en-suite bathroom, which has been updated to include a single vanity, WALK-IN SHOWER, and exhaust fan. The guest bathroom is also tastefully renovated, offering a single vanity and a shower/tub combination, while the guest bedroom includes a ceiling fan, durable bamboo flooring, and a generous walk-in closet.
Step outside to discover a partially fenced yard adorned with attractive landscaping, complete with landscape curbing, gutters, and a storage shed. The oversized single-car garage is equipped with a convenient SLIDER SCREEN, allowing you to enjoy the space while keeping insects at bay.
With its spacious design, extensive updates, and move-in-ready condition, this home presents an exceptional blend of comfort, functionality, and value. Seize the opportunity to make this charming property your own! Centrally located within Spring Hill, close to restaurants, medical facilities and shopping.
Pending
$275,000
3535 Hartley Rd, Spring Hill, FL 34606
2beds
1,400sqft
Single Family Residence
Built in 1979
10,018 Square Feet Lot
$270,000 Zestimate®
$196/sqft
$-- HOA
What's special
Partially fenced yardPrivate en-suite bathroomGranite countertopsStorage shedOversized single-car garageFunctional layoutDelightful front porch
- 30 days
- 275
- 13
Zillow last checked:
Listing updated:
Listed by:
Lori Penisse 585-309-0857,
Tropic Shores Realty LLC
Source: HCMLS,MLS#: 2260982
Facts & features
Interior
Bedrooms & bathrooms
- Bedrooms: 2
- Bathrooms: 2
- Full bathrooms: 2
Heating
- Central, Electric
Cooling
- Central Air, Electric
Appliances
- Included: Dishwasher, Dryer, Electric Range, Electric Water Heater, Ice Maker, Microwave, Refrigerator, Washer
- Laundry: Electric Dryer Hookup, In Garage, Washer Hookup
Features
- Ceiling Fan(s), Eat-in Kitchen, Primary Bathroom - Shower No Tub, Split Bedrooms, Walk-In Closet(s)
- Flooring: Other
- Has fireplace: No
Interior area
- Total structure area: 1,400
- Total interior livable area: 1,400 sqft
Property
Parking
- Total spaces: 1
- Parking features: Attached, Garage, Garage Door Opener
- Attached garage spaces: 1
Features
- Stories: 1
- Patio & porch: Covered, Front Porch
Lot
- Size: 10,018 Square Feet
- Features: Few Trees, Sprinklers In Front, Sprinklers In Rear
Details
- Additional structures: Shed(s)
- Parcel number: R32 323 17 5210 1470 0050
- Zoning: PDP
- Zoning description: PUD
- Special conditions: Standard
Construction
Type & style
- Home type: SingleFamily
- Architectural style: Ranch
- Property subtype: Single Family Residence
Materials
- Block
- Roof: Shingle
Condition
- Updated/Remodeled
- New construction: No
- Year built: 1979
Utilities & green energy
- Sewer: Septic Tank
- Water: Public
- Utilities for property: Cable Connected, Electricity Connected, Water Connected
Green energy
- Energy efficient items: Windows
Community & HOA
Community
- Security: Smoke Detector(s)
- Subdivision: Spring Hill Unit 21
HOA
- Has HOA: No
Location
- Region: Spring Hill
Financial & listing details
- Price per square foot: $196/sqft
- Tax assessed value: $193,285
- Annual tax amount: $1,684
- Date on market: 9/16/2026
- Listing terms: Cash,Conventional,FHA,VA Loan
- Electric utility on property: Yes
- Road surface type: Paved
Estimated market value
$270,000
$257,000 - $284,000
$1,862/mo
Price history
| Date | Event | Price |
|---|---|---|
| 10/8/2026 | Pending sale | $275,000$196/sqft |
Source:  HCMLS #2260982 Report a problem HCMLS #2260982 Report a problem | ||
| 9/16/2026 | Listed for sale | $275,000+96.4%$196/sqft |
Source: HCMLS #2260982 Report a problem | ||
| 9/21/2018 | Sold | $140,000-3.4%$100/sqft |
Source: HCMLS #2194451 Report a problem | ||
| 8/3/2018 | Listed for sale | $144,900-9.4%$104/sqft |
Source: Dennis Realty & Investment Cor #2194451 Report a problem | ||
| 3/23/2006 | Sold | $159,950+4.5%$114/sqft |
Source: Stellar MLS #T2125221 Report a problem | ||
| 11/14/2005 | Sold | $153,000+100%$109/sqft |
Source: Public Record Report a problem | ||
| 5/27/2005 | Sold | $76,500$55/sqft |
Source: Public Record Report a problem | ||
Public tax history
| Year | Property taxes | Tax assessment |
|---|---|---|
| 2025 | $1,684 +1% | $108,945 +2.9% |
| 2024 | $1,667 +5.2% | $105,875 +3% |
| 2023 | $1,585 +6.3% | $102,791 +3% |
| 2022 | $1,491 +1% | $99,797 +3% |
| 2021 | $1,477 +7.5% | $96,890 +1.4% |
| 2020 | $1,374 | $95,552 +2.3% |
| 2019 | -- | $93,404 +51.7% |
| 2018 | $458 -37.8% | $61,566 +2.1% |
| 2017 | $736 | $60,300 +2.1% |
| 2016 | $736 +2.6% | $59,060 +0.7% |
| 2015 | $718 +1.7% | $58,649 +0.8% |
| 2014 | $705 +54.6% | $58,184 +1.5% |
| 2013 | $456 -6% | $57,324 +0.3% |
| 2012 | $485 -6.4% | $57,165 -8.2% |
| 2011 | $518 | $62,286 -12.8% |
| 2010 | -- | $71,419 -19.4% |
| 2009 | $835 -31.5% | $88,635 -19.4% |
| 2008 | $1,219 -29.7% | $109,969 -4.2% |
| 2006 | $1,734 | $114,781 +110.1% |
| 2005 | -- | $54,634 +3% |
| 2004 | $575 +1.5% | $53,043 +1.9% |
| 2003 | $567 +4.6% | $52,054 +2.4% |
| 2002 | $542 +1.7% | $50,834 +1.6% |
| 2001 | $533 +4.9% | $50,033 +3% |
| 2000 | $508 | $48,576 |
Find assessor info on the county website
Monthly payment
Est. payment
Payment breakdown
Explore the cost of this home by adjusting the details. Changes won't be saved.Climate risks
Neighborhood: 34606
Nearby schools
Schools provided by the listing agent
- Elementary: Deltona
- Middle: Fox Chapel
- High: Central
Source: HCMLS. This data may not be complete. We recommend contacting the local school district to confirm school assignments for this home.
- $225,0003 bd2 ba1.3k sqft3539 Hartley Rd, Spring Hill, FL 34606Off Market
- $247,9003 bd2 ba1.2k sqft8450 Philatelic Dr, Spring Hill, FL 34606Off Market
- $128,1213 bd2 ba1.7k sqft8480 Philatelic Dr, Spring hill, FL 34606Off Market

- $128,1213 bd2 ba1.7k sqft8480 Philatelic Dr, Spring hill, FL 34606Off Market
Similar homes
- $299,8002 bd2 ba1.6k sqft6433 LOST TREE LANE, SPRING HILL, FL 34606For Sale
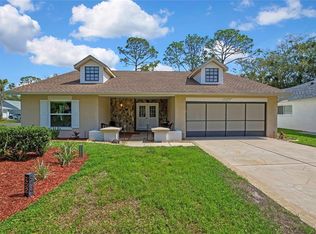
 MLS ID #W7884566, Anthony Kanaris PLLC, BRIDGE POINT BUSINESS REAL EST. Stellar MLS
 - $289,9002 bd2 ba1.5k sqft2354 Deltona Blvd, Spring Hill, FL 34606For Sale
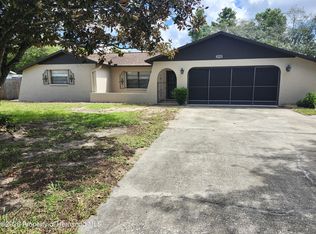 MLS ID #2260116, Adam Christopher Haynes, Tropic Shores Realty LLC. HCMLS
 - $280,0002 bd2 ba1.6k sqft2376 Bent Pine Ct, Spring Hill, FL 34606For Sale
 MLS ID #857233, Tracie Maler, Keller Williams-Elite Partners. Realtors Association of Citrus County
 - $265,0002 bd2 ba1.4k sqft6706 Oak Cluster Cir, Spring Hill, FL 34606For Sale
 MLS ID #2260892, Gerard A DePace, Dalton Wade Inc. HCMLS
 - $260,0003 bd2 ba1.2k sqft3280 AMBASSADOR AVENUE, SPRING HILL, FL 34609For SaleMLS ID #TB8558941, Mickey Arruda, KNOWN REAL ESTATE LLC. Stellar MLS
