PRICED WITH POSSIBILITY IN MIND!
Welcome to 4210 Augustine Road, offering 3 bedrooms, 2 bathrooms, approximately 1,763 square feet of living space, a 2-car garage, and a desirable corner-lot setting in Spring Hill.
This home has been well cared for and is clean and move-in ready, while much of the interior retains its original finishes and would benefit from cosmetic updating.
The current condition has been thoughtfully considered in the asking price, creating an opportunity for the next owner to update and personalize the home over time rather than paying a premium for someone else's renovation choices.
Inside, you'll find a functional floor plan with generous living spaces, a split-bedroom layout, and plenty of potential to create a fresh, updated look that reflects your own style.
Outside, the approximately quarter-acre corner lot provides additional space to enjoy Florida living, while the 2-car garage offers convenient parking and storage.
Conveniently located near shopping, dining, medical facilities, parks, and major roadways, this property offers an appealing combination of space, potential, and value.
If you've been searching for a home where you can bring your own ideas to life, 4210 Augustine Road deserves a closer look. The updating opportunity is already reflected in the price -- now it's ready for its next chapter.
For sale
$270,000
4210 Augustine Rd, Spring Hill, FL 34609
3beds
1,763sqft
Single Family Residence
Built in 1989
8,712 Square Feet Lot
$263,500 Zestimate®
$153/sqft
$-- HOA
What's special
Split-bedroom layoutFunctional floor planDesirable corner-lot settingConvenient parking and storageApproximately quarter-acre corner lotGenerous living spaces
- 23 days
- 1,941
- 152
Zillow last checked:
Listing updated:
Listed by:
Kimberly C Watson-Johnson 727-946-6949,
Peoples Trust Realty Inc
Source: HCMLS,MLS#: 2261208
Facts & features
Interior
Bedrooms & bathrooms
- Bedrooms: 3
- Bathrooms: 2
- Full bathrooms: 2
Heating
- Central
Cooling
- Central Air
Appliances
- Laundry: In Unit, Sink
Features
- Breakfast Bar, Ceiling Fan(s), Entrance Foyer, Pantry, Primary Bathroom - Shower No Tub, Split Plan
- Flooring: Carpet, Tile
- Has fireplace: No
Interior area
- Total structure area: 1,763
- Total interior livable area: 1,763 sqft
Property
Parking
- Total spaces: 2
- Parking features: Additional Parking, Circular Driveway
- Garage spaces: 2
Features
- Levels: One
- Stories: 1
- Patio & porch: Glass Enclosed
Lot
- Size: 8,712 Square Feet
- Features: Corner Lot
Details
- Parcel number: R32 323 17 5160 1020 0060
- Zoning: R1C
- Zoning description: Residential
- Special conditions: Probate Listing
Construction
Type & style
- Home type: SingleFamily
- Architectural style: Ranch
- Property subtype: Single Family Residence
Materials
- Block
- Roof: Shingle
Condition
- New construction: No
- Year built: 1989
Utilities & green energy
- Sewer: Septic Tank
- Water: Public
- Utilities for property: Other
Community & HOA
Community
- Subdivision: Spring Hill Unit 16
HOA
- Has HOA: No
Location
- Region: Spring Hill
Financial & listing details
- Price per square foot: $153/sqft
- Tax assessed value: $273,332
- Annual tax amount: $471
- Date on market: 10/5/2026
- Listing terms: Cash,Conventional
- Road surface type: Paved
Estimated market value
$263,500
$250,000 - $277,000
$1,865/mo
Price history
| Date | Event | Price |
|---|---|---|
| 10/5/2026 | Listed for sale | $270,000-9.7%$153/sqft |
Source:  HCMLS #2261208 Report a problem | ||
| 1/2/2024 | Listing removed | -- |
Source:  Stellar MLS #W7857609 Report a problem | ||
| 10/25/2023 | Price change | $299,000-4.2%$170/sqft |
Source: HCMLS #2233546 Report a problem | ||
| 8/25/2023 | Listed for sale | $312,000+2300%$177/sqft |
Source: HCMLS #2233546 Report a problem | ||
| 12/1/1988 | Sold | $13,000$7/sqft |
Source: Agent Provided Report a problem | ||
Public tax history
| Year | Property taxes | Tax assessment |
|---|---|---|
| 2025 | $1,147 +2.5% | $96,329 +2.9% |
| 2024 | $1,119 +6.5% | $93,614 +3% |
| 2023 | $1,051 +8.5% | $90,887 +3% |
| 2022 | $968 +1.1% | $88,240 +3% |
| 2021 | $958 +9.6% | $85,670 +1.4% |
| 2020 | $874 | $84,487 +2.3% |
| 2019 | -- | $82,587 +1.9% |
| 2018 | $355 -44.4% | $81,047 +2.1% |
| 2017 | $639 | $79,380 +2.1% |
| 2016 | $639 +1.1% | $77,747 +0.7% |
| 2015 | $632 +1% | $77,207 +0.8% |
| 2014 | $626 +66% | $76,594 +1.5% |
| 2013 | $377 -39.4% | $75,462 +0.3% |
| 2012 | $622 -16.1% | $75,219 -8.8% |
| 2011 | $742 | $82,508 0% |
| 2010 | -- | $82,540 +2.7% |
| 2009 | $697 +55.7% | $80,370 +0.1% |
| 2008 | $448 -54.2% | $80,290 +5.6% |
| 2006 | $976 | $76,050 +3% |
| 2005 | -- | $73,835 +3% |
| 2004 | $964 +0.7% | $71,684 +1.9% |
| 2003 | $957 +3.8% | $70,347 +2.6% |
| 2002 | $922 +1% | $68,584 +1.6% |
| 2001 | $912 +3.5% | $67,504 +3% |
| 2000 | $881 | $65,538 |
Find assessor info on the county website
Monthly payment
Est. payment
Payment breakdown
Explore the cost of this home by adjusting the details. Changes won't be saved.Climate risks
Neighborhood: 34609
Nearby schools
Schools provided by the listing agent
- Elementary: Explorer
- Middle: Explorer
- High: F.W. Springstead
Source: HCMLS. This data may not be complete. We recommend contacting the local school district to confirm school assignments for this home.
Similar homes
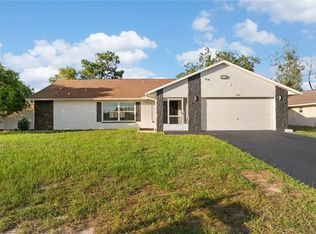
- $260,0003 bd2 ba1.2k sqft3280 AMBASSADOR AVENUE, SPRING HILL, FL 34609For Sale
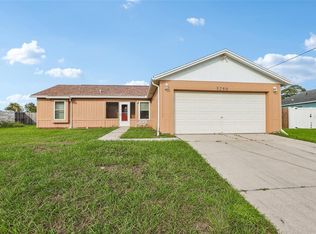
 MLS ID #TB8558941, Mickey Arruda, KNOWN REAL ESTATE LLC. Stellar MLS
- $315,0003 bd2 ba1.6k sqft12232 Comstock St, Spring Hill, FL 34609For Sale
 MLS ID #2261357, Zachary F Gerlack, RE/MAX Sunset Realty. HCMLS
- $319,0003 bd2 ba1.7k sqft11260 Libby Rd, Spring Hill, FL 34609For Sale
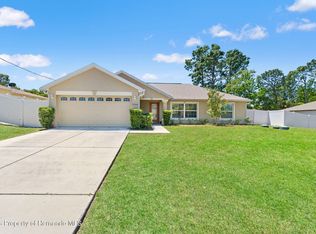 MLS ID #2258958, Kimberly C Watson-Johnson, Peoples Trust Realty Inc. HCMLS
- $323,0003 bd2 ba1.6k sqft4292 Elwood Rd, Spring Hill, FL 34609For Sale
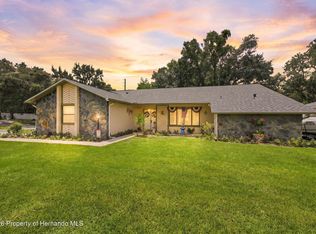 MLS ID #2260555, Ross A Hardy, REMAX Marketing Specialists. HCMLS
