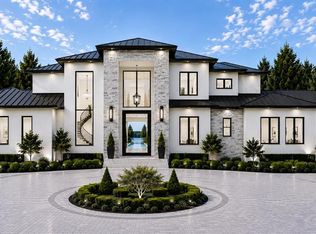
An extraordinary lakefront estate in Longwood, Florida, offering more than 5 acres of privacy and resort-style living within Lake Club, an exclusive six-home enclave originally featured in the 2008 Street of Dreams. Built in 2015, this remarkable residence combines a striking Tuscan exterior with a sophisticated modern European interior, offering nearly 15,000 square feet under air, 6 bedrooms, 9 bathrooms, 2 private offices, and a 6-car garage. Designed for both grand entertaining and everyday luxury, the home showcases soaring ceilings, custom stonework, curved and coffered ceilings, expansive picture windows, Lutron lighting system throughout, and 5 fireplaces. The chef's kitchen features dual islands, GE Monogram appliances, a hidden pantry, and a separate prep kitchen. The great room flows into an impressive bar room with zero-corner sliding glass doors overlooking the resort-style pool. The main level also features the primary suite, two offices, private theater, wine cellar, dedicated gym, and elevator access. Upstairs, 5 additional bedroom suites offer private ensuite bathrooms, with 4 featuring individual balconies. The outdoor living experience is equally exceptional, featuring a resort-style pool with two waterslides, sun shelf, and underwater seating, along with an outdoor kitchen, covered lanai, and fireplace. Beyond the pool and expansive backyard, the property extends to private lakefront on Rice Lake, offering a rare combination of recreational amenities, open green space, and waterfront privacy. Privately accessed through a gated circular drive, this estate offers a secluded setting just minutes from Lake Mary and Heathrow, with convenient access to premier dining, shopping, golf, downtown Orlando, Winter Park, and the Orlando International Airport. Call today to schedule a private tour.
For sale
$6,600,000
3535 RICE LAKE LOOP, LONGWOOD, FL 32779
6beds
14,836sqft
Single Family Residence
Built in 2015
5.82 Acres Lot
$-- Zestimate®
$445/sqft
$475/mo HOA
What's special
Elevator accessLakefront estateCovered lanaiOutdoor kitchenHidden pantryDual islandsExpansive picture windows
- 3 days
- 1,409
- 120
Likely to sell faster than
Zillow last checked:
Listing updated:
Listed by:
Ken Pozek 407-813-2773,
REAL BROKER, LLC 855-450-0442,
Bree Tucker 407-492-5636,
REAL BROKER, LLC
Source: Stellar MLS,MLS#: O6450858 Originating MLS: Orlando Regional
Facts & features
Interior
Bedrooms & bathrooms
- Bedrooms: 6
- Bathrooms: 10
- Full bathrooms: 7
- 1/2 bathrooms: 3
Rooms
- Room types: Breakfast Room Separate, Den/Library/Office, Family Room, Dining Room, Living Room, Utility Room
Primary bedroom
- Features: En Suite Bathroom, Walk-In Closet(s)
- Level: First
- Area: 550 Square Feet
- Dimensions: 25x22
Primary bathroom
- Level: First
Heating
- Central, Electric
Cooling
- Central Air, Zoned
Appliances
- Included: Oven, Convection Oven, Dishwasher, Disposal, Electric Water Heater, Microwave, Range
- Laundry: Laundry Room
Features
- Cathedral Ceiling(s), Ceiling Fan(s), Crown Molding, High Ceilings, Primary Bedroom Main Floor, Split Bedroom, Stone Counters, Tray Ceiling(s), Vaulted Ceiling(s), Walk-In Closet(s), Wet Bar
- Flooring: Carpet, Tile, Hardwood
- Has fireplace: Yes
- Fireplace features: Living Room
Interior area
- Total structure area: 19,308
- Total interior livable area: 14,836 sqft
Video & virtual tour
Property
Parking
- Parking features: Garage - Attached
- Has attached garage: Yes
Features
- Levels: Two
- Stories: 2
- Exterior features: Irrigation System, Lighting
- Has private pool: Yes
- Pool features: In Ground
- Has spa: Yes
- On waterfront: Yes
- Waterfront features: Lake Front
- Body of water: RICE LAKE
Lot
- Size: 5.82 Acres
- Residential vegetation: Mature Landscaping, Oak Trees
Details
- Parcel number: 14202950400000020
- Zoning: RES
- Special conditions: None
Construction
Type & style
- Home type: SingleFamily
- Architectural style: Contemporary
- Property subtype: Single Family Residence
Materials
- Block, Stucco
- Foundation: Slab
- Roof: Tile
Condition
- New construction: No
- Year built: 2015
Utilities & green energy
- Sewer: Septic Tank
- Water: Public, Well
- Utilities for property: Public
Community & HOA
Community
- Pet fee: $0 monthly
- Subdivision: LAKE CLUB
HOA
- Has HOA: Yes
- HOA fee: $475 monthly
- HOA name: Lake Club HOA
Location
- Region: Longwood
Financial & listing details
- Price per square foot: $445/sqft
- Tax assessed value: $4,857,831
- Annual tax amount: $47,755
- Date on market: 11/2/2026
- Cumulative days on market: 4 days
- Listing terms: Cash,Conventional
- Ownership: Fee Simple
- Total actual rent: 0
- Road surface type: Paved
Estimated market value
Not available
Estimated sales range
Not available
Not available
Price history
| Date | Event | Price |
|---|---|---|
| 11/2/2026 | Listed for sale | $6,600,000+757.1%$445/sqft |
Source:  Stellar MLS #O6450858 Report a problem | ||
| 5/29/2013 | Sold | $770,000-73%$52/sqft |
Source: Public Record Report a problem | ||
| 3/22/2013 | Price change | $2,850,000+247.8%$192/sqft |
Source: RE/MAX CENTRAL REALTY #O5082588 Report a problem | ||
| 3/5/2013 | Price change | $819,500-71.2%$55/sqft |
Source: RE/MAX CENTRAL REALTY #O5082588 Report a problem | ||
| 3/3/2013 | Price change | $2,850,000+247.8%$192/sqft |
Source: RE/MAX CENTRAL REALTY #O5082588 Report a problem | ||
| 2/19/2013 | Price change | $819,500-71.2%$55/sqft |
Source: RE/MAX CENTRAL REALTY #O5082588 Report a problem | ||
| 2/18/2013 | Price change | $2,850,000+247.8%$192/sqft |
Source: RE/MAX CENTRAL REALTY #O5082588 Report a problem | ||
| 2/5/2013 | Price change | $819,500-71.2%$55/sqft |
Source: RE/MAX CENTRAL REALTY #O5082588 Report a problem | ||
| 2/3/2013 | Price change | $2,850,000+247.8%$192/sqft |
Source: RE/MAX CENTRAL REALTY #O5082588 Report a problem | ||
| 1/29/2013 | Price change | $819,500-71.2%$55/sqft |
Source: RE/MAX CENTRAL REALTY #O5082588 Report a problem | ||
| 1/24/2013 | Price change | $2,850,000+247.8%$192/sqft |
Source: RE/MAX CENTRAL REALTY #O5082588 Report a problem | ||
| 1/9/2013 | Price change | $819,500-3.6%$55/sqft |
Source: RE/MAX CENTRAL REALTY #O5082588 Report a problem | ||
| 1/3/2013 | Price change | $850,000-70.2%$57/sqft |
Source: RE/MAX CENTRAL REALTY #O5082588 Report a problem | ||
| 1/2/2013 | Price change | $2,850,000+235.3%$192/sqft |
Source: RE/MAX CENTRAL REALTY #O5082588 Report a problem | ||
| 12/20/2012 | Price change | $850,000-70.2%$57/sqft |
Source: RE/MAX CENTRAL REALTY #O5082588 Report a problem | ||
| 12/17/2012 | Price change | $2,850,000+235.3%$192/sqft |
Source: RE/MAX CENTRAL REALTY #O5082588 Report a problem | ||
| 12/16/2012 | Price change | $850,000-70.2%$57/sqft |
Source: RE/MAX CENTRAL REALTY #O5082588 Report a problem | ||
| 12/14/2012 | Price change | $2,850,000+235.3%$192/sqft |
Source: RE/MAX CENTRAL REALTY #O5082588 Report a problem | ||
| 8/29/2012 | Price change | $850,000-8.1%$57/sqft |
Source: RE/MAX CENTRAL REALTY #O5076722 Report a problem | ||
| 6/6/2012 | Price change | $925,000-5.1%$62/sqft |
Source: RE/MAX CENTRAL REALTY #O5076722 Report a problem | ||
| 12/11/2011 | Listed for sale | $975,000+36.4%$66/sqft |
Source: RE/MAX CENTRAL REALTY #O5076722 Report a problem | ||
| 11/9/2009 | Sold | $715,000$48/sqft |
Source: Public Record Report a problem | ||
Public tax history
| Year | Property taxes | Tax assessment |
|---|---|---|
| 2025 | $47,131 +8.3% | $3,432,436 +2.9% |
| 2024 | $43,533 +2.3% | $3,335,701 +3% |
| 2023 | $42,568 +2.3% | $3,238,545 +3% |
| 2022 | $41,624 -0.4% | $3,144,218 +3% |
| 2021 | $41,806 +0.6% | $3,052,639 +1.4% |
| 2020 | $41,574 +0.1% | $3,010,492 +1.6% |
| 2019 | $41,549 | $2,963,987 -0.9% |
| 2018 | $41,549 -2.2% | $2,989,947 -9.5% |
| 2017 | $42,483 -11.2% | $3,302,188 -1.5% |
| 2016 | $47,840 -4.6% | $3,353,408 +458.9% |
| 2015 | $50,139 | $600,000 |
| 2014 | $50,139 +735.4% | $600,000 +60% |
| 2013 | $6,002 +4.1% | $375,000 |
| 2012 | $5,764 -38.2% | $375,000 -37.5% |
| 2011 | $9,323 -1% | $600,000 |
| 2010 | $9,422 -7.2% | $600,000 -7.7% |
| 2009 | $10,156 -43.8% | $650,000 -45.8% |
| 2008 | $18,072 -5.9% | $1,200,000 -7.7% |
| 2007 | $19,199 -8.4% | $1,300,000 |
| 2006 | $20,950 | $1,300,000 |
Find assessor info on the county website
Monthly payment
Est. payment
Payment breakdown
Explore the cost of this home by adjusting the details. Changes won't be saved.Climate risks
Neighborhood: 32779
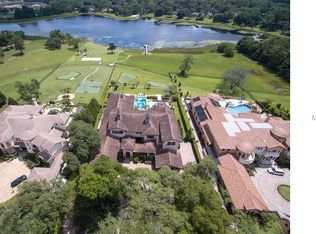
- $5,596,2005 bd10 ba11k sqft3545 Rice Lake Loop, Longwood, FL 32779Off Market
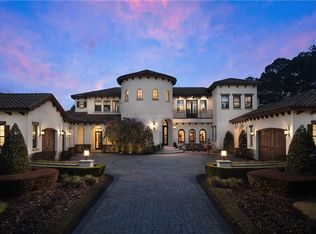
- $3,591,9004 bd6 ba7.1k sqft3525 Rice Lake Loop, Longwood, FL 32779Off Market
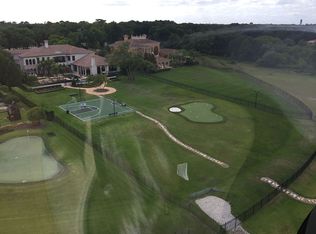
- $5,339,6005 bd7 ba13k sqft3555 Rice Lake Loop, Longwood, FL 32779Off Market
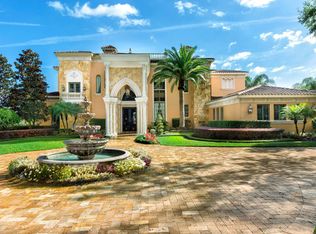
- $5,262,6005 bd-- ba11k sqft3565 Rice Lake Loop, Longwood, FL 32779Off Market
Similar homes
- $4,499,0007 bd10 ba12k sqft3540 LEGACY HILLS COURT, LONGWOOD, FL 32779For Sale

 MLS ID #O6408704, Frank Benevento, COLDWELL BANKER REALTY. Stellar MLS
- $4,125,0007 bd10 ba10k sqft3545 LEGACY HILLS COURT, LONGWOOD, FL 32779For Sale
 MLS ID #O6396829, Ellen Bessette, CHARLES RUTENBERG REALTY ORLANDO. Stellar MLS
- $7,095,0005 bd7 ba7.7k sqft2636 REAGAN TRAIL, LAKE MARY, FL 32746New Construction
 MLS ID #O6439030, Mel Bernstein, PREMIER SOTHEBYS INT'L REALTY. Stellar MLS
- $3,499,0007 bd9 ba14k sqft808 SWEETWATER CLUB BOULEVARD, LONGWOOD, FL 32779For Sale
 MLS ID #O6339805, Christopher Christensen, ONE LUXURY INTERNATIONAL LLC. Stellar MLS
- $6,000,0005 bd8 ba8.6k sqft3857 S STILLWOOD LANE, LAKE MARY, FL 32746For SaleMLS ID #O6436240, Dianna Desboyaux, DOUGLAS ELLIMAN. Stellar MLS
- $3,700,0005 bd7 ba8.6k sqft1112 ORANGE AVENUE, WINTER SPRINGS, FL 32708For SaleMLS ID #O6298615, Brian Hyser, THE AGENCY FL. Stellar MLS
- $3,900,0007 bd7 ba8.8k sqft7703 SADLER ROAD, MOUNT DORA, FL 32757For SaleMLS ID #G5115978, Monica McDonald, EXP REALTY LLC. Stellar MLS
- $4,750,0007 bd8 ba8.9k sqft9575 WESTOVER ROBERTS ROAD, WINDERMERE, FL 34786For SaleMLS ID #O6357873, Rob Rahter, STOCKWORTH REALTY GROUP. Stellar MLS
- $9,000,0008 bd11 ba13k sqft3018 KINGFISHER POINT, CHULUOTA, FL 32766For SaleMLS ID #A4695332, Mark Zervos, PLATINUM REAL ESTATE. Stellar MLS
