Skip main navigation
Off market
  • $5,410,900

    3555 Rice Lake Loop, Longwood, FL 32779

    5beds
    13,348sqft
    SingleFamily
    Built in 2008
    5.96 Acres Lot
    $5,410,900 Zestimate®
    $405/sqft
    $5,335 Estimated rent

    Home value

    $5,410,900

    $4.76M - $6.17M

    $5,335/mo

    Zestimate® history
    Loading
    Loading...

    Owner options

    List your home for rent

    $5,335/mo

    Rent Zestimate®

    Find your next renter with Zillow Rental Manager. Plus, with online applications, you can quickly screen prospective tenants – for free.

    Learn more

    $5,335/mo

    Rent Zestimate®

    Refinance and save

    $36,147/mo

    Est. payment

    Refinancing to a lower rate could help reduce your monthly payments and save thousands over the life of the loan.

    See today's rates

    $36,147/mo

    Est. payment

    Explore your selling options

    Work with a Zillow partner agent

    Leverage their expertise and Zillow's premium Showcase listings to get your home seen by more buyers.

    Get started

    List with your own agent

    Get your home in front of millions of buyers by listing it on Zillow.

    Learn how to do it

    Sell it yourself

    Take full control of how buyers see your home on Zillow by listing For Sale by Owner (FSBO).

    List your home

    What's special

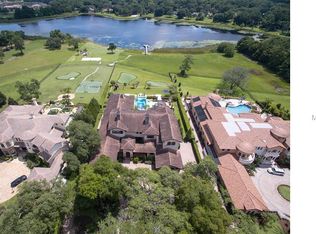
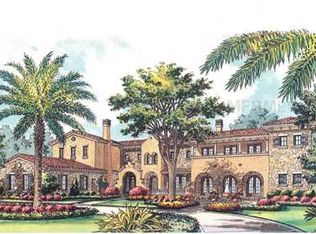

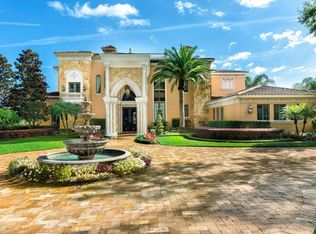
    Impressive in stature with attention to intimate lifestyle details, this exceptionally designed custom built home is stately positioned in the exclusive Lake Club enclave. This lakefront estate provides a private setting on nearly 6 acres with many entertainment and sports amenities, including lighted golf putting green & chipping area, volleyball court, a lighted NBA regulation basketball half-court, and a lakeside deck with fireplace. Constructed in 2008 with tremendous attention to the most delicate details & quality finishes, the estate's construction totals 16,194 SF with 13,348 SF air-conditioned. This remarkable home includes 5 Bedrooms, 5 Full Baths, 2 Half Baths, 6-Car Garage, Dedicated Office, Home Gym, Formal Living Room w/ fireplace, Formal Dining, Family Room, Wine & Coffee Bar, Wine Cellar, Gourmet Kitchen with walk-in pantry, Billiard Room with Full Bar, Luxury Theater Room, Game Room, Dedicated Craft Room, Mud Room, Laundry Room, Poolside Summer Kitchen, Heated Resort-style Pool & Spa with Beach Entry & Salt System, Natural Gas Firepit, Gazebo, Fountains, Waterfall, and 2 Outdoor Showers. The Master Suite & Second Bedroom are downstairs. The Third, Fourth & Fifth Bedrooms are upstairs. One of the bedrooms includes a private Breakfast Bar with sink, refrigerator, washer & dryer. An elevator shaft is in place and prewired. Brilliantly located in the Lake Mary Heathrow area, the home is just south of Lake Mary Blvd. adjacent to Markham Woods Rd. where you live close to the fun but far from the crowds. This masterpiece was featured in the 2008 USA Luxury Street of Dreams Showcase and this private enclave has served as home to many notables. See what living is all about!

    This property is not currently displayed as for sale or rent on Zillow. This may be different from what's on other websites or public sources.

    Facts & features

    Interior

    Bedrooms & bathrooms
    • Bedrooms: 5
    • Bathrooms: 7
    • Full bathrooms: 5
    • 1/2 bathrooms: 2
    Heating
    • Forced air, Electric, Gas
    Cooling
    • Central
    Appliances
    • Included: Dishwasher, Dryer, Freezer, Garbage disposal, Microwave, Range / Oven, Refrigerator, Washer
    • Laundry: Inside, Laundry Room
    Features
    • Ceiling Fans(s), High Ceiling(s), Master Bedroom Downstairs, Split Bedroom, Vaulted Ceiling(s), Crown Molding, Walk-In Closet(s), Window Treatments, Open Floorplan, Solid Surface Counters, Solid Wood Cabinets, Eating Space In Kitchen, Kitchen/Family Room Combo, Dry Bar, Wet Bar, Built in Features, Stone Counters, Tray Ceiling(s), Elevator, Thermostat
    • Flooring: Carpet, Hardwood
    • Windows: Window Treatments, Blinds, Shades, Drapes
    • Has fireplace: Yes
    • Fireplace features: Living Room, Gas, Other Room
    Interior area
    • Structure area source: Builder
    • Total interior livable area: 13,348 sqft

    Property

    Parking
    • Total spaces: 6
    • Parking features: Garage - Attached
    Features
    • Levels: Two
    • Patio & porch: Covered, Patio, Porch, Rear Porch
    • Exterior features: Other
    • Pool features: Heated, Salt Water, Outside Bath Access, In Ground, Lighting, Deck
    • Has spa: Yes
    • Spa features: In Ground
    • Fencing: Masonry, Electric
    • Has view: Yes
    • View description: Water
    • Has water view: Yes
    • Water view: Water
    • Waterfront features: Lake
    • Body of water: RICE LAKE
    Lot
    • Size: 5.96 Acres
    • Features: Oversized Lot, Street Paved, Street Private, Conservation Area, Near Golf Course, Level/Flat, Cleared
    • Residential vegetation: Mature Landscaping, Trees/Landscaped
    Details
    • Additional structures: Outdoor Kitchen
    • Parcel number: 14202950400000040
    • Zoning: RESIDENTIA
    • Other equipment: Generator, Satellite Dish

    Construction

    Type & style
    • Home type: SingleFamily
    • Architectural style: Spanish/Mediterranean
    Materials
    • masonry
    • Foundation: Retaining Wall
    • Roof: Tile
    Condition
    • Completed
    • Year built: 2008
    Details
    • Builder name: Mark Irwin

    Utilities & green energy

    • Sewer: Septic Tank, Aerobic Septic
    • Water: Public
    • Utilities for property: Cable Available, Private, BB/HS Internet Available, Cable Connected, Electricity Connected, Fire Hydrant, Sprinkler Well, Underground Utilities, Fiber Optics, Natural Gas Connected, Phone Available, Water Available, Water Connected
    Green energy
    • Energy efficient items: Insulation

    Community & HOA

    Community
    • Security: Smoke Detector(s), Closed Circuit Camera(s), Security System, Security Gate, Fire Alarm
    • Subdivision: LAKE CLUB
    HOA
    • Has HOA: Yes
    • HOA fee: $475 monthly
    Location
    • Region: Longwood

    Financial & listing details

    • Price per square foot: $405/sqft
    • Tax assessed value: $4,047,274
    • Annual tax amount: $56,088

    Price history

    DateEventPrice
    7/12/2024Listing removed$4,100,000+3.8%$307/sqft
    Source: Stellar MLS #O5908714 Report a problem
    7/14/2021Sold$3,950,000-3.7%$296/sqft
    Source: Public Record Report a problem
    6/2/2021Pending sale$4,100,000+3.8%$307/sqft
    Source: Stellar MLS #O5908714 Report a problem
    5/31/2021Listing removed--
    Source: Stellar MLS #O5908714 Report a problem
    4/29/2021Listed for sale$3,950,000$296/sqft
    Source: Stellar MLS #O5908714 Report a problem
    1/19/2021Listing removed--
    Source: Stellar MLS Report a problem
    12/8/2020Listed for sale$3,950,000$296/sqft
    Source: ROYALTY R E BOUTIQUE INC #O5908714 Report a problem
    11/6/2018Listing removed$3,950,000$296/sqft
    Source: ARMEL REAL ESTATE INC #O5545150 Report a problem
    7/26/2018Price change$3,950,000-9.2%$296/sqft
    Source: ARMEL REAL ESTATE INC #O5545150 Report a problem
    11/5/2017Listed for sale$4,350,000+176.2%$326/sqft
    Source: ARMEL REAL ESTATE INC #O5545150 Report a problem
    8/1/2014Sold$1,575,000-62.9%$118/sqft
    Source: Public Record Report a problem
    1/29/2014Listed for sale$4,250,000+41.7%$318/sqft
    Source: Royalty Real Estate Boutique Report a problem
    6/28/2013Sold$3,000,000-7.7%$225/sqft
    Source: Public Record Report a problem
    3/10/2013Listing removed$3,249,000$243/sqft
    Source: Royalty Real Estate Boutique Report a problem
    9/11/2012Price change$3,249,000-16.7%$243/sqft
    Source: Royalty Real Estate Boutique Report a problem
    3/15/2012Price change$3,900,000-13.3%$292/sqft
    Source: Royalty Real Estate Boutique Report a problem
    9/15/2011Price change$4,500,000-4.3%$337/sqft
    Source: Royalty Real Estate Boutique, Inc. #O4973678 Report a problem
    6/23/2011Price change$4,700,000-1.1%$352/sqft
    Source: Royalty Real Estate Boutique, Inc. #O4973678 Report a problem
    4/7/2010Listed for sale$4,750,000+20.3%$356/sqft
    Source: Royalty Real Estate Boutique, Inc. #O4973678 Report a problem
    3/16/2010Sold$3,950,000+163.3%$296/sqft
    Source: Public Record Report a problem
    3/3/2006Sold$1,500,000$112/sqft
    Source: Public Record Report a problem

    Public tax history

    YearProperty taxesTax assessment
    2025$56,088 +7.5%$4,047,274 +2.5%
    2024$52,162 +9.2%$3,947,928 +10%
    2023$47,763 +7.6%$3,589,025 +8.4%
    2022$44,380 +31.3%$3,309,930 +33.8%
    2021$33,810 $2,473,894
    Find assessor info on the county website

    Neighborhood: 32779

    Nearby schools

    GreatSchools rating
    Schools provided by the listing agent
    • Elementary: Heathrow Elementary
    • Middle: Markham Woods Middle
    • High: Lake Mary High

    Source: The MLS. This data may not be complete. We recommend contacting the local school district to confirm school assignments for this home.

    Get a cash offer in 3 minutes
    Find out how much your home could sell for in as little as 3 minutes with a no-obligation cash offer.
    Estimated market value
    $5,410,900
    Get a cash offer in 3 minutes
    Find out how much your home could sell for in as little as 3 minutes with a no-obligation cash offer.
    Estimated market value
    $5,410,900