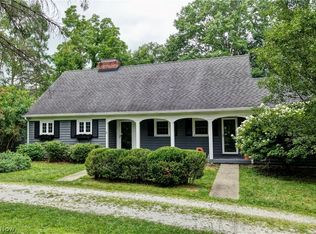
Welcome to this beautifully maintained home tucked away on a quiet street just minutes from Downtown Hudson, local parks, shopping, dining and more. Step inside to discover a unique and inviting main-floor layout filled with warmth and character. The front entry leads into a cozy den featuring gorgeous wood floors and a beautiful fireplace before opening to the spacious family room, where the wood floors continue and a stunning stone fireplace creates another welcoming gathering space. Just off the den, the kitchen offers an abundance of cabinetry, neutral countertops and gorgeous stainless-steel appliances. From the kitchen, flow into the formal dining room and an oversized living room, providing plenty of space for both everyday living and entertaining. Large doors at the back of the home open to an expansive deck with multiple areas for dining, lounging and entertaining. Surrounded by a beautifully private backyard, this outdoor space is the perfect place to relax, host friends or simply enjoy the peaceful setting. Upstairs, two generously sized bedrooms share a full hall bath, while the impressive primary suite is truly a must-see. Featuring double closets and a spacious en suite with dual sinks, a large soaking tub, walk-in shower and its own private sauna, it offers a relaxing retreat right at home. The partially finished basement adds even more flexible living space, including a dedicated workout area. HVAC-2018, Water Tank-2022, Roof approximately 8-10 years old.
Active
$485,000
1448 Plantation Dr, Hudson, OH 44236
3beds
--sqft
Single Family Residence
Built in 1976
0.46 Acres Lot
$-- Zestimate®
$--/sqft
$-- HOA
What's special
Peaceful settingSpacious family roomDedicated workout areaImpressive primary suiteGenerously sized bedroomsGorgeous wood floorsGorgeous stainless-steel appliances
- 2 days |
- 605 |
- 27 |
Zillow last checked:
Listing updated:
Listed by:
Shannon M Pansmith 330-247-8704 spansmith@gmail.com,
EXP Realty, LLC.
Source: MLS Now,MLS#: 5235804 Originating MLS: Akron Cleveland Association of REALTORS
Originating MLS: Akron Cleveland Association of REALTORSFacts & features
Interior
Bedrooms & bathrooms
- Bedrooms: 3
- Bathrooms: 3
- Full bathrooms: 2
- 1/2 bathrooms: 1
- Main level bathrooms: 1
Heating
- Forced Air, Gas
Cooling
- Central Air
Appliances
- Included: Dryer, Dishwasher, Microwave, Range, Refrigerator, Washer
Features
- Basement: Partially Finished
- Number of fireplaces: 2
Video & virtual tour
Property
Parking
- Total spaces: 2
- Parking features: Attached, Garage
- Attached garage spaces: 2
Features
- Levels: Three Or More
- Patio & porch: Deck
Lot
- Size: 0.46 Acres
Details
- Parcel number: 3000348
Construction
Type & style
- Home type: SingleFamily
- Architectural style: Colonial
- Property subtype: Single Family Residence
Materials
- Vinyl Siding
- Roof: Asphalt,Fiberglass
Condition
- Year built: 1976
Details
- Warranty included: Yes
Utilities & green energy
- Sewer: Public Sewer
- Water: Well
Community & HOA
Community
- Subdivision: Plymouth Village
HOA
- Has HOA: No
Location
- Region: Hudson
Financial & listing details
- Tax assessed value: $341,210
- Annual tax amount: $6,227
- Date on market: 8/14/2026
Estimated market value
Not available
Estimated sales range
Not available
Not available
Price history
| Date | Event | Price |
|---|---|---|
| 8/14/2026 | Listed for sale | $485,000+18.6% |
Source:  MLS Now #5235804 Report a problem MLS Now #5235804 Report a problem | ||
| 5/19/2023 | Sold | $409,000-2.4% |
Source: Public Record Report a problem | ||
| 3/8/2023 | Pending sale | $419,000 |
Source: Owner Report a problem | ||
| 2/15/2023 | Listed for sale | $419,000+72.1% |
Source: Owner Report a problem | ||
| 5/3/2005 | Sold | $243,500 |
Source: MLS Now #2188160 Report a problem | ||
Public tax history
| Year | Property taxes | Tax assessment |
|---|---|---|
| 2025 | $6,227 -1.7% | $119,420 |
| 2024 | $6,334 +3.8% | $119,420 |
| 2023 | $6,102 +14.9% | $119,420 +28.9% |
| 2022 | $5,313 -0.2% | $92,656 |
| 2021 | $5,321 | $92,656 |
| 2020 | -- | $92,656 +17.4% |
| 2019 | $4,815 +0.4% | $78,908 0% |
| 2018 | $4,798 +13.9% | $78,910 |
| 2017 | $4,213 | $78,910 +17.4% |
| 2016 | $4,213 | $67,210 |
| 2015 | $4,213 -0.3% | $67,210 |
| 2014 | $4,225 +1% | $67,210 +3.4% |
| 2013 | $4,184 -3% | $65,020 |
| 2012 | $4,314 +1.6% | $65,020 |
| 2011 | $4,247 +1.1% | $65,020 -10.9% |
| 2010 | $4,201 | $72,944 |
| 2009 | -- | $72,944 |
| 2008 | $4,273 +5% | $72,944 +4.7% |
| 2007 | $4,068 +1.3% | $69,637 |
| 2006 | $4,016 +14% | $69,637 |
| 2005 | $3,522 | $69,637 +12.3% |
| 2004 | -- | $62,017 |
| 2003 | $3,486 +11.2% | $62,017 |
| 2002 | $3,135 -0.9% | $62,017 +6.7% |
| 2001 | $3,164 -0.2% | $58,128 |
| 2000 | $3,169 | $58,128 |
Find assessor info on the county website
Monthly payment
Est. payment
Payment breakdown
Explore the cost of this home by adjusting the details. Changes won't be saved.Climate risks
Neighborhood: 44236
Nearby schools
GreatSchools rating
- 9/10East Woods Elementary SchoolGrades: 3-5Distance: 1.4 mi
- 9/10Hudson Middle SchoolGrades: 6-8Distance: 1.2 mi
- 10/10Hudson High SchoolGrades: 9-12Distance: 2.3 mi
Schools provided by the listing agent
- District: Hudson CSD - 7708
Source: MLS Now. This data may not be complete. We recommend contacting the local school district to confirm school assignments for this home.
- $468,0004 bd2 ba2.3k sqft1460 Plantation Dr, Hudson, OH 44236Off Market
- $403,3004 bd2 ba1.7k sqft1436 Plantation Dr, Hudson, OH 44236Off Market
- $417,4004 bd3 ba2k sqft1451 Winslow Dr, Hudson, OH 44236Off Market

- $430,9005 bd2 ba2.2k sqft1441 Winslow Dr, Hudson, OH 44236Off Market
- $369,5004 bd2 ba1.7k sqft1445 Plantation Dr, Hudson, OH 44236Off Market
- $411,1004 bd4 ba2.4k sqft1461 Winslow Dr, Hudson, OH 44236Off Market
- $427,4004 bd3 ba1.9k sqft1457 Plantation Dr, Hudson, OH 44236Off Market
- $415,7005 bd2 ba2.3k sqft1435 Plantation Dr, Hudson, OH 44236Off Market
A local agent can set up tours, give advice and negotiate with sellers.
Similar homes
- $449,9004 bd3 ba2.8k sqft1570 Winslow Dr, Hudson, OH 44236For Sale
 MLS ID #5236256, Sharlene Cox, Howard Hanna. MLS Now
 - $457,0004 bd3 ba2.1k sqft186 S Main St, Hudson, OH 44236For Sale
 MLS ID #5194038, Brad A Miklovich, Keller Williams Chervenic Rlty. MLS Now
 - $499,0004 bd3 ba2.6k sqft217 Sunset Dr, Hudson, OH 44236For Sale
 MLS ID #5213416, Diane L Topper, Howard Hanna. MLS Now
 - $499,9004 bd3 ba2.9k sqft1801 Carver Ln, Hudson, OH 44236For Sale
 MLS ID #5211097, Elise A Stidd, Keller Williams Chervenic Rlty. MLS Now
 - $625,0004 bd3 ba3.6k sqft5825 Nicholson Dr, Hudson, OH 44236For SaleMLS ID #5235714, Jie (Jay) Yao, RE/MAX Haven Realty. MLS Now
- $495,0003 bd2 ba2.2k sqft2199 Fairway Blvd, Hudson, OH 44236For SaleMLS ID #5235638, Karyl Morrison, Howard Hanna. MLS Now
- $625,0005 bd3 ba3.7k sqft7671 Salem Dr, Hudson, OH 44236For SaleMLS ID #5234550, Amanda S Pohlman, Keller Williams Living. MLS Now
- $--4 bd2 ba1.8k sqft2515 Sherwood Dr, Stow, OH 44224AuctionServiceLink Auction
- $479,0004 bd3 ba2.3k sqft5534 Port Chester Dr, Hudson, OH 44236For SaleMLS ID #5226323, Bronwyn M Pierson, Howard Hanna. MLS Now
- $675,0003 bd2 ba1.7k sqft613 Barlow Rd, Hudson, OH 44236For SaleMLS ID #5236435, Nicole M Alden, Real of Ohio. MLS Now
- $675,0004 bd3 ba2.9k sqft7785 Salem Dr, Hudson, OH 44236For SaleMLS ID #5235634, Jose Medina, Keller Williams Legacy Group Realty. MLS Now
- $459,9004 bd3 ba2.5k sqft578 Martinique Cir, Stow, OH 44224For SaleMLS ID #5236539, Predrag Klepic, Pro Realty Connection, LLC. MLS Now
- $528,0003 bd3 ba2.4k sqft3106 Athens Rd, Stow, OH 44224For SaleMLS ID #5235737, Carol A Coia, RE/MAX Crossroads Properties. MLS Now
- from $423,9903 bd3 ba1.8k sqftEnclave Plan, Preserve of Hudson, Hudson, OH 44236New ConstructionPulte
- $664,9004 bd4 ba2.2k sqft71 Parmelee Dr, Hudson, OH 44236For Sale By Owner
- $595,0004 bd3 ba-- sqft262 Cackler Rd, Streetsboro, OH 44241For SaleMLS ID #5235873, Teresa Mullett, Russell Real Estate Services. MLS Now
- $--4 bd2 ba-- sqft2214 Conwill Rd, Stow, OH 44224AuctionMLS ID #5233719, Jarod Limbach, Kiko. MLS Now
- $539,9004 bd2 ba2.3k sqft85 Maple Dr, Hudson, OH 44236For SaleMLS ID #5193637, Robert Gallmann, RE/MAX Haven Realty. MLS Now
- $450,0003 bd4 ba3.6k sqft53 Hudson Common Dr, Hudson, OH 44236For SaleMLS ID #5227605, Jessica L Obert, Berkshire Hathaway HomeServices Professional Realty. MLS Now
- $625,0004 bd4 ba3.2k sqft5163 Bayside, Stow, OH 44224For SaleMLS ID #5236234, Terry Young, Keller Williams Greater Metropolitan. MLS Now
