Welcome to this beautifully updated Craftsman home in sought-after Broyhill Forest/Hills in North Arlington. Offering more than 4,000 square feet of interior living space, 4 bedrooms, 5 full bathrooms, and an expansive 11,513-square-foot lot, this home combines timeless character with thoughtful modern updates and exceptional functionality. Enjoy well-maintained hardwood floors throughout the home. The main level centers around a spacious, open-concept kitchen and dining area that flow seamlessly into the inviting family room. The well-appointed kitchen features stainless steel appliances, granite countertops, a large pantry, and an oversized island with breakfast bar seating for three. A convenient butler’s pantry adds even more storage and includes a beverage refrigerator. The adjoining family room is warm and welcoming, with custom built-in bookshelves and a gas fireplace—an ideal gathering space for both everyday living and entertaining. The front living room features elegant plantation shutters, while throughout the main level, recessed lighting and beautiful transom windows above the doors add both style and natural light. Upstairs, a highly desirable and rarely available floor plan offers four bedrooms and four full, updated bathrooms. The spacious primary suite features recessed lighting and two walk-in closets. Its en-suite bath is beautifully appointed with a separate tub and shower, double vanity, and attractive tile flooring. The bedroom hallway offers additional built-in shelving and recessed lighting, along with a generously sized laundry room. Unique Solatubes bring abundant natural light into the hallway throughout the day, creating a bright and inviting upper level. The finished lower level, conveniently accessed from the two-car garage, provides flexible additional space and thoughtful amenities, including recessed lighting, a full sink, storage closet, and an updated full bathroom. Outside, the 11,513-square-foot lot offers an exceptional setting for relaxing and entertaining, with a spacious flagstone patio and a large backyard. There is ample room for outdoor gatherings, play, gardening, and more. A row of tall, mature and dense evergreen trees provide a substantial buffer between the home and Military Road. The location is equally compelling, within the coveted Donaldson Run Swim Club boundary and close to Gulf Branch Nature Center and the 67-acre Potomac Overlook Regional Park, with its extensive hiking trails and natural beauty. Also a very short distance is Glebe Park (tennis, pickleball, basketball) and Madison Community Center (Dog Park). Commuters will appreciate convenient access to Chain Bridge and the George Washington Memorial Parkway. Schools: Jamestown Elementary School, Williamsburg Middle School, and Yorktown High School.
For sale
$2,199,999
3536 Military Rd, Arlington, VA 22207
4beds
4,052sqft
Single Family Residence
Built in 1952
0.26 Acres Lot
$2,132,700 Zestimate®
$543/sqft
$-- HOA
What's special
Gas fireplaceBeautifully updated craftsman homeTwo-car garageInviting family roomGranite countertopsSpacious flagstone patioLarge backyard
- 17 days
- 483
- 33
Likely to sell faster than
Zillow last checked:
Listing updated:
Listed by:
John Seggerman 703-403-2844,
KW United 7035331500,
Co-Listing Agent: Patricia Teck Seggerman 703-533-1500,
KW United
Source: Bright MLS,MLS#: VAAR2080580
Facts & features
Interior
Bedrooms & bathrooms
- Bedrooms: 4
- Bathrooms: 6
- Full bathrooms: 5
- 1/2 bathrooms: 1
- Main level bathrooms: 1
Rooms
- Room types: Living Room, Dining Room, Primary Bedroom, Bedroom 2, Bedroom 3, Bedroom 4, Kitchen, Family Room, Office, Recreation Room
Primary bedroom
- Features: Attached Bathroom, Ceiling Fan(s), Flooring - HardWood, Recessed Lighting
- Level: Upper
- Area: 272 Square Feet
- Dimensions: 16 X 17
Bedroom 2
- Features: Attached Bathroom, Flooring - HardWood, Lighting - Ceiling
- Level: Upper
- Area: 182 Square Feet
- Dimensions: 13 X 14
Bedroom 3
- Features: Flooring - HardWood, Jack and Jill Bathroom, Lighting - Ceiling
- Level: Upper
- Area: 182 Square Feet
- Dimensions: 13 X 14
Bedroom 4
- Features: Flooring - HardWood, Lighting - Ceiling, Jack and Jill Bathroom
- Level: Upper
- Area: 168 Square Feet
- Dimensions: 12 X 14
Dining room
- Features: Crown Molding, Flooring - HardWood, Formal Dining Room
- Level: Main
- Area: 196 Square Feet
- Dimensions: 14 X 14
Family room
- Features: Built-in Features, Crown Molding, Fireplace - Gas, Flooring - HardWood, Recessed Lighting, Window Treatments
- Level: Main
- Area: 306 Square Feet
- Dimensions: 17 X 18
Kitchen
- Features: Granite Counters, Breakfast Bar, Flooring - HardWood, Kitchen Island, Kitchen - Gas Cooking, Lighting - Pendants, Recessed Lighting, Pantry
- Level: Main
- Area: 238 Square Feet
- Dimensions: 17 X 14
Living room
- Features: Crown Molding, Flooring - HardWood, Recessed Lighting, Window Treatments
- Level: Main
- Area: 176 Square Feet
- Dimensions: 11 X 16
Office
- Features: Crown Molding, Flooring - HardWood, Recessed Lighting, Window Treatments
- Level: Main
- Area: 88 Square Feet
- Dimensions: 8 X 11
Recreation room
- Features: Basement - Finished, Granite Counters, Fireplace - Gas, Flooring - Luxury Vinyl Plank, Recessed Lighting, Wet Bar, Window Treatments
- Level: Lower
- Area: 525 Square Feet
- Dimensions: 25 X 21
Heating
- Forced Air, Natural Gas
Cooling
- Central Air, Heat Pump, Electric
Appliances
- Included: Microwave, Dishwasher, Disposal, Dryer, Ice Maker, Oven/Range - Gas, Refrigerator, Stainless Steel Appliance(s), Washer, Water Heater, Gas Water Heater
- Laundry: Upper Level
Features
- Attic, Ceiling Fan(s), Family Room Off Kitchen, Open Floorplan, Kitchen Island, Recessed Lighting, Solar Tube(s)
- Flooring: Hardwood, Wood
- Windows: Window Treatments
- Basement: Full,Finished,Garage Access,Interior Entry
- Number of fireplaces: 2
Interior area
- Total structure area: 4,052
- Total interior livable area: 4,052 sqft
- Finished area above ground: 3,474
- Finished area below ground: 578
Property
Parking
- Total spaces: 4
- Parking features: Garage Faces Front, Attached, Driveway
- Attached garage spaces: 2
- Uncovered spaces: 2
Accessibility
- Accessibility features: Other
Features
- Levels: Three
- Stories: 3
- Exterior features: Extensive Hardscape
- Pool features: None
Lot
- Size: 0.26 Acres
Details
- Additional structures: Above Grade, Below Grade
- Parcel number: 03036067
- Zoning: R-10
- Special conditions: Standard
Construction
Type & style
- Home type: SingleFamily
- Architectural style: Craftsman
- Property subtype: Single Family Residence
Materials
- Other, HardiPlank Type
- Foundation: Slab
Condition
- Excellent
- New construction: No
- Year built: 1952
- Major remodel year: 2012
Utilities & green energy
- Sewer: Public Sewer
- Water: Public
Community & HOA
Community
- Subdivision: Broyhill Forest
HOA
- Has HOA: No
Location
- Region: Arlington
Financial & listing details
- Price per square foot: $543/sqft
- Tax assessed value: $1,948,400
- Annual tax amount: $20,517
- Date on market: 10/20/2026
- Listing agreement: Exclusive Right To Sell
- Listing terms: Cash,Conventional,FHA,Private Financing Available,VA Loan
- Ownership: Fee Simple
Estimated market value
$2,132,700
$2.03M - $2.24M
$7,402/mo
Price history
| Date | Event | Price |
|---|---|---|
| 10/20/2026 | Listed for sale | $2,199,999+70.5%$543/sqft |
Source:  Bright MLS #VAAR2080580 Report a problem | ||
| 5/7/2013 | Sold | $1,290,000-3%$318/sqft |
Source: Public Record Report a problem | ||
| 2/9/2013 | Price change | $1,330,000-1.1%$328/sqft |
Source: Select Premium Properties, Inc #AR8006364 Report a problem | ||
| 11/28/2012 | Price change | $1,345,000-1.8%$332/sqft |
Source: Select Premium Properties, Inc #AR7899613 Report a problem | ||
| 11/16/2012 | Price change | $1,370,000-2.1%$338/sqft |
Source: Select Premium Properties, Inc #AR7899613 Report a problem | ||
| 10/13/2012 | Price change | $1,399,999-1.8%$346/sqft |
Source: Select Premium Properties, Inc #AR7899613 Report a problem | ||
| 8/4/2012 | Listed for sale | $1,425,000+174.6%$352/sqft |
Source: Clark Select Properties, Inc. #AR7899613 Report a problem | ||
| 12/16/2011 | Sold | $519,000$128/sqft |
Source: Public Record Report a problem | ||
| 10/29/2011 | Listed for sale | $519,000+8.1%$128/sqft |
Source: McEnearney Associates, Inc. #AR9001662 Report a problem | ||
| 1/20/2004 | Sold | $480,000+33.4%$118/sqft |
Source: Public Record Report a problem | ||
| 9/5/2001 | Sold | $359,900$89/sqft |
Source: Public Record Report a problem | ||
Public tax history
| Year | Property taxes | Tax assessment |
|---|---|---|
| 2025 | $18,948 +5.4% | $1,834,300 +5.4% |
| 2024 | $17,971 +3.5% | $1,739,700 +3.2% |
| 2023 | $17,355 +7% | $1,685,000 +7% |
| 2022 | $16,218 +5.5% | $1,574,600 +5.5% |
| 2021 | $15,379 +4.4% | $1,493,100 +4% |
| 2020 | $14,729 +2.4% | $1,435,600 +2.4% |
| 2019 | $14,387 +2% | $1,402,200 +0.1% |
| 2018 | $14,098 +4.3% | $1,401,400 +4.3% |
| 2017 | $13,519 -1.4% | $1,343,800 -2.9% |
| 2016 | $13,713 +0.4% | $1,383,800 +0.9% |
| 2015 | $13,659 +1.2% | $1,371,400 +1.2% |
| 2014 | $13,492 +16.7% | $1,354,600 +17.9% |
| 2013 | $11,558 +76.1% | $1,148,900 |
| 2012 | $6,564 +1.4% | -- |
| 2011 | $6,476 | -- |
| 2009 | -- | -- |
| 2008 | -- | -- |
| 2007 | -- | -- |
| 2006 | -- | -- |
| 2005 | -- | -- |
| 2004 | -- | -- |
| 2003 | -- | -- |
| 2002 | -- | -- |
| 2001 | -- | $294,800 |
Find assessor info on the county website
Monthly payment
Est. payment
Payment breakdown
Explore the cost of this home by adjusting the details. Changes won't be saved.Climate risks
Neighborhood: Gulf Branch
Nearby schools
Schools provided by the listing agent
- Elementary: Jamestown
- Middle: Williamsburg
- High: Yorktown
- District: Arlington County Public Schools
Source: Bright MLS. This data may not be complete. We recommend contacting the local school district to confirm school assignments for this home.

Similar homes
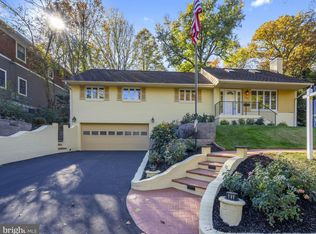
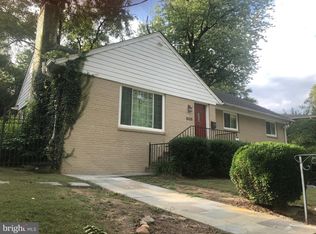
- $1,750,0005 bd3 ba3.5k sqft3716 N Vernon St, Arlington, VA 22207For Sale
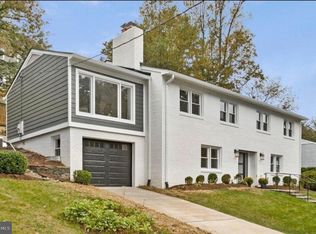
 MLS ID #VAAR2081126, Bob Mathew, MXW Real Estate. Bright MLS
- $2,149,0005 bd6 ba4.1k sqft5123 25th Rd N, Arlington, VA 22207For Sale
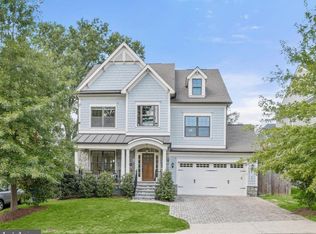 MLS ID #VAAR2077996, Michelle Sagatov, Washington Fine Properties. Bright MLS
- $1,500,0005 bd4 ba3.7k sqft5054 37th St N, Arlington, VA 22207For Sale
 MLS ID #VAAR2079984, Ken Trotter, TTR Sotheby's International Realty. Bright MLS
- $1,670,0005 bd5 ba3.5k sqft2115 Military Rd, Arlington, VA 22207For Sale
 MLS ID #VAAR2080522, Pamela Debnam, Houwzer, LLC. Bright MLS
- $2,350,0005 bd5 ba3.8k sqft4555 W St NW, Washington, DC 20007For SaleMLS ID #DCDC2277164, Cailin Monahan, Washington Fine Properties, LLC. Bright MLS
- $2,999,9996 bd5 ba5.7k sqft3824 Military Rd, Arlington, VA 22207For SaleMLS ID #VAAR2072736, Peggy Richardson, Washington Fine Properties. Bright MLS
- $2,290,0006 bd5 ba3.8k sqft5108 Macomb St NW, Washington, DC 20016For SaleMLS ID #DCDC2282758, Melanie Hayes, TTR Sotheby's International Realty. Bright MLS
- $1,399,9003 bd3 ba2.3k sqft2719 N Edison St, Arlington, VA 22207For SaleMLS ID #VAAR2081546, Blake Davenport, TTR Sotheby's International Realty. Bright MLS
- $2,300,0005 bd4 ba4.6k sqftWoodhaven, Mc Lean, VA 22102For SaleMLS ID #VAFX2347872, Anne DiBenedetto, Compass. Bright MLS
- $2,495,0005 bd5 ba4.1k sqft4508 28th St NW, Washington, DC 20008For SaleMLS ID #DCDC2289764, Erich Cabe, Compass. Bright MLS
- $2,399,0006 bd6 ba5k sqft7901 Georgetown Pike, Mc Lean, VA 22102For SaleMLS ID #VAFX2348334, Bron Davis, TTR Sotheby's International Realty. Bright MLS
- $1,700,0004 bd4 ba3.4k sqft1109 N Illinois St, Arlington, VA 22205For SaleMLS ID #VAAR2077438, Chris Stolte, United Real Estate Premier. Bright MLS
- $1,995,0005 bd5 ba4.6k sqft7845 Old Dominion Dr, McLean, VA 22102For SaleMLS ID #VAFX2338438, Julie Nirschl, Long & Foster Real Estate, Inc.. Bright MLS
- $1,995,0004 bd5 ba3.2k sqft7337 Hooking Rd, Mc Lean, VA 22101For SaleMLS ID #VAFX2334742, Gabriele Aulisi, Weichert, REALTORS. Bright MLS
- $1,900,0004 bd4 ba3.4k sqft1505 Spring Vale Ave, Mc Lean, VA 22101For SaleMLS ID #VAFX2342834, Dina Shaminova, TTR Sotheby's International Realty. Bright MLS
- $1,850,0004 bd6 ba4.8k sqft7821 Falstaff Rd, Mc Lean, VA 22102For SaleMLS ID #VAFX2327510, Megan Fass, EXP Realty, LLC. Bright MLS
- $2,370,0006 bd4 ba4.6k sqft5110 Baltimore Ave, Bethesda, MD 20816For SaleMLS ID #MDMC2253152, Dana Rice, Compass. Bright MLS
- $1,574,9894 bd4 ba3.1k sqft1825 Dalmation Dr, Mc Lean, VA 22101For SaleMLS ID #VAFX2346012, Jay Caputo, EXP Realty, LLC. Bright MLS
- $2,200,0005 bd5 ba5k sqft12041 Great Elm Dr, Potomac, MD 20854For SaleMLS ID #MDMC2258544, Melissa Bernstein, RLAH @properties. Bright MLS
- $1,995,0004 bd4 ba2.7k sqft3024 45th St NW, Washington, DC 20016For SaleMLS ID #DCDC2275868, Robert Hryniewicki, TTR Sotheby's International Realty. Bright MLS
