Experience North Shore luxury without North Shore taxes. This fully renovated home offers designer finishes, generous living space, and a location minutes from downtown Skokie, Evanston, top shopping, parks, and transit-bringing upscale suburban living within an easy 25 min reach of downtown Chicago. Located on coveted Keeler Avenue, and across from the Evanston Country Club, this home offers a stately and stunningly updated version of the classic Cape Cod design. Once you're inside, the home provides a heightened sense of privacy, nestled on the lush tree lined street, coupled with the homes charming curb appeal. You're greeted with a modern wood burning fireplace, newer hardwood floors, and a bright airy space in this inspired design that was completed in 2019. Living much larger than it appears, this turnkey ready home blends timeless character and modern luxury. The flexible main level is designed for both everyday living and memorable celebrations. The heart of the home is the show-stopping chef's kitchen featuring custom cabinetry, Waterfall Quartz countertops, premium stainless steel appliances, double ovens, functional mud-room like area, and two dishwashers- perfect for a myriad of gatherings and a busy family life. A stylish coffee and wet bar with a beverage refrigerator adds the perfect touch for morning routines and effortless entertaining. The well thought out finished basement-with a full lower level bathroom, and endless options for the large 4th bedroom- entertaining, work from home, or creating the perfect playroom or guest accommodations. This room is also equipped with two sun filled oversized egress windows and walk in closet to boot! Outside, enjoy a spacious concrete patio overlooking an expansive backyard with plenty of spaces for kids, pets, gardening, and barbecues-While the detached two car garage offers space for vehicles, storage, and hobbies. Every detail has been thought of to create a home that's equally as functional as it is beautiful-offering the perfect balance of modern luxury, ascetics, comfortable family living, and exceptional indoor-outdoor entertaining. The listing is available fully furnished. Simply move in and start making memories!
New
$889,000
8711 Keeler Ave, Skokie, IL 60076
4beds
3,000sqft
Single Family Residence
Built in 1938
5,490 Square Feet Lot
$-- Zestimate®
$296/sqft
$-- HOA
What's special
Modern wood burning fireplaceDesigner finishesDouble ovensLush tree lined streetTwo dishwashersPremium stainless steel appliancesGenerous living space
- 2 days |
- 374 |
- 24 |
Zillow last checked:
Listing updated:
Listed by:
Bucky Cross 773-848-1719,
Baird & Warner
Source: MRED as distributed by MLS GRID,MLS#: 12730659
Facts & features
Interior
Bedrooms & bathrooms
- Bedrooms: 4
- Bathrooms: 4
- Full bathrooms: 3
- 1/2 bathrooms: 1
Rooms
- Room types: Sitting Room, Office
Primary bedroom
- Features: Flooring (Hardwood), Bathroom (Full)
- Level: Second
- Area: 221 Square Feet
- Dimensions: 17X13
Bedroom 2
- Features: Flooring (Hardwood)
- Level: Second
- Area: 90 Square Feet
- Dimensions: 10X9
Bedroom 3
- Features: Flooring (Hardwood), Window Treatments (Shades)
- Level: Second
- Area: 104 Square Feet
- Dimensions: 13X8
Bedroom 4
- Level: Basement
- Area: 260 Square Feet
- Dimensions: 20X13
Dining room
- Features: Flooring (Hardwood), Window Treatments (Plantation Shutters)
- Level: Main
- Area: 144 Square Feet
- Dimensions: 12X12
Kitchen
- Features: Kitchen (Breakfast Room, Updated Kitchen), Flooring (Hardwood)
- Level: Main
- Area: 120 Square Feet
- Dimensions: 12X10
Living room
- Features: Flooring (Hardwood)
- Level: Main
- Area: 286 Square Feet
- Dimensions: 22X13
Office
- Features: Flooring (Hardwood)
- Level: Main
- Area: 144 Square Feet
- Dimensions: 12X12
Sitting room
- Features: Flooring (Hardwood)
- Level: Second
- Area: 156 Square Feet
- Dimensions: 12X13
Heating
- Natural Gas
Cooling
- Central Air
Appliances
- Included: Double Oven, Microwave, Dishwasher, Refrigerator, Washer, Dryer, Disposal, Stainless Steel Appliance(s), Wine Refrigerator, Cooktop, Other, Gas Cooktop
- Laundry: In Unit
Features
- Flooring: Hardwood
- Windows: Screens
- Basement: Finished,Full
- Number of fireplaces: 1
- Fireplace features: Wood Burning, Living Room
Interior area
- Total structure area: 0
- Total interior livable area: 3,000 sqft
Property
Parking
- Total spaces: 2
- Parking features: Off Alley, Yes, Garage Owned, Detached, Garage
- Garage spaces: 2
Accessibility
- Accessibility features: No Disability Access
Features
- Stories: 2
- Patio & porch: Patio
Lot
- Size: 5,490 Square Feet
- Dimensions: 45 X 122
Details
- Parcel number: 10222010220000
- Special conditions: None
- Other equipment: Ceiling Fan(s), Sump Pump
Construction
Type & style
- Home type: SingleFamily
- Architectural style: Cape Cod
- Property subtype: Single Family Residence
Materials
- Brick, Frame
- Foundation: Concrete Perimeter
- Roof: Asphalt
Condition
- New construction: No
- Year built: 1938
- Major remodel year: 2019
Utilities & green energy
- Electric: Fuses, 100 Amp Service
- Sewer: Public Sewer, Overhead Sewers
- Water: Lake Michigan, Public
Community & HOA
Community
- Features: Curbs, Sidewalks, Street Lights, Street Paved
HOA
- Services included: None
Location
- Region: Skokie
Financial & listing details
- Price per square foot: $296/sqft
- Tax assessed value: $380,000
- Annual tax amount: $9,932
- Date on market: 8/12/2026
- Ownership: Fee Simple
Estimated market value
Not available
Estimated sales range
Not available
Not available
Price history
| Date | Event | Price |
|---|---|---|
| 8/12/2026 | Listed for sale | $889,000-11%$296/sqft |
Source:  MRED as distributed by MLS GRID #12730659 Report a problem MRED as distributed by MLS GRID #12730659 Report a problem | ||
| 8/3/2026 | Listing removed | $999,000$333/sqft |
Source: MRED as distributed by MLS GRID #12700748 Report a problem | ||
| 7/14/2026 | Listed for sale | $999,000+270%$333/sqft |
Source: MRED as distributed by MLS GRID #12700748 Report a problem | ||
| 2/15/2017 | Sold | $270,000-4.9%$90/sqft |
Source: MRED as distributed by MLS GRID #09365072 Report a problem | ||
| 12/20/2016 | Pending sale | $284,000$95/sqft |
Source: Berkshire Hathaway HomeServices KoenigRubloff Realty Group #09365072 Report a problem | ||
| 10/12/2016 | Listed for sale | $284,000$95/sqft |
Source: Berkshire Hathaway HomeServices KoenigRubloff #09365072 Report a problem | ||
Public tax history
| Year | Property taxes | Tax assessment |
|---|---|---|
| 2024 | -- | $38,000 +0% |
| 2023 | $9,494 +2.7% | $37,999 |
| 2022 | $9,240 +16.3% | $37,999 +30.9% |
| 2021 | $7,947 +1% | $29,037 |
| 2020 | $7,869 +301.3% | $29,037 +264.9% |
| 2019 | $1,961 -79% | $7,958 -77% |
| 2018 | $9,315 +10% | $34,577 |
| 2017 | $8,467 +1.7% | $34,577 |
| 2016 | $8,323 -3% | $34,577 +12.5% |
| 2015 | $8,580 +2.4% | $30,740 |
| 2014 | $8,380 +0.2% | $30,740 |
| 2013 | $8,362 +8.5% | $30,740 -0.1% |
| 2012 | $7,704 +4.9% | $30,757 |
| 2011 | $7,344 +3.1% | $30,757 |
| 2010 | $7,123 -18.4% | $30,757 -23.5% |
| 2009 | $8,725 +4.5% | $40,196 -12% |
| 2008 | $8,349 +2.6% | $45,679 |
| 2007 | $8,139 +9.2% | $45,679 +19.4% |
| 2006 | $7,450 +6.1% | $38,255 |
| 2005 | $7,025 +3.4% | $38,255 |
| 2004 | $6,794 +43.4% | $38,255 +49.8% |
| 2003 | $4,739 +6.5% | $25,539 |
| 2002 | $4,450 +27.7% | $25,539 |
| 2001 | $3,485 +9% | $25,539 +20.9% |
| 2000 | $3,196 | $21,129 |
| 1999 | $3,196 | $21,129 |
Find assessor info on the county website
Monthly payment
Est. payment
Payment breakdown
Explore the cost of this home by adjusting the details. Changes won't be saved.Climate risks
Neighborhood: Devonshire Highlands
Nearby schools
GreatSchools rating
- 6/10Devonshire Elementary SchoolGrades: K-5Distance: 0.5 mi
- 8/10Old Orchard Jr High SchoolGrades: PK,6-8Distance: 1 mi
- 7/10Niles North High SchoolGrades: 9-12Distance: 1.8 mi
Schools provided by the listing agent
- Elementary: Devonshire Elementary School
- Middle: Old Orchard Junior High School
- High: Niles North High School
- District: 68
Source: MRED as distributed by MLS GRID. This data may not be complete. We recommend contacting the local school district to confirm school assignments for this home.
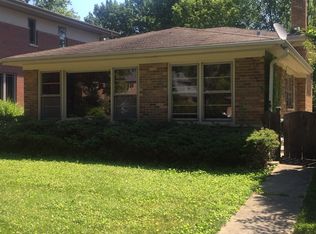
- $476,2004 bd2 ba1.4k sqft8713 Keeler Ave, Skokie, IL 60076Off Market
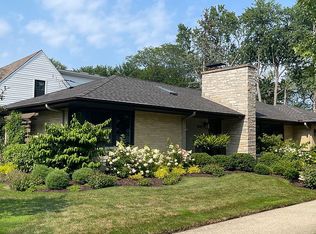
- $804,1004 bd4 ba1.6k sqft8701 Keeler Ave, Skokie, IL 60076Off Market
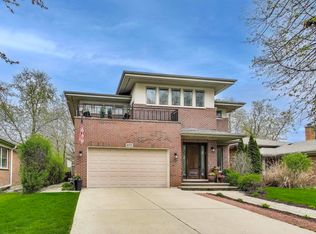
- $1,100,0005 bd5 ba4.1k sqft8717 Keeler Ave, Skokie, IL 60076Sold
- $483,7004 bd1 ba1.7k sqft8659 Keeler Ave, Skokie, IL 60076Off Market
- $452,7003 bd1 ba1.1k sqft8706 Kedvale Ave, Skokie, IL 60076Off Market
- $124,7303 bd1 ba1.1k sqft8706 Kedvale Ave, Skokie, IL 60076Off Market
- $169,5703 bd1 ba1.1k sqft8706 Kedvale Ave, Skokie, IL 60076Off Market
- $500,2003 bd2 ba1.8k sqft4140 Crain St, Skokie, IL 60076Off Market
A local agent can set up tours, give advice and negotiate with sellers.
Similar homes
- $875,0005 bd3 ba2.5k sqft9200 Lowell Ave, Skokie, IL 60076Active
 MLS ID #12723763, John Erakovich, Compass. MRED as distributed by MLS GRID
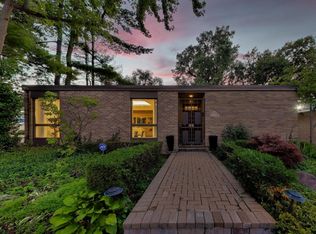
 - $975,0004 bd3 ba3.3k sqft9000 Tripp Ave, Skokie, IL 60076Active
 MLS ID #12688261, Aaron Masliansky, Compass. MRED as distributed by MLS GRID
 - $774,9004 bd3 ba3k sqft4555 Cleveland St, Skokie, IL 60076Price Change
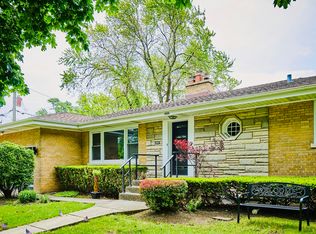 MLS ID #12728424, Stephanie Biedron, City Habitat Realty LLC. MRED as distributed by MLS GRID
 - $799,0004 bd2 ba2.2k sqft4335 Lee St, Skokie, IL 60076Active
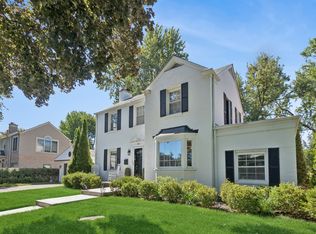 MLS ID #12684245, Nicole Rinaldi, RENE,SRES, Baird & Warner. MRED as distributed by MLS GRID
 - $845,0004 bd3 ba2.5k sqft9143 Dr Korczak Ter, Skokie, IL 60076ActiveMLS ID #12695721, Esther Kapetansky, Coldwell Banker Realty. MRED as distributed by MLS GRID
- $699,9004 bd3 ba2.3k sqft9513 Lowell Ave, Skokie, IL 60076ActiveMLS ID #12722781, Joanna Wesierski, HomeSmart Connect LLC. MRED as distributed by MLS GRID
- $675,0003 bd2 ba3.7k sqft3820 Dobson St, Skokie, IL 60076NewMLS ID #12726508, Ken Jungwirth, @properties Christie's International Real Estate. MRED as distributed by MLS GRID
- $649,9003 bd3 ba1.7k sqft8434 Lawndale Ave, Skokie, IL 60076NewMLS ID #12729431, Rafay Qamar, Real Broker LLC. MRED as distributed by MLS GRID
- $785,0005 bd4 ba2.8k sqft6936 N Kostner Ave, Lincolnwood, IL 60712NewMLS ID #12733568, Jennifer Place, Berkshire Hathaway HomeServices Chicago. MRED as distributed by MLS GRID
- $842,0005 bd4 ba2.7k sqft4944 Jarvis Ave, Skokie, IL 60077ActiveMLS ID #12720440, Kayla Balice, T.K. Realty Inc. MRED as distributed by MLS GRID
- $799,0003 bd3 ba2.3k sqft1500 Noyes St, Evanston, IL 60201NewMLS ID #12720572, Nathan Smith, Century 21 Universal. MRED as distributed by MLS GRID
- $499,9003 bd2 ba1.5k sqft3812 W Hull St, Skokie, IL 60076NewMLS ID #12730688, Caesar Skiba, Landmark Realtors. MRED as distributed by MLS GRID
- $750,0004 bd2 ba1.5k sqft3333 Payne St, Evanston, IL 60201NewMLS ID #12711846, Jan Hazlett, GRI, @properties Christie's International Real Estate. MRED as distributed by MLS GRID
- $800,0003 bd2 ba2.4k sqft1211 Harvard Ter, Evanston, IL 60202NewMLS ID #12708288, Margaret Finegan, Keller Williams ONEChicago. MRED as distributed by MLS GRID
- $759,0004 bd3 ba1.9k sqft901 Cherokee Rd, Wilmette, IL 60091NewMLS ID #12732318, Margit Nikitas, Berkshire Hathaway HomeServices Chicago. MRED as distributed by MLS GRID
- $519,9003 bd3 ba1.7k sqft9055 Kenton Ave, Skokie, IL 60076Price ChangeMLS ID #12720385, Jacqueline Caballero, GMC Realty LTD. MRED as distributed by MLS GRID
- $575,0005 bd3 ba2.1k sqft8449 N Kedvale Ave, Skokie, IL 60076ActiveMLS ID #12618613, Stephanie Sullivan, Baird & Warner. MRED as distributed by MLS GRID
- $670,0003 bd3 ba2k sqft9431 Karlov Ave, Skokie, IL 60076ActiveMLS ID #12716876, Christopher Crumlish, Hunter Properties, Inc.. MRED as distributed by MLS GRID
- $715,0005 bd2 ba3k sqft3114 W Jerome St, Chicago, IL 60645NewMLS ID #12730691, Matthew Lind, Compass. MRED as distributed by MLS GRID
- $679,9004 bd2 ba2k sqft7600 Lowell Ave, Skokie, IL 60076ActiveMLS ID #12718716, Harris Ali, Sky High Real Estate Inc.. MRED as distributed by MLS GRID
