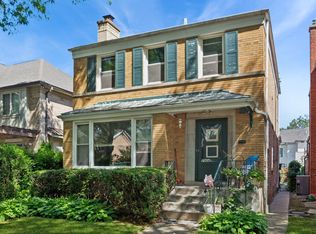
Incredible Bi-Level Home in Prime Skokie Location! Welcome to this beautifully maintained 3-bedroom, 2-bath bi-level home offering approximately 1800 sq. ft. of comfortable living space. The spacious main level features a bright and inviting living and dining area with large windows that flood the home with natural light, along with can lighting throughout. Hardwood floors are underneath the carpet in the living and dining areas, offering an opportunity to showcase the original flooring. The updated kitchen features maple cabinetry, stainless steel appliances, and granite countertops, providing both functionality and style. Both bathrooms have been updated, including a luxurious bathroom with a steam shower and Jacuzzi tub-perfect for relaxing at the end of the day. An attached one-car garage, and a driveway with room for two additional vehicles. Convenient access from Crawford Street makes parking and entry especially easy. The spacious, fully fenced backyard provides plenty of room for outdoor enjoyment, entertaining, gardening, and even additional parking if needed. Located in a desirable Skokie neighborhood with great schools and low property taxes, this home offers exceptional value and is an excellent opportunity for a first-time buyer-this one is a must-see!
New
$499,900
8652 Crawford Ave, Skokie, IL 60076
3beds
--sqft
Single Family Residence
Built in 1959
2,962 Square Feet Lot
$492,100 Zestimate®
$--/sqft
$-- HOA
What's special
Can lighting throughoutSpacious fully fenced backyardAttached one-car garageUpdated kitchenMaple cabinetryGranite countertopsSpacious main level
- 4 days |
- 357 |
- 6 |
Zillow last checked:
Listing updated:
Listed by:
Harris Ali 847-568-1650,
Sky High Real Estate Inc.,
Abtaha Ahmed,
Sky High Real Estate Inc.
Source: MRED as distributed by MLS GRID,MLS#: 12729252
Facts & features
Interior
Bedrooms & bathrooms
- Bedrooms: 3
- Bathrooms: 2
- Full bathrooms: 2
Rooms
- Room types: No additional rooms
Primary bedroom
- Features: Flooring (Hardwood), Window Treatments (Blinds)
- Level: Second
- Area: 165 Square Feet
- Dimensions: 15X11
Bedroom 2
- Features: Flooring (Hardwood), Window Treatments (Blinds)
- Level: Second
- Area: 156 Square Feet
- Dimensions: 13X12
Bedroom 3
- Features: Flooring (Hardwood), Window Treatments (Blinds)
- Level: Second
- Area: 110 Square Feet
- Dimensions: 11X10
Dining room
- Features: Flooring (Hardwood), Window Treatments (Blinds)
- Level: Main
- Area: 110 Square Feet
- Dimensions: 11X10
Family room
- Features: Flooring (Ceramic Tile), Window Treatments (Blinds)
- Level: Lower
- Area: 345 Square Feet
- Dimensions: 23X15
Kitchen
- Features: Kitchen (Eating Area-Breakfast Bar), Flooring (Ceramic Tile), Window Treatments (Blinds)
- Level: Main
- Area: 143 Square Feet
- Dimensions: 13X11
Living room
- Features: Flooring (Hardwood), Window Treatments (Blinds)
- Level: Main
- Area: 273 Square Feet
- Dimensions: 21X13
Heating
- Solar
Cooling
- Central Air
Appliances
- Included: Double Oven, Dishwasher, Refrigerator, Washer, Dryer
- Laundry: Sink
Features
- Granite Counters
- Flooring: Hardwood
- Windows: Drapes
- Basement: Crawl Space
- Number of fireplaces: 1
- Fireplace features: Gas Log, Gas Starter, Family Room
Interior area
- Total structure area: 0
Property
Parking
- Total spaces: 1
- Parking features: Concrete, Yes, Garage Owned, Attached, Garage
- Attached garage spaces: 1
Accessibility
- Accessibility features: No Disability Access
Features
- Levels: Bi-Level
- Fencing: Fenced
Lot
- Size: 2,962 Square Feet
- Dimensions: 50 X 119
Details
- Additional parcels included: 10222080230000
- Parcel number: 10222080220000
- Special conditions: None
Construction
Type & style
- Home type: SingleFamily
- Architectural style: Bi-Level
- Property subtype: Single Family Residence
Materials
- Brick
- Foundation: Concrete Perimeter
- Roof: Asphalt
Condition
- New construction: No
- Year built: 1959
Details
- Builder model: BI-LEVEL
Utilities & green energy
- Electric: Circuit Breakers, 100 Amp Service
- Sewer: Public Sewer
- Water: Lake Michigan, Public
Community & HOA
HOA
- Services included: None
Location
- Region: Skokie
Financial & listing details
- Tax assessed value: $176,240
- Annual tax amount: $8,352
- Date on market: 8/12/2026
- Ownership: Fee Simple
Estimated market value
$492,100
$467,000 - $517,000
$3,169/mo
Price history
| Date | Event | Price |
|---|---|---|
| 8/12/2026 | Listed for sale | $499,900+52.9% |
Source:  MRED as distributed by MLS GRID #12729252 Report a problem MRED as distributed by MLS GRID #12729252 Report a problem | ||
| 12/30/2020 | Sold | $327,000-6.3% |
Source: MRED as distributed by MLS GRID #10924055 Report a problem | ||
| 11/29/2020 | Pending sale | $349,000 |
Source: Coldwell Banker Realty #10924055 Report a problem | ||
| 11/23/2020 | Price change | $349,000-2.8% |
Source: Coldwell Banker Realty #10924055 Report a problem | ||
| 11/15/2020 | Price change | $359,000-2.7% |
Source: Coldwell Banker Realty #10924055 Report a problem | ||
| 11/9/2020 | Listed for sale | $369,000 |
Source: Coldwell Banker Realty #10924055 Report a problem | ||
| 11/9/2020 | Pending sale | $369,000 |
Source: Coldwell Banker Realty #10924055 Report a problem | ||
| 11/3/2020 | Listed for sale | $369,000+27.2% |
Source: Coldwell Banker Realty #10924055 Report a problem | ||
| 4/8/2014 | Sold | $290,000-3% |
Source: MRED as distributed by MLS GRID #08502201 Report a problem | ||
| 3/13/2014 | Pending sale | $299,000 |
Source: RE/MAX House of Real Estate #08502201 Report a problem | ||
| 12/12/2013 | Listed for sale | $299,000-9.4% |
Source: RE/MAX House of Real Estate #08502201 Report a problem | ||
| 8/16/2013 | Listing removed | $329,900 |
Source: American International Realty Corp. #08239156 Report a problem | ||
| 12/27/2012 | Listed for sale | $329,900+95.8% |
Source: American International Realty Corp. #08239156 Report a problem | ||
| 11/6/1995 | Sold | $168,500 |
Source: Public Record Report a problem | ||
Public tax history
| Year | Property taxes | Tax assessment |
|---|---|---|
| 2024 | -- | $17,624 |
| 2023 | $3,989 -6.9% | $17,624 |
| 2022 | $4,286 +20.5% | $17,624 +35.6% |
| 2021 | $3,557 +14.7% | $12,996 |
| 2020 | $3,101 -1.1% | $12,996 -10% |
| 2019 | $3,135 +31.8% | $14,440 +36.9% |
| 2018 | $2,378 -1.1% | $10,546 |
| 2017 | $2,404 -21.7% | $10,546 -19.4% |
| 2016 | $3,069 +17.5% | $13,077 +22.5% |
| 2015 | $2,612 +2.1% | $10,671 |
| 2014 | $2,559 -16.6% | $10,671 -15.2% |
| 2013 | $3,067 +2.7% | $12,590 -4.4% |
| 2012 | $2,986 +2.9% | $13,169 |
| 2011 | $2,903 +23.6% | $13,169 |
| 2010 | $2,348 -19.2% | $13,169 -19.5% |
| 2009 | $2,905 +2.7% | $16,349 -12% |
| 2008 | $2,828 +24.2% | $18,578 |
| 2007 | $2,276 +16.5% | $18,578 +35.3% |
| 2006 | $1,954 +5.7% | $13,728 |
| 2005 | $1,849 +5.7% | $13,728 |
| 2004 | $1,749 +11.6% | $13,728 +46.7% |
| 2003 | $1,567 +6.5% | $9,361 |
| 2002 | $1,472 +0.4% | $9,361 |
| 2001 | $1,467 -8.7% | $9,361 +3.4% |
| 2000 | $1,606 +14% | $9,054 |
| 1999 | $1,408 | $9,054 |
Find assessor info on the county website
Monthly payment
Est. payment
Payment breakdown
Explore the cost of this home by adjusting the details. Changes won't be saved.Climate risks
Neighborhood: Devonshire Highlands
Nearby schools
GreatSchools rating
- 6/10Devonshire Elementary SchoolGrades: K-5Distance: 0.7 mi
- 8/10Old Orchard Jr High SchoolGrades: PK,6-8Distance: 1.1 mi
- 7/10Niles North High SchoolGrades: 9-12Distance: 2 mi
Schools provided by the listing agent
- Elementary: John Middleton Elementary School
- Middle: Oliver Mccracken Middle School
- High: Niles North High School
- District: 73.5
Source: MRED as distributed by MLS GRID. This data may not be complete. We recommend contacting the local school district to confirm school assignments for this home.
- $424,2003 bd1 ba1.1k sqft8652 Crawford Ave, Skokie, IL 60076Off Market
- $325,9003 bd1 ba1.1k sqft8644 Crawford Ave, Skokie, IL 60076Off Market
- $325,9003 bd1 ba1.1k sqft8644 Crawford Ave, Skokie, IL 60076Off Market
- $478,8003 bd2 ba1.3k sqft4001 Crain St, Skokie, IL 60076Off Market
- $389,1003 bd1 ba1.1k sqft8640 Crawford Ave, Skokie, IL 60076Off Market
- $401,2003 bd1 ba1.1k sqft8640 Crawford Ave, Skokie, IL 60076Off Market
- $498,3003 bd2 ba1.4k sqft9751 Keystone Ave, Skokie, IL 60076Off Market
- $675,3003 bd2 ba1.9k sqft9450 Keeler Ave, Skokie, IL 60076Off Market
A local agent can set up tours, give advice and negotiate with sellers.
Similar homes
- $519,9003 bd3 ba1.7k sqft9055 Kenton Ave, Skokie, IL 60076Price Change
 MLS ID #12720385, Jacqueline Caballero, GMC Realty LTD. MRED as distributed by MLS GRID
 - $429,9002 bd2 ba1.8k sqft8716 N Harding Ave, Skokie, IL 60076Active
 MLS ID #12720169, Maria Franks, GRI, Berkshire Hathaway HomeServices Chicago. MRED as distributed by MLS GRID
 - $524,9003 bd3 ba1.9k sqft2904 W Fargo Ave, Chicago, IL 60645New
 MLS ID #12729585, Jan Kupiec, ABR,SFR, Baird & Warner. MRED as distributed by MLS GRID
 - $519,9003 bd2 ba2.8k sqft9539 Lorel Ave, Skokie, IL 60077Price Change
 MLS ID #12657407, Harris Ali, Sky High Real Estate Inc.. MRED as distributed by MLS GRID
 - $389,9003 bd2 ba1.3k sqft8324 Kimball Ave, Skokie, IL 60076ActiveMLS ID #12725633, David Braun, @properties Christie's International Real Estate. MRED as distributed by MLS GRID
- $614,9003 bd3 ba2.5k sqft1619 Seward St, Evanston, IL 60202NewMLS ID #12717682, Valerie Kahan, Baird & Warner. MRED as distributed by MLS GRID
- $550,0003 bd2 ba2.1k sqft707 Glenshire Rd, Glenview, IL 60025NewMLS ID #12730110, Anne DuBray, Coldwell Banker Realty. MRED as distributed by MLS GRID
- $615,0004 bd2 ba-- sqft6141 N Maplewood Ave, Chicago, IL 60659NewMLS ID #12733631, Kathryn Schrage, Redfin Corporation. MRED as distributed by MLS GRID
- $525,0004 bd2 ba1.9k sqft9113 Belleforte Ave, Morton Grove, IL 60053ActiveMLS ID #12696669, Khyati Patel, Provident Realty, Inc.. MRED as distributed by MLS GRID
- $479,0003 bd2 ba1.7k sqft8516 N Ozanam Ave, Niles, IL 60714ActiveMLS ID #12697079, Nicholas Tsichlis, Midland Realty Group. MRED as distributed by MLS GRID
- $499,9995 bd2 ba1.7k sqft4359 Lincoln Ave, Rolling Meadows, IL 60008NewMLS ID #12268244, Cristina Panagopoulos, Compass. MRED as distributed by MLS GRID
- $450,0004 bd3 ba1.7k sqft2928 N Rutherford Ave, Chicago, IL 60634NewMLS ID #12733128, David Betancourt, Redfin Corporation. MRED as distributed by MLS GRID
- $510,0003 bd3 ba1.4k sqft5915 W Roscoe St, Chicago, IL 60634ActiveMLS ID #12688071, Christopher Doyle, RLTR MBA, Inc.. MRED as distributed by MLS GRID
- $424,9003 bd3 ba1.5k sqft1715 W Thome Ave, Chicago, IL 60660NewMLS ID #12729876, Fraz Haque, Property Economics, Inc.. MRED as distributed by MLS GRID
- $485,0004 bd2 ba1.1k sqft7738 W Clarence Ave, Chicago, IL 60631Re-activatedMLS ID #12661018, Eric Luchinski, Baird & Warner. MRED as distributed by MLS GRID
- $498,0004 bd2 ba1.9k sqft5109 N Oneida Ave, Norridge, IL 60706Price ChangeMLS ID #12654662, Slawek Rachmaciej, Exit Realty Redefined. MRED as distributed by MLS GRID
- $500,0003 bd3 ba1.8k sqft432 Skokie Blvd, Wilmette, IL 60091ActiveMLS ID #12644382, Afram Slephosh, SENW. MRED as distributed by MLS GRID
- $599,9004 bd3 ba1.9k sqft1130 E Lake Ave, Glenview, IL 60025ActiveMLS ID #12717844, Marla Schneider, ABR,CRS, Coldwell Banker Realty. MRED as distributed by MLS GRID
- $689,9004 bd3 ba1k sqft1508 Potter Rd, Park Ridge, IL 60068NewMLS ID #12725222, David Gust, Century 21 Circle. MRED as distributed by MLS GRID
- $489,0004 bd2 ba2.2k sqft740 N Michigan St, Elmhurst, IL 60126ActiveMLS ID #12727400, Kris Maranda, CNC, @properties Christie's International Real Estate. MRED as distributed by MLS GRID
