Prepare to be moved! Welcome to 149 Brentwood Drive, a charming and thoughtfully updated Colonial in Hudson's desirable Brentwood Estates. Set on a 0.39-acre lot, this inviting home offers a fantastic combination of comfortable living spaces, thoughtful updates, and a convenient location. Step inside to the welcoming entry and spacious living room, where updated flooring and a cozy fireplace create an inviting place to gather. The adjoining dining area flows naturally into the well-appointed kitchen, featuring ample cabinetry, generous counter space, and stainless steel appliances. A convenient first-floor office provides flexible space for working from home, studying, or hobbies, while the first-floor laundry adds everyday functionality.
Upstairs, three comfortable bedrooms feature updated flooring, including a spacious primary bedroom with plenty of room to relax. A full bathroom serves the second floor, providing a functional layout for family and guests. The finished basement expands the living space with a versatile recreation area, perfect for movie nights, a playroom, home gym, or hobbies. Basement flooring was updated in 2025, and a new sump pump was added the same year. Additional updates include the HVAC and furnace (2021), upstairs flooring (2021), microwave and stove (2024), and fencing (2023). Step outside to enjoy the sizeable fenced backyard, offering plenty of space for outdoor entertaining, gardening, play, or simply enjoying the warmer months. A spacious deck provides an ideal spot for grilling or relaxing, while the two-car garage adds convenient storage and parking. Ideally located near downtown Hudson, Lake Forest Country Club, schools, shopping, dining, and major commuter routes, this home offers a welcoming neighborhood setting with easy access to everything Hudson has to offer.
Pending
$519,999
149 Brentwood Dr, Hudson, OH 44236
3beds
2,232sqft
Single Family Residence
Built in 1996
0.39 Acres Lot
$-- Zestimate®
$233/sqft
$-- HOA
What's special
Three comfortable bedroomsConvenient first-floor officeSpacious deckWelcoming entryTwo-car garageWell-appointed kitchenFirst-floor laundry
- 2 days |
- 1,493 |
- 103 |
Zillow last checked:
Listing updated:
Listed by:
Ed Huck 440-617-2500 ehuck@edhuckteam.com,
Keller Williams Citywide,
Hannah Davis 440-283-6316,
Keller Williams Citywide
Source: MLS Now,MLS#: 5235645 Originating MLS: Akron Cleveland Association of REALTORS
Originating MLS: Akron Cleveland Association of REALTORSFacts & features
Interior
Bedrooms & bathrooms
- Bedrooms: 3
- Bathrooms: 3
- Full bathrooms: 2
- 1/2 bathrooms: 1
- Main level bathrooms: 1
Primary bedroom
- Description: Flooring: Wood
- Level: Second
- Dimensions: 13 x 15
Bedroom
- Description: Flooring: Wood
- Level: Second
- Dimensions: 11 x 9
Bedroom
- Description: Flooring: Wood
- Level: Second
- Dimensions: 11 x 12
Primary bathroom
- Description: Flooring: Tile
- Level: Second
- Dimensions: 16 x 8
Bathroom
- Description: Flooring: Tile
- Level: First
- Dimensions: 3 x 8
Bathroom
- Description: Flooring: Tile
- Level: Second
- Dimensions: 6 x 9
Dining room
- Description: Flooring: Wood
- Level: First
- Dimensions: 9 x 11
Eat in kitchen
- Description: Flooring: Wood
- Level: First
- Dimensions: 10 x 11
Laundry
- Description: Flooring: Ceramic Tile
- Level: First
- Dimensions: 6 x 8
Living room
- Description: Flooring: Wood
- Level: First
- Dimensions: 14 x 25
Recreation
- Description: Flooring: Luxury Vinyl Tile
- Level: Second
- Dimensions: 21 x 25
Heating
- Forced Air, Gas
Cooling
- Central Air
Appliances
- Included: Dishwasher, Microwave, Range, Refrigerator
- Laundry: Main Level, Laundry Room
Features
- Basement: Full
- Number of fireplaces: 1
- Fireplace features: Gas Log, Living Room
Interior area
- Total structure area: 2,232
- Total interior livable area: 2,232 sqft
- Finished area above ground: 1,728
- Finished area below ground: 504
Property
Parking
- Total spaces: 2
- Parking features: Attached, Garage, Paved
- Attached garage spaces: 2
Features
- Levels: Two
- Stories: 2
- Patio & porch: Deck
- Fencing: Fenced,Full
Lot
- Size: 0.39 Acres
Details
- Parcel number: 3203099
- Special conditions: Standard
Construction
Type & style
- Home type: SingleFamily
- Architectural style: Colonial
- Property subtype: Single Family Residence
Materials
- Vinyl Siding
- Roof: Asphalt,Fiberglass
Condition
- Year built: 1996
Utilities & green energy
- Sewer: Public Sewer
- Water: Public
Community & HOA
Community
- Subdivision: Brentwood Estates 5
HOA
- Has HOA: No
Location
- Region: Hudson
Financial & listing details
- Price per square foot: $233/sqft
- Tax assessed value: $404,380
- Annual tax amount: $7,358
- Date on market: 8/13/2026
- Cumulative days on market: 1 day
- Listing terms: Cash,Conventional,FHA,VA Loan
Estimated market value
Not available
Estimated sales range
Not available
Not available
Price history
| Date | Event | Price |
|---|---|---|
| 8/15/2026 | Pending sale | $519,999$233/sqft |
Source:  MLS Now #5235645 Report a problem MLS Now #5235645 Report a problem | ||
| 8/13/2026 | Listed for sale | $519,999+47.3%$233/sqft |
Source: MLS Now #5235645 Report a problem | ||
| 2/5/2021 | Sold | $353,000+4.1%$158/sqft |
Source: MLS Now #4247706 Report a problem | ||
| 1/20/2021 | Pending sale | $339,000$152/sqft |
Source: Keller Williams Chervenic Realty #4247706 Report a problem | ||
| 1/8/2021 | Listed for sale | $339,000+21.1%$152/sqft |
Source: Keller Williams Chervenic Rlty #4247706 Report a problem | ||
| 4/27/2016 | Sold | $280,000-1.8%$125/sqft |
Source: MLS Now #3789891 Report a problem | ||
| 3/19/2016 | Pending sale | $285,000$128/sqft |
Source: Keller Williams - KW Chervenic Realty #3789891 Report a problem | ||
| 3/18/2016 | Listed for sale | $285,000+10.9%$128/sqft |
Source: Keller Williams - KW Chervenic Realty #3789891 Report a problem | ||
| 5/15/2012 | Sold | $257,000-4.8%$115/sqft |
Source: MLS Now #3302333 Report a problem | ||
| 3/23/2012 | Listed for sale | $269,900+6.7%$121/sqft |
Source: Howard Hanna - Hudson #3302333 Report a problem | ||
| 12/10/2004 | Sold | $252,900+41%$113/sqft |
Source: Public Record Report a problem | ||
| 6/30/1997 | Sold | $179,333-25.3%$80/sqft |
Source: Public Record Report a problem | ||
| 2/1/1995 | Sold | $240,000$108/sqft |
Source: Public Record Report a problem | ||
Public tax history
| Year | Property taxes | Tax assessment |
|---|---|---|
| 2025 | $7,359 -1.7% | $141,540 |
| 2024 | $7,486 +3.8% | $141,540 |
| 2023 | $7,211 +20.9% | $141,540 +35.7% |
| 2022 | $5,962 +6% | $104,290 |
| 2021 | $5,627 | $104,290 +6.2% |
| 2020 | -- | $98,200 +6.5% |
| 2019 | $5,605 +0.4% | $92,190 |
| 2018 | $5,585 +14.9% | $92,190 |
| 2017 | $4,860 | $92,190 +16.8% |
| 2016 | $4,860 | $78,940 |
| 2015 | $4,860 -0.3% | $78,940 |
| 2014 | $4,874 -0.4% | $78,940 +2% |
| 2013 | $4,893 -3.1% | $77,380 |
| 2012 | $5,047 -0.2% | $77,380 0% |
| 2011 | $5,058 +6.8% | $77,382 -5.8% |
| 2010 | $4,734 | $82,146 |
| 2009 | -- | $82,146 |
| 2008 | $4,737 +2.5% | $82,146 +2.6% |
| 2007 | $4,620 +2.5% | $80,095 +1.1% |
| 2006 | $4,508 +14.2% | $79,209 |
| 2005 | $3,947 | $79,209 +11.2% |
| 2004 | -- | $71,229 |
| 2003 | $3,943 +11.4% | $71,229 |
| 2002 | $3,540 +1.7% | $71,229 +9.7% |
| 2001 | $3,479 -0.4% | $64,922 -0.2% |
| 2000 | $3,493 | $65,069 |
Find assessor info on the county website
Monthly payment
Est. payment
Payment breakdown
Explore the cost of this home by adjusting the details. Changes won't be saved.Climate risks
Neighborhood: 44236
Nearby schools
GreatSchools rating
- 9/10East Woods Elementary SchoolGrades: 3-5Distance: 1.4 mi
- 9/10Hudson Middle SchoolGrades: 6-8Distance: 1 mi
- 10/10Hudson High SchoolGrades: 9-12Distance: 2.1 mi
Schools provided by the listing agent
- District: Hudson CSD - 7708
Source: MLS Now. This data may not be complete. We recommend contacting the local school district to confirm school assignments for this home.
- $531,1003 bd3 ba1.9k sqft157 Brentwood Dr, Hudson, OH 44236Off Market
- $483,7003 bd2 ba1.6k sqft143 Brentwood Dr, Hudson, OH 44236Off Market
- $465,5003 bd2 ba1.6k sqft196 Stratford Rd, Hudson, OH 44236Off Market
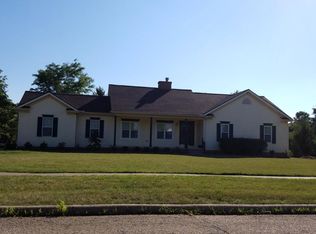
- $--3 bd2 ba1.6k sqft196 Stratford Rd #0, Hudson, OH 44236Off Market
- $441,3003 bd2 ba1.7k sqft192 Stratford Rd, Hudson, OH 44236Off Market
- $598,1004 bd2 ba2.9k sqft142 Stratford Rd, Hudson, OH 44236Off Market
- $441,0003 bd2 ba1.8k sqft156 Brentwood Dr, Hudson, OH 44236Off Market
- $557,7003 bd3 ba1.9k sqft148 Brentwood Dr, Hudson, OH 44236Off Market
A local agent can set up tours, give advice and negotiate with sellers.
Similar homes
- $449,9004 bd3 ba2.8k sqft1570 Winslow Dr, Hudson, OH 44236For Sale
 MLS ID #5236256, Sharlene Cox, Howard Hanna. MLS Now
 - $495,0003 bd2 ba2.2k sqft2199 Fairway Blvd, Hudson, OH 44236For Sale
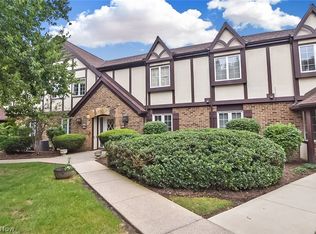 MLS ID #5235638, Karyl Morrison, Howard Hanna. MLS Now
 - $675,0003 bd2 ba1.7k sqft613 Barlow Rd, Hudson, OH 44236For Sale
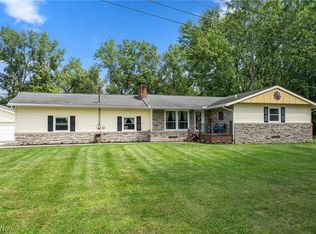 MLS ID #5236435, Nicole M Alden, Real of Ohio. MLS Now
 - $457,0004 bd3 ba2.1k sqft186 S Main St, Hudson, OH 44236For Sale
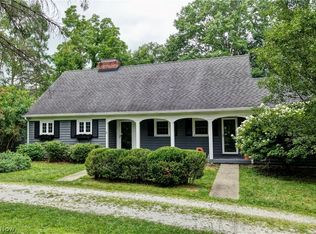 MLS ID #5194038, Brad A Miklovich, Keller Williams Chervenic Rlty. MLS Now
 - $479,0004 bd3 ba2.3k sqft5534 Port Chester Dr, Hudson, OH 44236For SaleMLS ID #5226323, Bronwyn M Pierson, Howard Hanna. MLS Now
- $528,0003 bd3 ba2.4k sqft3106 Athens Rd, Stow, OH 44224For SaleMLS ID #5235737, Carol A Coia, RE/MAX Crossroads Properties. MLS Now
- $675,0004 bd3 ba2.9k sqft7785 Salem Dr, Hudson, OH 44236For SaleMLS ID #5235634, Jose Medina, Keller Williams Legacy Group Realty. MLS Now
- $664,9004 bd4 ba2.2k sqft71 Parmelee Dr, Hudson, OH 44236For Sale By Owner
- $499,0004 bd3 ba2.6k sqft217 Sunset Dr, Hudson, OH 44236For SaleMLS ID #5213416, Diane L Topper, Howard Hanna. MLS Now
- $499,9004 bd3 ba2.9k sqft1801 Carver Ln, Hudson, OH 44236For SaleMLS ID #5211097, Elise A Stidd, Keller Williams Chervenic Rlty. MLS Now
- $539,9004 bd2 ba2.3k sqft85 Maple Dr, Hudson, OH 44236For SaleMLS ID #5193637, Robert Gallmann, RE/MAX Haven Realty. MLS Now
- $--4 bd2 ba1.8k sqft2515 Sherwood Dr, Stow, OH 44224AuctionServiceLink Auction
- $459,9004 bd3 ba2.5k sqft578 Martinique Cir, Stow, OH 44224For SaleMLS ID #5236539, Predrag Klepic, Pro Realty Connection, LLC. MLS Now
- $554,5002 bd3 ba2.1k sqft202 Cutler Ln, Hudson, OH 44236For SaleMLS ID #5218077, Nicholas J Huscroft, Chosen Real Estate Group. MLS Now
- $524,9004 bd3 ba3k sqft266 Ruby Ln, Streetsboro, OH 44241For SaleMLS ID #5231587, Ryan Zalimeni, HomeSmart Real Estate Momentum LLC. MLS Now
- $625,0004 bd4 ba3.2k sqft5163 Bayside, Stow, OH 44224For SaleMLS ID #5236234, Terry Young, Keller Williams Greater Metropolitan. MLS Now
- $569,9004 bd3 ba3.3k sqft2919 Pine Trails Cir, Hudson, OH 44236For SaleMLS ID #5220610, Mason Ferrer, Keller Williams Legacy Group Realty. MLS Now
- from $423,9903 bd3 ba1.8k sqftEnclave Plan, Preserve of Hudson, Hudson, OH 44236New ConstructionPulte
- $495,0003 bd3 ba2.4k sqft9338 Liberty Rd, Twinsburg, OH 44087For SaleMLS ID #5203906, Shoshana Socher, Keller Williams Greater Metropolitan. MLS Now
- $489,0004 bd3 ba3k sqft1860 Curry Ln, Twinsburg, OH 44087For SaleMLS ID #5230440, Chris Davidson, Howard Hanna. MLS Now
