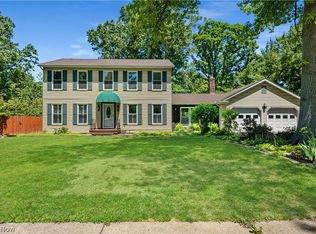
Welcome home to this spacious 4-bedroom Colonial in the desirable Wyoga Lake Estates community, within the Woodridge Local School District. The inviting front porch leads you inside, where you'll find a spacious eat-in kitchen featuring granite countertops, abundant cabinetry, a garden window, and a workspace. The kitchen flows into the family room (carpet 2026), which leads to the bright sunroom, complete with hot tub, creating the perfect place to relax year-round. Step outside onto the deck or patio and enjoy your private backyard retreat. A formal living room (carpet 2026) and dining room with a beautiful bayed window complete the main level. The second level offers a spacious owner's suite complete with a private ensuite bath, walk-in closet, and two sink spaces creating the perfect retreat at the end of the day. Three additional generously sized bedrooms and a second, recently remodeled full bath provide flexible space for guests, a home office, or hobbies. The fully finished, recently remodeled lower level is an entertainer's dream, featuring a second kitchen with a gas range, generous recreation space, and a pool table is ideal for game nights. All kitchen appliances stay; hot tub, playset, washer, dryer, and pool table stay, offering added convenience and value for the new owner. An optional HOA provides access to the wonderful amenities of Wyoga Lake Estates, including lake access, fishing, a pavilion, and newly added pickleball courts. Conveniently located just minutes from Route 8, shopping, restaurants, walking trails, and everyday conveniences, this home offers the perfect combination of peaceful neighborhood living and easy access to everything you need. Don’t miss the opportunity to make this home your own!
Active
$347,750
328 Wyoga Lake Blvd, Stow, OH 44224
4beds
2,036sqft
Single Family Residence
Built in 1969
0.28 Acres Lot
$-- Zestimate®
$171/sqft
$15/mo HOA
What's special
- 3 hours |
- 216 |
- 16 |
Zillow last checked:
Listing updated:
Listed by:
Meredith J Davis 330-620-4922 mjdavis@stoufferrealty.com,
Berkshire Hathaway HomeServices Stouffer Realty
Source: MLS Now,MLS#: 5225419 Originating MLS: Akron Cleveland Association of REALTORS
Originating MLS: Akron Cleveland Association of REALTORSLoading...
Facts & features
Interior
Bedrooms & bathrooms
- Bedrooms: 4
- Bathrooms: 3
- Full bathrooms: 2
- 1/2 bathrooms: 1
- Main level bathrooms: 1
Primary bedroom
- Description: Flooring: Hardwood
- Level: Second
- Dimensions: 18 x 11
Bedroom
- Description: Flooring: Hardwood
- Level: Second
- Dimensions: 13 x 13
Bedroom
- Description: Flooring: Hardwood
- Level: Second
- Dimensions: 13 x 10
Bedroom
- Description: Flooring: Hardwood
- Level: Second
- Dimensions: 13 x 10
Primary bathroom
- Description: Flooring: Ceramic Tile
- Level: Second
- Dimensions: ND x ND
Dining room
- Description: Flooring: Luxury Vinyl Tile
- Level: First
- Dimensions: 13 x 10
Eat in kitchen
- Description: Flooring: Luxury Vinyl Tile
- Level: First
- Dimensions: ND x ND
Family room
- Description: Flooring: Carpet
- Features: Fireplace
- Level: First
- Dimensions: 15 x 13
Laundry
- Level: Lower
- Dimensions: ND x ND
Living room
- Description: Flooring: Carpet
- Level: First
- Dimensions: 16 x 12
Recreation
- Description: Flooring: Luxury Vinyl Tile
- Level: Lower
- Dimensions: 23 x 13
Sunroom
- Description: Flooring: Ceramic Tile
- Level: First
- Dimensions: ND x ND
Heating
- Forced Air, Gas
Cooling
- Central Air
Appliances
- Included: Dryer, Dishwasher, Range, Refrigerator, Washer
- Laundry: In Basement
Features
- Breakfast Bar, Eat-in Kitchen, Granite Counters
- Basement: Crawl Space,Full,Finished,Sump Pump
- Number of fireplaces: 1
- Fireplace features: Family Room
Interior area
- Total structure area: 2,036
- Total interior livable area: 2,036 sqft
- Finished area above ground: 2,036
Video & virtual tour
Property
Parking
- Total spaces: 2
- Parking features: Attached, Concrete, Driveway, Garage Faces Front, Garage, Garage Door Opener
- Attached garage spaces: 2
Features
- Levels: Two
- Stories: 2
- Patio & porch: Deck, Front Porch, Patio
Lot
- Size: 0.28 Acres
- Features: Flat, Level
Details
- Parcel number: 3501049
Construction
Type & style
- Home type: SingleFamily
- Architectural style: Colonial
- Property subtype: Single Family Residence
Materials
- Vinyl Siding
- Foundation: Block
- Roof: Asphalt,Fiberglass
Condition
- Year built: 1969
Utilities & green energy
- Sewer: Public Sewer
- Water: Public
Community & HOA
Community
- Features: Common Grounds/Area, Clubhouse, Fishing, Lake, Other, Playground, Park, Street Lights
- Subdivision: Wyoga Lake Park
HOA
- Has HOA: Yes
- Services included: Common Area Maintenance, Recreation Facilities
- HOA fee: $185 annually
- HOA name: Wyoga Lake Estates
Location
- Region: Stow
Financial & listing details
- Price per square foot: $171/sqft
- Tax assessed value: $249,530
- Annual tax amount: $4,714
- Date on market: 7/9/2026
- Listing terms: Cash,Conventional,FHA,VA Loan
Estimated market value
Not available
Estimated sales range
Not available
Not available
Price history
| Date | Event | Price |
|---|---|---|
| 7/9/2026 | Listed for sale | $347,750$171/sqft |
Source:  MLS Now #5225419 Report a problem MLS Now #5225419 Report a problem | ||
Public tax history
| Year | Property taxes | Tax assessment |
|---|---|---|
| 2025 | $4,714 -0.4% | $87,340 |
| 2024 | $4,735 +2% | $87,340 |
| 2023 | $4,642 +8.5% | $87,340 +19.9% |
| 2022 | $4,277 -0.9% | $72,863 |
| 2021 | $4,315 | $72,863 |
| 2020 | -- | $72,863 +32.8% |
| 2019 | $3,331 -1.7% | $54,877 0% |
| 2018 | $3,390 -10.5% | $54,880 |
| 2017 | $3,787 | $54,880 +3.4% |
| 2016 | $3,787 | $53,100 |
| 2015 | $3,787 -2.2% | $53,100 |
| 2014 | $3,872 -8.4% | $53,100 -5.1% |
| 2013 | $4,229 +3.4% | $55,940 |
| 2012 | $4,088 +23.8% | $55,940 0% |
| 2011 | $3,303 +2% | $55,944 -2.7% |
| 2010 | $3,239 | $57,467 |
| 2009 | -- | $57,467 |
| 2008 | $3,294 +4.5% | $57,467 +0% |
| 2007 | $3,153 +3.6% | $57,449 |
| 2006 | $3,045 -0.3% | $57,449 |
| 2005 | $3,056 | $57,449 +4.1% |
| 2004 | -- | $55,185 |
| 2003 | $2,618 -0.1% | $55,185 |
| 2002 | $2,621 -5.4% | $55,185 -1.2% |
| 2001 | $2,770 -1% | $55,846 |
| 2000 | $2,797 | $55,846 |
Find assessor info on the county website
Monthly payment
Est. payment$--/mo
Payment breakdown
Explore the cost of this home by adjusting the details. Changes won't be saved.All calculations are estimates and provided by Zillow, Inc. for informational purposes only. Actual amounts may vary.
HOA fees may include property taxes on listings classified as Co-Ops. Contact the listing agent and/or owner for fee details.
Mortgage interest rates are dependent on a number of factors, including credit score, down payment, and repayment length. Interest rate data provided by Zillow Group Marketplace, Inc. as of 1/1/1970 from various mortgage lenders with which we have lead or other similar arrangements; the Estimated Payment is an average of those rates.
See how much you could borrow to make a competitive offer.
Climate risks
Neighborhood: 44224
Nearby schools
GreatSchools rating
- 5/10Woodridge Intermediate Elementary SchoolGrades: PK-5Distance: 0.8 mi
- 7/10Woodridge Middle SchoolGrades: 6-8Distance: 0.8 mi
- 5/10Woodridge High SchoolGrades: 9-12Distance: 0.9 mi
Schools provided by the listing agent
- District: Woodridge LSD - 7717
Source: MLS Now. This data may not be complete. We recommend contacting the local school district to confirm school assignments for this home.
A local agent can set up tours, give advice and negotiate with sellers.


- Ohio
- Summit County
- Cuyahoga Falls
- 44224
- 328 Wyoga Lake Blvd
Nearby cities
Nearby zip codes
Other Cuyahoga Falls Topics
