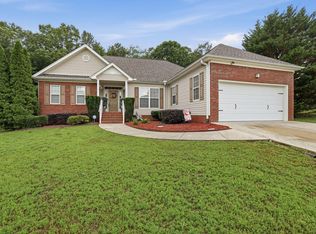
3537 Camp Rd offers the perfect blend of privacy, space, and peaceful country living, all situated on a beautiful 5.3-acre wooded setting just 5 minutes from Southern Adventist University. This ranch-style home, built in 2004, features hardwood floors, a covered front porch, a 2-car garage, and a full finished walk-out basement with an additional third garage and workshop area on the backside of the home.
As you step inside, you're welcomed by a spacious open floor plan with vaulted ceilings and warm natural light throughout. To the left, you'll find two guest bedrooms and a full hall bath, while to the right is a formal dining area and kitchen perfect for gathering and entertaining. Just off the living room is a beautiful sunroom/bonus space that leads out onto a brand-new deck overlooking the scenic wooded backdrop, creating the perfect spot to relax and unwind.
The primary suite is privately tucked away on the main level and features a walk-in closet along with a spacious en-suite bathroom. Downstairs, the finished walk-out basement offers incredible flexibility with plumbing already in place for a future kitchen, a large den opening directly to the backyard, two additional bonus rooms, and another full bathroom--ideal for a guest suite, multi-generational living, home office, or recreation space.
Outside, the private backyard provides a peaceful setting perfect for entertaining, enjoying nature, or simply escaping the noise of everyday life. Recent updates include a new deck and new water heater, adding even more value to this incredible property.
With plenty of space, privacy, and endless possibilities, this property is truly a rare find in a highly convenient location close to shopping, dining, and Southern Adventist University. Contact the listing agent today to schedule your private showing before this one is gone!
Contingent
$535,000
3537 Camp Rd, Ooltewah, TN 37363
3beds
1,857sqft
Est.: Get pre-qualified
Single Family Residence
Built in 2004
5.3 Acres Lot
$512,400 Zestimate®
$288/sqft
$-- HOA
What's special
Full finished walk-out basementWalk-in closetCovered front porchSpacious open floor planTwo additional bonus roomsWarm natural light throughoutTwo guest bedrooms
- 1 day |
- 127 |
- 9 |
Zillow last checked:
Listing updated:
Listed by:
David Hanson 423-599-9907,
EXP Realty, LLC 888-519-5113
Source: Greater Chattanooga Realtors,MLS#: 1535578
Facts & features
Interior
Bedrooms & bathrooms
- Bedrooms: 3
- Bathrooms: 3
- Full bathrooms: 3
Primary bedroom
- Description: Master Bedroom
- Level: First
Bedroom
- Level: First
Bathroom
- Description: Full Bath
- Level: First
Bathroom
- Description: Full Bath
- Level: First
Bonus room
- Level: Basement
Den
- Level: Basement
Family room
- Level: Basement
Kitchen
- Level: First
Living room
- Level: First
Sunroom
- Level: Basement
Heating
- Electric
Cooling
- Electric, Multi Units
Appliances
- Included: Dishwasher, Electric Water Heater, Free-Standing Electric Range, Refrigerator
- Laundry: Laundry Closet
Features
- Pantry, Walk-In Closet(s), Tub/shower Combo, En Suite
- Flooring: Carpet, Hardwood, Tile
- Basement: Finished,Full
- Has fireplace: Yes
- Fireplace features: Gas Log
Interior area
- Total structure area: 1,857
- Total interior livable area: 1,857 sqft
- Finished area above ground: 1,857
Property
Parking
- Total spaces: 3
- Parking features: Basement, Garage
- Attached garage spaces: 3
Features
- Levels: One
- Patio & porch: Deck, Patio, Porch - Covered
- Exterior features: Private Yard, Rain Gutters
Lot
- Size: 5.3 Acres
- Dimensions: 60 x 950 x 515 x 683 x 66 x 145 x 222
- Features: Gentle Sloping, Level, Wooded
Details
- Parcel number: 161 010
Construction
Type & style
- Home type: SingleFamily
- Property subtype: Single Family Residence
Materials
- Vinyl Siding
- Foundation: Other
- Roof: Shingle
Condition
- New construction: No
- Year built: 2004
Utilities & green energy
- Sewer: Septic Tank
- Water: Public
- Utilities for property: Cable Connected, Electricity Connected, Sewer Connected, Underground Utilities, Water Connected
Community & HOA
Community
- Subdivision: None
HOA
- Has HOA: No
Location
- Region: Ooltewah
Financial & listing details
- Price per square foot: $288/sqft
- Tax assessed value: $604,500
- Annual tax amount: $3,915
- Date on market: 5/28/2026
- Listing terms: Cash,Conventional
Estimated market value
$512,400
$487,000 - $538,000
$2,451/mo
Price history
| Date | Event | Price |
|---|---|---|
| 5/28/2026 | Pending sale | $535,000$288/sqft |
Source: eXp Realty #1535578 Report a problem | ||
| 5/28/2026 | Contingent | $535,000$288/sqft |
Source: Greater Chattanooga Realtors #1535578 Report a problem | ||
| 5/28/2026 | Listed for sale | $535,000$288/sqft |
Source: Greater Chattanooga Realtors #1535578 Report a problem | ||
Public tax history
| Year | Property taxes | Tax assessment |
|---|---|---|
| 2025 | $3,915 +24% | $151,125 +81.7% |
| 2024 | $3,158 | $83,150 |
| 2023 | $3,158 +4.4% | $83,150 |
| 2022 | $3,025 +62.6% | $83,150 |
| 2021 | $1,860 +3.5% | $83,150 +27.9% |
| 2020 | $1,797 | $65,000 |
| 2019 | $1,797 | $65,000 |
| 2018 | $1,797 -31.5% | $65,000 |
| 2017 | $2,625 +0.9% | $65,000 |
| 2016 | $2,603 | -- |
| 2015 | $2,603 | $62,700 |
| 2014 | $2,603 +48.1% | -- |
| 2013 | $1,757 | $62,700 -1.3% |
| 2012 | $1,757 -51.5% | $63,550 -51.5% |
| 2011 | $3,624 | $131,050 |
| 2009 | $3,624 | $131,050 +76.8% |
| 2008 | -- | $74,125 |
| 2007 | -- | $74,125 |
| 2006 | -- | $74,125 -4.8% |
| 2005 | -- | $77,850 |
Find assessor info on the county website
Monthly payment
Est. payment$--/mo
Payment breakdown
Explore the cost of this home by adjusting the details. Changes won't be saved.
All calculations are estimates and provided by Zillow, Inc. for informational purposes only. Actual amounts may vary.
HOA fees may include property taxes on listings classified as Co-Ops. Contact the listing agent and/or owner for fee details.
Mortgage interest rates are dependent on a number of factors, including credit score, down payment, and repayment length. Interest rate data provided by Zillow Group Marketplace, Inc. as of 1/1/1970 from various mortgage lenders with which we have lead or other similar arrangements; the Estimated Payment is an average of those rates.
See how much you could borrow to make a competitive offer.
Climate risks
Neighborhood: 37363
Nearby schools
GreatSchools rating
- 8/10Apison Elementary SchoolGrades: PK-5Distance: 1.4 mi
- 7/10East Hamilton Middle SchoolGrades: 6-8Distance: 1.3 mi
- 9/10East Hamilton SchoolGrades: 9-12Distance: 2.2 mi
Schools provided by the listing agent
- Elementary: Apison Elementary
- Middle: Ooltewah Middle
- High: Ooltewah
Source: Greater Chattanooga Realtors. This data may not be complete. We recommend contacting the local school district to confirm school assignments for this home.
A local agent can set up tours, give advice and negotiate with sellers.

- Tennessee
- Hamilton County
- Ooltewah
- 37363
- 3537 Camp Rd
Nearby cities
Nearby zip codes
Other Ooltewah Topics
