**A UNIQUE PROPERTY UNLIKE ANY OTHER ** Tucked away on 5.03 private acres surrounded by trees, this quaint cottage offers a peaceful retreat for the nature lover seeking privacy, acreage and NO HOA, yet still within approximately 15–20 minutes of Bel Air. What began as a two-story garage was expanded to create this truly unique home offering 1,362 sq. ft. of above-grade living space plus 400+ additional sq. ft. in the walkout lower level. Inside, hardwood floors flow throughout much of the main level. The spacious eat-in kitchen features oak cabinetry, ceramic tile countertops and backsplash, skylights and an adjoining dining area. The main level also offers a cozy sitting room with propane stove, a living room with wood stove, two bedrooms with a shared full bath, plus a third bedroom/flex room with a beautiful picture window overlooking the grounds and an attached full bath. The walkout lower-level features additional rec space warmed by a propane stove, a separate laundry area, another flex room and a half bath. Outside, two Trex decks on opposite sides of the home offer additional outdoor entertaining space. A stamped concrete patio and spacious parking area, plus a secure 12' x 24' shed with electric, add even more function to the property. This is not your typical property—and that's exactly what makes it special. With some cosmetic updating and your personal touch, this little cottage in the woods, surrounded by mature trees, wildflowers and open space, could be the perfect place to call home! Property is being sold strictly AS-IS. Updates include: new line from house to well (’23), new roof (’21), stamped concrete driveway and patio (’21), well pressure tank (’20), HVAC (’18), HWH (’18) and large picture window in front bedroom/flex room (’05).
For sale
$415,000
3537 Mill Green Rd, Street, MD 21154
3beds
1,797sqft
Single Family Residence
Built in 1993
5.03 Acres Lot
$412,200 Zestimate®
$231/sqft
$-- HOA
What's special
Quaint cottageSpacious parking areaAdjoining dining areaOak cabinetrySpacious eat-in kitchenSeparate laundry area
- 24 days
- 2,320
- 255
Likely to sell faster than
Zillow last checked:
Listing updated:
Listed by:
Peggy Fancher 443-992-3723,
ExecuHome Realty 443-632-3000
Source: Bright MLS,MLS#: MDHR2060032
Facts & features
Interior
Bedrooms & bathrooms
- Bedrooms: 3
- Bathrooms: 3
- Full bathrooms: 2
- 1/2 bathrooms: 1
- Main level bathrooms: 2
- Main level bedrooms: 3
Rooms
- Room types: Living Room, Sitting Room, Bedroom 2, Bedroom 3, Kitchen, Breakfast Room, Bedroom 1, Laundry, Office, Recreation Room, Bathroom 1, Bathroom 2, Half Bath
Bedroom 1
- Features: Ceiling Fan(s), Flooring - HardWood, Lighting - Ceiling
- Level: Main
- Area: 110 Square Feet
- Dimensions: 10 X 11
Bedroom 2
- Features: Ceiling Fan(s), Flooring - HardWood, Lighting - Ceiling
- Level: Main
- Area: 90 Square Feet
- Dimensions: 9 X 10
Bedroom 3
- Features: Ceiling Fan(s), Chair Rail, Attached Bathroom, Flooring - HardWood, Lighting - Ceiling
- Level: Main
- Area: 120 Square Feet
- Dimensions: 10 X 12
Bathroom 1
- Features: Bathroom - Walk-In Shower, Countertop(s) - Solid Surface, Flooring - HardWood
- Level: Main
- Area: 49 Square Feet
- Dimensions: 7 X 7
Bathroom 2
- Features: Bathroom - Tub Shower, Flooring - Vinyl
- Level: Main
- Area: 40 Square Feet
- Dimensions: 5 X 8
Breakfast room
- Features: Chair Rail, Dining Area, Flooring - HardWood, Eat-in Kitchen, Lighting - Ceiling, Skylight(s)
- Level: Main
- Area: 99 Square Feet
- Dimensions: 9 X 11
Half bath
- Features: Flooring - Vinyl
- Level: Lower
- Area: 16 Square Feet
- Dimensions: 4 X 4
Kitchen
- Features: Ceiling Fan(s), Countertop(s) - Ceramic, Dining Area, Flooring - HardWood, Eat-in Kitchen, Kitchen - Propane Cooking, Lighting - Ceiling, Recessed Lighting, Skylight(s), Pantry
- Level: Main
- Area: 132 Square Feet
- Dimensions: 12 X 11
Laundry
- Features: Flooring - Vinyl
- Level: Lower
- Area: 60 Square Feet
- Dimensions: 6 X 10
Living room
- Features: Ceiling Fan(s), Flooring - HardWood, Lighting - Ceiling, Wood Stove
- Level: Main
- Area: 220 Square Feet
- Dimensions: 10 X 22
Office
- Features: Basement - Finished, Ceiling Fan(s), Flooring - Vinyl
- Level: Lower
- Area: 117 Square Feet
- Dimensions: 9 X 13
Recreation room
- Features: Basement - Finished, Ceiling Fan(s), Fireplace - Gas, Flooring - Ceramic Tile
- Level: Lower
- Area: 143 Square Feet
- Dimensions: 11 X 13
Sitting room
- Features: Ceiling Fan(s), Fireplace - Gas, Flooring - HardWood, Lighting - Ceiling, Recessed Lighting
- Level: Main
- Area: 161 Square Feet
- Dimensions: 7 X 23
Heating
- Heat Pump, Programmable Thermostat, Electric
Cooling
- Central Air, Ceiling Fan(s), Programmable Thermostat, Electric
Appliances
- Included: Dishwasher, Dryer, Exhaust Fan, Microwave, Oven/Range - Gas, Washer, Water Heater, Electric Water Heater
- Laundry: In Basement, Dryer In Unit, Has Laundry, Washer In Unit, Laundry Room
Features
- Attic, Bathroom - Tub Shower, Bathroom - Walk-In Shower, Breakfast Area, Ceiling Fan(s), Chair Railings, Dining Area, Eat-in Kitchen, Kitchen - Table Space, Recessed Lighting, Dry Wall
- Flooring: Ceramic Tile, Hardwood, Vinyl, Wood
- Doors: Storm Door(s)
- Windows: Screens, Skylight(s), Wood Frames
- Basement: Partial,Front Entrance,Finished,Heated,Interior Entry,Exterior Entry,Walk-Out Access,Windows
- Number of fireplaces: 3
- Fireplace features: Gas/Propane, Wood Burning, Wood Burning Stove
Interior area
- Total structure area: 1,797
- Total interior livable area: 1,797 sqft
- Finished area above ground: 1,362
- Finished area below ground: 435
Property
Parking
- Total spaces: 3
- Parking features: Concrete, Private, Driveway
- Uncovered spaces: 3
Accessibility
- Accessibility features: None
Features
- Levels: Two
- Stories: 2
- Patio & porch: Deck, Patio
- Exterior features: Extensive Hardscape, Storage
- Pool features: None
- Has view: Yes
- View description: Trees/Woods
Lot
- Size: 5.03 Acres
- Features: Backs to Trees, Front Yard, Wooded, Private, Rear Yard, Secluded, SideYard(s), Stream/Creek
Details
- Additional structures: Above Grade, Below Grade
- Parcel number: 1305004349
- Zoning: AG
- Zoning description: Agricultural
- Special conditions: Standard
Construction
Type & style
- Home type: SingleFamily
- Architectural style: Cottage
- Property subtype: Single Family Residence
Materials
- Vinyl Siding
- Foundation: Block, Crawl Space
- Roof: Architectural Shingle
Condition
- Good
- New construction: No
- Year built: 1993
Utilities & green energy
- Electric: 200+ Amp Service
- Sewer: Septic Exists
- Water: Well
- Utilities for property: Phone Available, Cable Available
Community & HOA
Community
- Security: Smoke Detector(s), Carbon Monoxide Detector(s)
- Subdivision: Mill Green Acres
HOA
- Has HOA: No
Location
- Region: Street
Financial & listing details
- Price per square foot: $231/sqft
- Tax assessed value: $284,467
- Annual tax amount: $3,102
- Date on market: 9/17/2026
- Listing agreement: Exclusive Right To Sell
- Listing terms: Cash,Conventional
- Inclusions: Piano, Two Propane Fireplaces / Stoves
- Ownership: Fee Simple
Estimated market value
$412,200
$392,000 - $433,000
$2,789/mo
Price history
| Date | Event | Price |
|---|---|---|
| 9/17/2026 | Listed for sale | $415,000$231/sqft |
Source:  Bright MLS #MDHR2060032 Report a problem Bright MLS #MDHR2060032 Report a problem | ||
Public tax history
| Year | Property taxes | Tax assessment |
|---|---|---|
| 2026 | $3,160 +29.8% | $284,467 +5.9% |
| 2025 | $2,436 -11.5% | $268,533 +6.3% |
| 2024 | $2,753 +2.6% | $252,600 +2.6% |
| 2023 | $2,682 +2.7% | $246,100 -2.6% |
| 2022 | $2,611 -1.6% | $252,600 +8.4% |
| 2021 | $2,655 -1.1% | $233,100 +0.2% |
| 2020 | $2,683 +0.2% | $232,533 -0.2% |
| 2019 | $2,677 +0.2% | $233,100 +0.7% |
| 2018 | $2,670 | $231,400 |
| 2017 | $2,670 | $231,400 +0.5% |
| 2016 | -- | $230,333 +0.2% |
| 2015 | -- | $229,800 +1% |
| 2014 | $2,582 | $227,600 +1% |
| 2013 | -- | $225,400 +1% |
| 2012 | -- | $223,200 |
| 2011 | -- | $223,200 |
| 2010 | -- | $223,200 -12.8% |
| 2009 | -- | $255,890 +12.6% |
| 2008 | -- | $227,286 +14.4% |
| 2007 | -- | $198,683 +16.8% |
| 2006 | -- | $170,080 +9.2% |
| 2005 | -- | $155,732 +10.1% |
| 2004 | -- | $141,386 +11.3% |
| 2003 | -- | $127,040 +3.5% |
| 2002 | -- | $122,716 +3.7% |
| 2001 | -- | $118,393 |
Find assessor info on the county website
Monthly payment
Est. payment
Payment breakdown
Explore the cost of this home by adjusting the details. Changes won't be saved.Climate risks
Neighborhood: 21154
Nearby schools
Schools provided by the listing agent
- Elementary: North Harford
- Middle: North Harford
- High: North Harford
- District: Harford County Public Schools
Source: Bright MLS. This data may not be complete. We recommend contacting the local school district to confirm school assignments for this home.
Similar homes
- $342,0003 bd2 ba1.2k sqft3805 Prospect Rd, Street, MD 21154For Sale
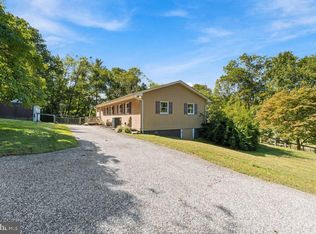
 MLS ID #MDHR2059316, Abby Cobb, Kelly and Co Realty, LLC. Bright MLS
 - $400,0005 bd2 ba2.2k sqft1086 Flintville Rd, Delta, PA 17314For Sale
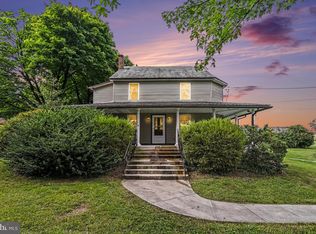 MLS ID #PAYK2112918, Michelle Gemmill, Berkshire Hathaway HomeServices Homesale Realty. Bright MLS
 - $425,0004 bd3 ba1.4k sqft80 Skyline Dr, Conowingo, MD 21918For Sale
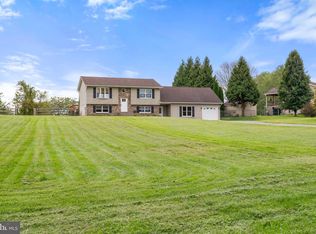 MLS ID #MDCC2023270, Tracy McCullough, Remax Vision. Bright MLS
 - $450,0004 bd3 ba1.9k sqft306 Cherokee Pl, Bel Air, MD 21015For Sale
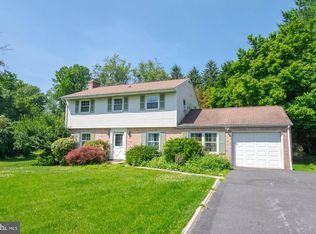 MLS ID #MDHR2060620, Julie Munchel, Cummings & Co. Realtors. Bright MLS
 - $450,0003 bd2 ba2.1k sqft1009 E Wheel Rd, Bel Air, MD 21015For SaleMLS ID #MDHR2060492, Lee Tessier, EXP Realty, LLC. Bright MLS
- $419,0003 bd2 ba2.2k sqft1903 Cypress Dr, Bel Air, MD 21015For SaleMLS ID #MDHR2060642, Heather Schafer Adkins, Long & Foster Real Estate, Inc.. Bright MLS
- $550,0004 bd3 ba2.1k sqft2815 College View Dr, Churchville, MD 21028For SaleMLS ID #MDHR2060706, Brendan Butler, Cummings & Co. Realtors. Bright MLS
- $450,0004 bd3 ba2.5k sqft4243 Willow St, Stewartstown, PA 17363For SaleMLS ID #PAYK2111728, Joanna Dieter, LPT Realty, LLC. Bright MLS
- $419,0003 bd2 ba2.1k sqft619 Flintlock Dr, Bel Air, MD 21015For SaleMLS ID #MDHR2058788, Timothy Langhauser, Compass Home Group, LLC. Bright MLS
- $375,0003 bd2 ba1.6k sqft2123 Sherwood Ln, Havre De Grace, MD 21078For SaleMLS ID #MDHR2058790, Randy Pomfrey, Cummings & Co. Realtors. Bright MLS
- $429,0004 bd3 ba2.1k sqft1610 S Tollgate Rd, Bel Air, MD 21015For SaleMLS ID #MDHR2060088, Monique Ford, Long & Foster Real Estate, Inc.. Bright MLS
- $375,0003 bd1 ba2k sqft3011 Goat Hill Rd, Bel Air, MD 21015For SaleMLS ID #MDHR2060116, Zach Burnham, Homeowners Real Estate. Bright MLS
- $450,0003 bd2 ba1.4k sqft12721 Manor Rd, Glen Arm, MD 21057For SaleMLS ID #MDBC2177674, Brandon Gaines, Berkshire Hathaway HomeServices Homesale Realty. Bright MLS
- $450,0003 bd3 ba1.5k sqft1403 Marlow Ct, Bel Air, MD 21014For SaleMLS ID #MDHR2060166, Matt Backert, Long & Foster Real Estate, Inc.. Bright MLS
- $415,0003 bd2 ba2k sqft1923 Munsey Dr, Forest Hill, MD 21050For SaleMLS ID #MDHR2053688, John Walker, LPT Realty, LLC. Bright MLS
- $374,9003 bd2 ba1.4k sqft3007 Charles St, Fallston, MD 21047For SaleMLS ID #MDHR2058876, Lou Chirgott, Core Maryland Real Estate LLC. Bright MLS
- $450,0003 bd2 ba1.7k sqftNone Available, Pylesville, MD 21132For SaleMLS ID #MDHR2058858, Lee Tessier, EXP Realty, LLC. Bright MLS
- $397,0003 bd2 ba976 sqft2324 Orsburn Ln, Joppa, MD 21085For SaleMLS ID #MDHR2056676, GIL PERRONE, Berkshire Hathaway HomeServices Homesale Realty. Bright MLS
- $419,0004 bd3 ba1.9k sqft2927 Haddington Ct, Abingdon, MD 21009For SaleMLS ID #MDHR2059160, Heather Schafer Adkins, Long & Foster Real Estate, Inc.. Bright MLS
- $365,0003 bd2 ba2k sqft901 Moores Mill Rd, Bel Air, MD 21014For SaleMLS ID #MDHR2058682, Denise Diana, Weichert, Realtors - Diana Realty. Bright MLS
