Almost new, this 4 bed, 3.5 bath home with a study sits on a 70-foot-wide lot backing to a wooded greenbelt.
Inside you'll find you get a heavily upgraded home for less than the cost to build it in today's market.
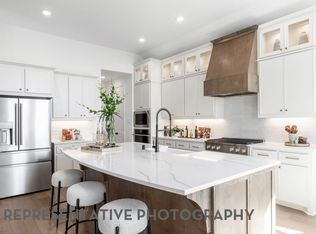
The kitchen pairs two-tone cabinetry, natural wood on the bottom, white on top, with glass-front upper cabinets that light up from within, quartz countertops, and a herringbone tile backsplash. An added built-in hutch brings extra cabinets and counter space while elevating the whole room.
Eight-foot doors elevate every doorway; you'll find upgraded lights and fixtures throughout much of the home, and the living room centers on a floor-to-ceiling white-washed brick fireplace framed by built-ins under a vaulted ceiling.
The primary suite was upgraded too: a bay window; a freestanding soaking tub separate from the walk-in shower, sectioned off by a wall with tile to the ceiling. Separate vanities and matte black fixtures round off an elegant retreat.
Out back, the extended covered patio stretches the living space into the yard, with ceiling fans overhead and the greenbelt as the view. The black wrought-iron fence along the back property line keeps the view open, so the trees and green space beyond the yard are yours to enjoy. The sides allow for privacy with solid wood fencing.
A private study and a media room behind sliding barn doors add even more to an already feature-heavy home. Built by Highland Homes.
Outside your door, the neighborhood offers everything you would want: soccer and baseball fields, tennis and basketball courts, sand volleyball, a swimming pool, two playgrounds, and a dog park. Walking trails wind through, a catch-and-release pond, and a full-time lifestyle director keep the calendar full, so the community actually feels like one.
Buyer and Buyers' agent to verify all information, schools, and measurements contained on this listing. Ask the listing agent for the builder quote or find it in the transaction desk.
For sale
$579,900
1930 Benedetto Way, Rockwall, TX 75032
4beds
2,840sqft
:
Get pre-qualified$4,032/mo
Single Family Residence
Built in 2024
9,452 Square Feet Lot
$568,800 Zestimate®
$204/sqft
$83/mo HOA
What's special
Quartz countertopsVaulted ceilingHerringbone tile backsplashPrivate studyEight-foot doorsSeparate vanitiesMatte black fixtures
- 14 days |
- 700 |
- 55 |
Likely to sell faster than
Zillow last checked:
Listing updated:
Listed by:
Jennifer Templeton 0550951 972-772-7000,
Keller Williams Rockwall 972-772-7000
Source: NTREIS,MLS#: 21330880
Facts & features
Interior
Bedrooms & bathrooms
- Bedrooms: 4
- Bathrooms: 4
- Full bathrooms: 3
- 1/2 bathrooms: 1
Primary bedroom
- Features: Ceiling Fan(s), En Suite Bathroom, Walk-In Closet(s)
- Level: First
- Dimensions: 18 x 15
Bedroom
- Features: Ceiling Fan(s), En Suite Bathroom, Walk-In Closet(s)
- Level: First
- Dimensions: 11 x 11
Bedroom
- Features: Ceiling Fan(s), Walk-In Closet(s)
- Level: First
- Dimensions: 13 x 10
Bedroom
- Features: Ceiling Fan(s), Walk-In Closet(s)
- Level: First
- Dimensions: 12 x 10
Primary bathroom
- Features: Double Vanity, En Suite Bathroom, Garden Tub/Roman Tub, Separate Shower
- Level: First
- Dimensions: 12 x 12
Dining room
- Level: First
- Dimensions: 10 x 16
Kitchen
- Features: Built-in Features, Kitchen Island, Pantry, Walk-In Pantry
- Level: First
- Dimensions: 12 x 18
Living room
- Features: Built-in Features, Ceiling Fan(s), Fireplace
- Level: First
- Dimensions: 20 x 16
Media room
- Level: First
- Dimensions: 10 x 15
Office
- Level: First
- Dimensions: 10 x 13
Utility room
- Features: Built-in Features, Utility Room
- Level: First
- Dimensions: 12 x 5
Heating
- Central, Fireplace(s), Natural Gas
Cooling
- Central Air, Ceiling Fan(s), Electric
Appliances
- Included: Dishwasher, Gas Cooktop, Disposal, Microwave, Tankless Water Heater, Vented Exhaust Fan
- Laundry: Washer Hookup, Electric Dryer Hookup, Laundry in Utility Room
Features
- Decorative/Designer Lighting Fixtures, High Speed Internet, Kitchen Island, Open Floorplan, Pantry, Smart Home, Cable TV, Vaulted Ceiling(s), Walk-In Closet(s), Wired for Sound
- Flooring: Luxury Vinyl Plank, Tile
- Windows: Bay Window(s), Window Coverings
- Has basement: No
- Number of fireplaces: 1
- Fireplace features: Glass Doors, Gas Log, Living Room
Interior area
- Total interior livable area: 2,840 sqft
Video & virtual tour
Property
Parking
- Total spaces: 3
- Parking features: Epoxy Flooring, Garage Faces Front, Garage, Garage Door Opener
- Attached garage spaces: 3
Features
- Levels: One
- Stories: 1
- Patio & porch: Patio, Covered
- Exterior features: Lighting, Private Yard, Rain Gutters
- Pool features: None, Community
- Fencing: Wood,Wrought Iron
Lot
- Size: 9,452 Square Feet
- Features: Greenbelt, Landscaped, Subdivision, Sprinkler System, Few Trees
Details
- Parcel number: 000000334913
Construction
Type & style
- Home type: SingleFamily
- Architectural style: Farmhouse,Modern,Detached
- Property subtype: Single Family Residence
Materials
- Brick
- Foundation: Slab
- Roof: Composition
Condition
- Year built: 2024
Utilities & green energy
- Sewer: Public Sewer
- Water: Public
- Utilities for property: Electricity Available, Natural Gas Available, Sewer Available, Separate Meters, Underground Utilities, Water Available, Cable Available
Community & HOA
Community
- Features: Curbs, Playground, Park, Pool, Tennis Court(s), Trails/Paths, Sidewalks
- Subdivision: Sonoma Verde Ph 5
HOA
- Has HOA: Yes
- Services included: All Facilities, Association Management
- HOA fee: $996 annually
- HOA name: Ccmc
- HOA phone: 972-210-7120
Location
- Region: Rockwall
Financial & listing details
- Price per square foot: $204/sqft
- Annual tax amount: $8,368
- Date on market: 7/14/2026
- Cumulative days on market: 44 days
- Listing terms: Cash,Conventional,FHA,VA Loan
Estimated market value
$568,800
$540,000 - $597,000
$3,468/mo
Price history
| Date | Event | Price |
|---|---|---|
| 7/14/2026 | Listed for sale | $579,900-1.7%$204/sqft |
Source: NTREIS #21330880 Report a problem | ||
| 6/20/2026 | Listing removed | $589,900$208/sqft |
Source: eXp Realty #21278517 Report a problem | ||
| 6/17/2026 | Price change | $589,900-5.6%$208/sqft |
Source: NTREIS #21278517 Report a problem | ||
| 6/4/2026 | Price change | $624,900-1.6%$220/sqft |
Source: NTREIS #21278517 Report a problem | ||
| 5/21/2026 | Listed for sale | $634,900-8.9%$224/sqft |
Source: NTREIS #21278517 Report a problem | ||
| 11/22/2024 | Sold | -- |
Source: NTREIS #20649165 Report a problem | ||
| 11/11/2024 | Pending sale | $697,107$245/sqft |
Source: NTREIS #20649165 Report a problem | ||
| 8/7/2024 | Price change | $697,107+1.7%$245/sqft |
Source: NTREIS #20649165 Report a problem | ||
| 7/19/2024 | Price change | $685,507+0.4%$241/sqft |
Source: NTREIS #20649165 Report a problem | ||
| 7/12/2024 | Price change | $682,472+0.3%$240/sqft |
Source: NTREIS #20649165 Report a problem | ||
| 7/10/2024 | Price change | $680,472+1.5%$240/sqft |
Source: NTREIS #20649165 Report a problem | ||
| 6/18/2024 | Listed for sale | $670,472$236/sqft |
Source: NTREIS #20649165 Report a problem | ||
Public tax history
Tax history is unavailable.
Monthly payment
Est. payment
Payment breakdown
Explore the cost of this home by adjusting the details. Changes won't be saved.Climate risks
Neighborhood: 75032
Nearby schools
GreatSchools rating
- 9/10Sharon Shannon Elementary SchoolGrades: PK-6Distance: 3.5 mi
- NANew 9th Center South SideGrades: 9Distance: 4 mi
- 7/10Rockwall-Heath High SchoolGrades: 9-12Distance: 5.8 mi
Schools provided by the listing agent
- Elementary: Sharon Shannon
- Middle: Ursula Rakow
- High: Rockwall-Heath
- District: Rockwall ISD
Source: NTREIS. This data may not be complete. We recommend contacting the local school district to confirm school assignments for this home.
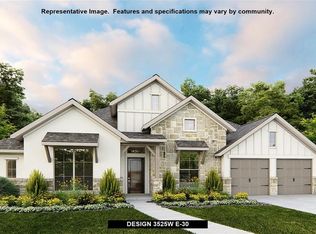
- $625,0004 bd4 ba2.7k sqft1934 Benedetto Way, Rockwall, TX 75032New Construction
- $--4 bd5 ba3.5k sqft1940 Benedetto Way, Rockwall, TX 75032Sold
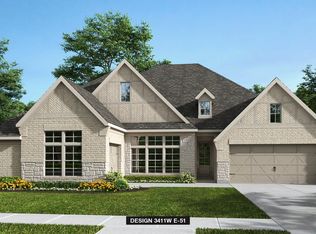
- $699,9004 bd5 ba3.5k sqft1835 Costa Verde Dr, McLendon Chisholm, TX 75032New Construction

- $--4 bd4 ba3.4k sqft1922 Benedetto Way, Rockwall, TX 75032Sold
- $699,9004 bd5 ba3.5k sqft1927 Benedetto Way, McLendon Chisholm, TX 75032New Construction
- $649,9004 bd4 ba3k sqft1935 Benedetto Way, Rockwall, TX 75032New Construction
- $--4 bd5 ba4k sqft1918 Benedetto Way, Rockwall, TX 75032Sold
- $--4 bd5 ba3.5k sqft1946 Benedetto Way, Rockwall, TX 75032Sold
A local agent can set up tours, give advice and negotiate with sellers.
A local lender can help you make sure your offer is ready when you are.
Similar homes
- $515,0004 bd4 ba2.7k sqft1830 Bellagio Ln, Rockwall, TX 75032For Sale
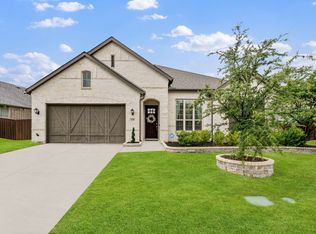 MLS ID #21283573, Anastasia Riley. NTREIS
 - $599,0005 bd2 ba2.4k sqft3315 Pecos Ln, Rockwall, TX 75032For Sale
 MLS ID #21311984, Eden Casey. NTREIS
 - $675,0004 bd4 ba3.2k sqft1914 Benedetto Way, Rockwall, TX 75032For Sale
 MLS ID #21298037, Chase Bray. NTREIS
 - $525,0005 bd4 ba3.7k sqft1819 Moscatel Ln, Rockwall, TX 75032For Sale
 MLS ID #21317124, Bill Moomaw. NTREIS
 - $499,9003 bd3 ba2.7k sqft1721 Salvatore Ln, Rockwall, TX 75032For SaleMLS ID #21235823, Becky Chance. NTREIS
- $590,0005 bd5 ba3.7k sqft2020 Trebbiano Lane McLendon, Rockwall, TX 75032For SaleMLS ID #21307186, Shelly Ruggiano. NTREIS
- $725,0004 bd4 ba3.3k sqft1440 Arezzo Ln, Rockwall, TX 75032For SaleMLS ID #21309338, Staci Barron. NTREIS
- $517,5004 bd4 ba3.4k sqft2625 Loudon St, Rockwall, TX 75032For SaleMLS ID #21240456, Logan White. NTREIS
- $525,0005 bd4 ba3.6k sqft4027 Quincy St, Rockwall, TX 75032For SaleMLS ID #21234928, Amanda Ravetta. NTREIS
- $599,0004 bd4 ba3.5k sqft4111 Olmsted Dr, Rockwall, TX 75032For SaleMLS ID #21200398, Jennifer Cloud. NTREIS
- $575,0003 bd2 ba1.9k sqft590 Torrey Pines Cir, Heath, TX 75032For SaleMLS ID #21308506, Tyler Hogan. NTREIS
- $789,9994 bd4 ba3.1k sqft324 Ledstone Ct, Rockwall, TX 75032For SaleMLS ID #21215564, Demia DuPuch. NTREIS
- $599,0004 bd4 ba2.8k sqft1204 Jungle Dr, Forney, TX 75126For SaleMLS ID #21231019, Marquez Branson. NTREIS
- $589,0004 bd4 ba3k sqft327 Lovers Ln, Terrell, TX 75160For SaleMLS ID #21201467, Rosie Carrasco Cox. NTREIS
- $539,0004 bd4 ba3.1k sqft1616 Lazio Rd, Fate, TX 75087For SaleMLS ID #21336779, Brittany Realzola. NTREIS
- $612,5004 bd4 ba3.7k sqft512 Emerson Dr, Rockwall, TX 75087For SaleMLS ID #21307025, Geoffrey Lyons. NTREIS
- $634,9005 bd5 ba3.7k sqft253 Landon Trl, Fate, TX 75189For SaleMLS ID #21318761, James Weir. NTREIS
- $539,0004 bd4 ba2.6k sqft1056 Olympic Dr, Rockwall, TX 75087For SaleMLS ID #21136658, Allison Powell. NTREIS
- $599,0004 bd4 ba3.4k sqft518 Granite Fields Dr, Rockwall, TX 75087For SaleMLS ID #21249577, Fang Underhill. NTREIS
- $579,9994 bd3 ba3.1k sqft1838 Gem Dr, Rockwall, TX 75087For SaleMLS ID #21192466, Phylisia Rendon. NTREIS
