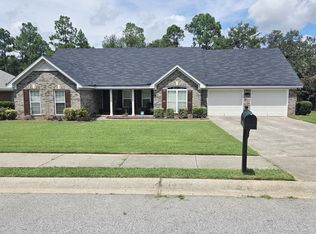
WELCOME TO 3442 STOCKPORT DR, A STUNNING 4-BEDROOM, 3.5-BATHROOM ALL-BRICK HOME OFFERING 2,781 SQUARE FEET OF THOUGHTFULLY DESIGNED LIVING SPACE. BUILT IN 2025, THIS HOME COMBINES MODERN CONSTRUCTION WITH TIMELESS CURB APPEAL AND COMFORTABLE, FUNCTIONAL LIVING.
STEP INSIDE TO A SPACIOUS LAYOUT WITH PLENTY OF ROOM FOR EVERYDAY LIVING AND ENTERTAINING. THE HOME FEATURES A 2-CAR GARAGE AND A FULLY SCREENED-IN BACK PORCH, CREATING THE PERFECT SPACE TO ENJOY YOUR MORNING COFFEE, UNWIND IN THE EVENING, OR ENTERTAIN GUESTS WHILE ENJOYING THE OUTDOORS.
THE PROPERTY ALSO INCLUDES A SHED, PROVIDING ADDITIONAL STORAGE FOR TOOLS, LAWN EQUIPMENT, HOBBIES, AND MORE.
LOCATED IN THE SOUGHT-AFTER SOUTH HAMPTON SUBDIVISION, THIS HOME OFFERS THE OPPORTUNITY TO ENJOY A BEAUTIFUL NEWER HOME IN A DESIRABLE COMMUNITY.
THE HOME IS CURRENTLY VACANT AND READY FOR IMMEDIATE OCCUPANCY! AS AN ADDED INCENTIVE, THE SELLERS ARE OFFERING $5,000 TOWARD THE BUYER'S CLOSING COSTS WITH AN ACCEPTABLE OFFER.
WITH ITS SPACIOUS FLOOR PLAN, ALL-BRICK EXTERIOR, FOUR BEDROOMS, 3.5 BATHS, SCREENED-IN PORCH, 2-CAR GARAGE, AND ADDITIONAL STORAGE, 3442 STOCKPORT DR IS A FANTASTIC OPPORTUNITY FOR BUYERS LOOKING FOR A NEWER, MOVE-IN-READY HOME.
DON'T MISS THIS OPPORTUNITY--SCHEDULE YOUR PRIVATE SHOWING TODAY!
For sale
$417,500
3442 Stockport Drive, Hephzibah, GA 30815
4beds
2,841sqft
Single Family Residence
Built in 2024
10,454 Square Feet Lot
$416,300 Zestimate®
$147/sqft
$16/mo HOA
What's special
All-brick homeFully screened-in back porchFour bedrooms
- 3 days |
- 53 |
- 1 |
Zillow last checked:
Listing updated:
Listed by:
Tierra I Paine 404-229-2046,
Scott Realty Professionals
Source: Hive MLS,MLS#: 100596170 Originating MLS: REALTORS® of Greater Augusta
Originating MLS: REALTORS® of Greater AugustaFacts & features
Interior
Bedrooms & bathrooms
- Bedrooms: 4
- Bathrooms: 2
- Full bathrooms: 1
- 1/2 bathrooms: 1
Rooms
- Room types: Great Room, Dining Room, Breakfast Room, Master Bedroom, Other, Bedroom 2, Bedroom 3, Bedroom 4
Primary bedroom
- Level: Main
- Dimensions: 15 x 17
Bedroom 2
- Level: Main
- Dimensions: 14 x 11
Bedroom 3
- Level: Main
- Dimensions: 14 x 11
Bedroom 4
- Level: Main
- Dimensions: 15 x 16
Breakfast room
- Level: Main
- Dimensions: 11 x 9
Dining room
- Level: Main
- Dimensions: 12 x 13
Great room
- Level: Main
- Dimensions: 20 x 19
Kitchen
- Level: Main
- Dimensions: 11 x 15
Other
- Level: Main
- Dimensions: 15 x 10
Heating
- Fireplace(s), Electric
Cooling
- Central Air, Ceiling Fan(s)
Appliances
- Included: Vented Exhaust Fan, Electric Cooktop, Built-In Microwave, Washer, Refrigerator, Range, Dryer, Disposal, Dishwasher
- Laundry: Dryer Hookup, Washer Hookup
Features
- Walk-in Closet(s), Entrance Foyer, Pantry, Blinds/Shades, Eat-in Kitchen, Walk-In Closet(s), Wired for Data
- Flooring: Carpet, Ceramic Tile, Hardwood
- Doors: Thermal Doors
- Windows: Thermal Windows
- Basement: None
- Attic: Partially Floored,Pull Down Stairs,Storage
Interior area
- Total structure area: 2,841
- Total interior livable area: 2,841 sqft
Property
Parking
- Total spaces: 2
- Parking features: Garage Door Opener, Garage
- Attached garage spaces: 2
Accessibility
- Accessibility features: None
Features
- Levels: One
- Patio & porch: Covered, Front Porch, Rear Porch
- Exterior features: Thermal Doors
- Fencing: Fenced
- Has view: Yes
- View description: None
- Frontage type: See Remarks
Lot
- Size: 10,454 Square Feet
- Dimensions: 70 x 150 x 70 x 150
- Features: Sprinklers in Front, Sprinklers in Rear
Details
- Parcel number: 1533085000
- Zoning: R-2
Construction
Type & style
- Home type: SingleFamily
- Property subtype: Single Family Residence
Materials
- See Remarks, Brick
- Foundation: Slab
- Roof: Composition
Condition
- New Construction
- New construction: No
- Year built: 2024
Details
- Warranty included: Yes
Utilities & green energy
- Sewer: Public Sewer
- Water: Public
- Utilities for property: Cable Available
Community & HOA
Community
- Security: Security System, Smoke Detector(s)
- Subdivision: The Estates at Southampton
HOA
- Has HOA: Yes
- HOA fee: $194 annually
- HOA name: Association Link
- HOA phone: 706-922-0903
Location
- Region: Hephzibah
Financial & listing details
- Price per square foot: $147/sqft
- Tax assessed value: $166,832
- Annual tax amount: $4,483
- Date on market: 8/14/2026
- Cumulative days on market: 4 days
- Listing agreement: Exclusive Right To Sell
- Listing terms: Assumable,Cash,Conventional,VA Loan,Installment Sale,Other
Estimated market value
$416,300
$395,000 - $437,000
$2,601/mo
Price history
| Date | Event | Price |
|---|---|---|
| 8/14/2026 | Listed for sale | $417,500+0.9%$147/sqft |
Source:  Hive MLS #100596170 Report a problem Hive MLS #100596170 Report a problem | ||
| 3/3/2025 | Sold | $413,900$146/sqft |
Source: Hive MLS #98031257 Report a problem | ||
| 2/6/2025 | Pending sale | $413,900$146/sqft |
Source:  REALTORS® of Greater Augusta #531089 Report a problem REALTORS® of Greater Augusta #531089 Report a problem | ||
| 7/1/2024 | Listed for sale | $413,900+602.7%$146/sqft |
Source: REALTORS® of Greater Augusta #531089 Report a problem | ||
| 4/19/2024 | Sold | $58,900$21/sqft |
Source: Public Record Report a problem | ||
Public tax history
| Year | Property taxes | Tax assessment |
|---|---|---|
| 2025 | $4,858 +1431.1% | $166,832 +1290.3% |
| 2024 | $317 +5.2% | $12,000 |
| 2023 | $302 | $12,000 |
Find assessor info on the county website
Monthly payment
Est. payment
Payment breakdown
Explore the cost of this home by adjusting the details. Changes won't be saved.Climate risks
Neighborhood: Jamestown
Nearby schools
GreatSchools rating
- 4/10Diamond Lakes Elementary SchoolGrades: PK-5Distance: 0.4 mi
- NASpirit Creek Middle SchoolGrades: 6-8Distance: 1.6 mi
- 1/10Cross Creek High SchoolGrades: 9-12Distance: 4.8 mi
Schools provided by the listing agent
- Elementary: Diamond Lakes
- Middle: Pine Hill Middle
- High: Crosscreek
Source: Hive MLS. This data may not be complete. We recommend contacting the local school district to confirm school assignments for this home.
- $431,0954 bd3 ba2.7k sqft3430 Stockport Dr, Hephzibah, GA 30815Sold
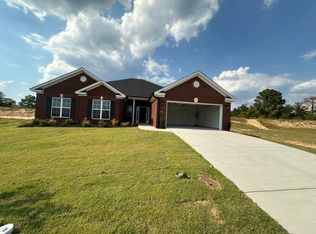
- $416,9004 bd3 ba2.7k sqft3438 Stockport Dr, Hephzibah, GA 30815New Construction
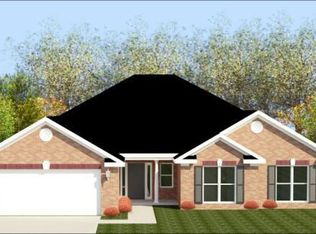
- $405,0004 bd3 ba2.7k sqft3446 Stockport Dr, Hephzibah, GA 30815Sold

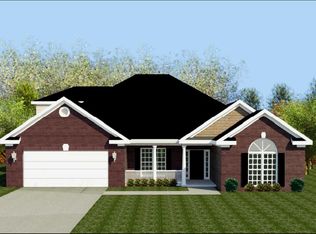
- $424,9004 bd4 ba2.8k sqft3434 Stockport Dr, Hephzibah, GA 30815Pending
- $314,9004 bd2 ba2.1k sqft2353 Bellingham Dr, Hephzibah, GA 30815New Construction
- $392,9004 bd3 ba2.6k sqft3450 Stockport Dr, Hephzibah, GA 30815Sold
- $62,900-- bd-- ba-- sqft3423 Stockport Dr, Hephzibah, GA 30815Sold
- $394,4004 bd2 ba2.8k sqft3453 Stockport Dr, Hephzibah, GA 30815Off Market
A local agent can set up tours, give advice and negotiate with sellers.
A local lender can help you make sure your offer is ready when you are.
Similar homes
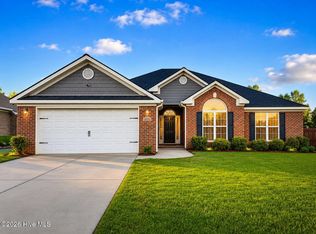
- $379,0004 bd3 ba2.3k sqft5112 Joe Weatherly Lane, Hephzibah, GA 30815For Sale
 MLS ID #100594139, Tonya G Jones, Tonya Jones Real Estate, LLC. Hive MLS
 - $299,9004 bd2 ba2k sqft2714 Ardwick Drive, Hephzibah, GA 30815For Sale
 MLS ID #98252005, Daniel Adams, Berkshire Hathaway HomeServices Beazley Realtors. Hive MLS
 - $305,0004 bd3 ba2.2k sqft3434 Thames Place, Hephzibah, GA 30815For Sale
 MLS ID #98201903, MARY PINKSTON, Keller Williams Realty Augusta Partners. Hive MLS
 - $430,0004 bd3 ba2.5k sqft875 Lynbrook Court, North Augusta, SC 29860For Sale
 MLS ID #100595363, Karen Albright, Opendoor Brokerage LLC. Hive MLS
 - $419,0005 bd3 ba2.7k sqft109 Scott Dr, North Augusta, SC 29841For SaleMLS ID #224043, Shontelle Jackson, eXp Realty - Columbia. Aiken MLS
- $420,0005 bd3 ba2.8k sqft220 Edenbridge Way, Evans, GA 30809For SaleMLS ID #100594594, Betsey W Davis, Rosco Real Estate, LLC. Hive MLS
- $412,0004 bd3 ba2.6k sqft236 Haverford Drive, Grovetown, GA 30813For SaleMLS ID #100575738, LEE HARTLEY, Hartley Real Estate Group. Hive MLS
- $399,9004 bd3 ba2.3k sqft430 Granard St Drive, Grovetown, GA 30813New ConstructionMLS ID #100594047, Tillery Park South, Meybohm - New Home Div.. Hive MLS
- $459,9006 bd4 ba3.1k sqft407 Barrow Lane, Grovetown, GA 30813For SaleMLS ID #100576018, Gary Speed, RE/MAX Reinvented. Hive MLS
- $430,0005 bd3 ba2.8k sqft834 Lillian Park Drive, Grovetown, GA 30813For SaleMLS ID #100593683, Sherri Melton, Keller Williams Realty Augusta Partners. Hive MLS
- $419,9005 bd4 ba2.8k sqft136 Pebble Ln, Harlem, GA 30814Active
 MLS ID #10757238, Tina L Story, Coldwell Banker Watson & Knox. GAMLS
 - $330,0004 bd3 ba2.7k sqft5334 Bull Street, Augusta, GA 30909For SaleMLS ID #100578945, Tammie Williams, EXP Realty, LLC. Hive MLS
- $350,0005 bd3 ba3k sqft7006 Blackberry Dre, Grovetown, GA 30813For SaleMLS ID #100591070, Natalie Poteete, RE/MAX Reinvented. Hive MLS
- $429,9004 bd3 ba2.3k sqft302 Foxchase Cir, North Augusta, SC 29860For SaleMLS ID #223732, Fine Homes of Aiken Team, United Real Estate, Aiken. Aiken MLS
- $374,0004 bd3 ba2.3k sqft563 Bunchgrass Street, Evans, GA 30809For SaleMLS ID #100593024, Louis Vincent Klein, Blanchard & Calhoun - Evans. Hive MLS
- $400,0004 bd3 ba2.4k sqft2315 Malone Way, Evans, GA 30809For SaleMLS ID #100573153, Ahmad Shah Hussaini, Keller Williams Realty Augusta Partners. Hive MLS
- $439,9004 bd3 ba2.3k sqft715 Spooner Drive, Evans, GA 30809For SaleMLS ID #98253720, Candace Riddle, Southeastern Residential, LLC. Hive MLS
- $397,9004 bd3 ba2.4k sqft3110 Wayne Drive, Grovetown, GA 30813For SaleMLS ID #100586084, Kalista Cave, Blanchard & Calhoun - WA. Hive MLS
- $432,0005 bd4 ba3.4k sqft1341 Eldrick Ln, Grovetown, GA 30813For SaleMLS ID #223678, Emily Hadden, Blanchard & Calhoun - Evans. Aiken MLS
- $380,0005 bd3 ba2.3k sqft4933 Fairmont Dr, Graniteville, SC 29829For SaleMLS ID #224467, Rodolfo Cavero, Real Broker LLC/Aiken. Aiken MLS
