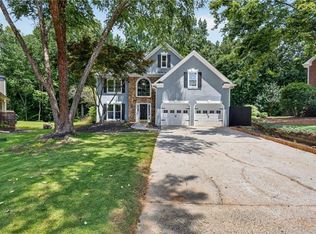
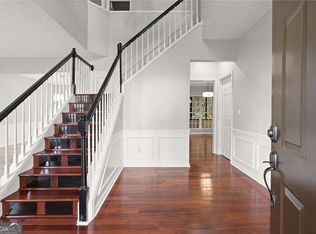
First time on the market since 1987! One owner, real cement stucco beauty in the popular Parsons Ridge neighborhood. This home is snuggled in privacy. Open the door to impressive bamboo hardwoods that extend into a nice sized sunken living room. The first of four guest rooms with it's own bathroom is right off the main living space. The stone fireplace soars to the ceiling and gives an instant comfy feel. Have holiday dinners in the dining room with built in cabinets. The oversized laundry room contains a sink and a fun little 80"s feature of a built in ironing board. The eat in kitchen overlooks the private back yard. The primary suite is on the main level. The ensuite bath has a neutral tiled shower and separate jacuzzi bathtub. Upstairs you will find three guest bedrooms and a full bathroom with a tub/shower combo. Need a shop/workspace? The basement has it! Three car garage lends plenty of space to park cars, store yard equipment, or use as extra storage space. Every house needs a Christmas decorations room, right? 3538 Parsons Ridge Lane is a solid built home. They don't build them like this anymore! Enjoy a tankless water heater, a water filtration system in the kitchen, security cameras with security flood lights. The windows are powder coated Aluminum that will nor rust or corrode. This house needs absolutely nothing but a new owner!
Coming soon 11/08
$699,000
3538 Parsons Ridge Ln, Duluth, GA 30097
5beds
--sqft
Single Family Residence
Built in 1987
2.5 Acres Lot
$569,800 Zestimate®
$--/sqft
$-- HOA
What's special
- --
- on Zillow
- 102
- views
- 6
- saves
Zillow last checked:
Listing updated:
Listed by:
Mandi Bevis 404-787-0992,
James Realty Services
Source: GAMLS,MLS#: 10886877
Facts & features
Interior
Bedrooms & bathrooms
- Bedrooms: 5
- Bathrooms: 3
- Full bathrooms: 3
- Main level bathrooms: 2
- Main level bedrooms: 2
Rooms
- Room types: Laundry
Kitchen
- Features: Breakfast Room, Pantry
Heating
- Central
Cooling
- Central Air
Appliances
- Included: Dishwasher
- Laundry: In Kitchen
Features
- Master On Main Level
- Flooring: Hardwood, Tile
- Windows: Bay Window(s)
- Basement: Exterior Entry,Full
- Number of fireplaces: 1
- Fireplace features: Family Room, Gas Starter
- Common walls with other units/homes: No Common Walls
Interior area
- Total structure area: 0
- Finished area above ground: 0
- Finished area below ground: 0
Property
Parking
- Total spaces: 3
- Parking features: Garage
- Has garage: Yes
Features
- Levels: Two
- Stories: 2
- Patio & porch: Deck, Screened
- Fencing: Back Yard
- Body of water: None
Lot
- Size: 2.5 Acres
- Features: Sloped
Details
- Parcel number: R7199 049
Construction
Type & style
- Home type: SingleFamily
- Architectural style: Bungalow/Cottage
- Property subtype: Single Family Residence
Materials
- Stucco
- Foundation: Slab
- Roof: Composition
Condition
- Resale
- New construction: No
- Year built: 1987
Utilities & green energy
- Sewer: Public Sewer
- Water: Public
- Utilities for property: Cable Available, Electricity Available, Natural Gas Available, Sewer Available, Water Available
Community & HOA
Community
- Features: None
- Security: Security System
- Subdivision: Parson's Ridge
HOA
- Has HOA: No
- Services included: None
Location
- Region: Duluth
Financial & listing details
- Tax assessed value: $491,900
- Annual tax amount: $1,810
- Date on market: 11/8/2026
- Listing agreement: Exclusive Right To Sell
- Listing terms: Cash,Conventional,FHA,VA Loan
- Electric utility on property: Yes
Estimated market value
$569,800
$524,000 - $615,000
$3,104/mo
Price history
| Date | Event | Price |
|---|---|---|
| 11/7/2026 | Listed for sale | $699,000+351% |
Source:  FMLS GA #7865390 Report a problem | ||
| 4/1/1987 | Sold | $155,000 |
Source: Agent Provided Report a problem | ||
Public tax history
| Year | Property taxes | Tax assessment |
|---|---|---|
| 2026 | -- | $196,760 -0.8% |
| 2025 | $1,810 +0.8% | $198,440 +14.6% |
| 2024 | $1,795 -59% | $173,200 |
| 2023 | $4,383 +0.1% | $173,200 +14.6% |
| 2022 | $4,380 -1.8% | $151,120 |
| 2021 | $4,461 +12.2% | $151,120 +18.9% |
| 2020 | $3,977 +2.5% | $127,080 |
| 2019 | $3,880 | $127,080 +18.9% |
| 2018 | $3,880 +11.7% | $106,920 |
| 2016 | $3,474 +11.8% | $106,920 +20.4% |
| 2015 | $3,106 | $88,840 +20.1% |
| 2014 | $3,106 +11.1% | $74,000 |
| 2013 | $2,796 | $74,000 -20.9% |
| 2012 | -- | $93,600 |
| 2011 | -- | $93,600 |
| 2010 | -- | $93,600 |
| 2009 | -- | $93,600 |
| 2007 | -- | $93,600 |
| 2006 | -- | $93,600 |
| 2005 | -- | $93,600 |
| 2004 | $1,201 +5.4% | $93,600 +7.9% |
| 2003 | $1,140 -49.8% | $86,760 |
| 2002 | $2,269 -3.3% | $86,760 |
| 2001 | $2,346 | $86,760 |
Find assessor info on the county website
Monthly payment
Est. payment
Payment breakdown
Explore the cost of this home by adjusting the details. Changes won't be saved.Climate risks
Neighborhood: 30097
Nearby schools
Schools provided by the listing agent
- Elementary: Parsons
- Middle: Richard Hull
- High: Peachtree Ridge
Source: GAMLS. This data may not be complete. We recommend contacting the local school district to confirm school assignments for this home.
Similar homes
- $600,0004 bd3 ba3.1k sqft3827 Lance Bluff Ct, Duluth, GA 30097For Sale
 MLS ID #7836346, Rip Pruitt, Century 21 Connect Realty. FMLS GA
- $569,0005 bd3 ba2.7k sqft1851 Calvin Dr, Duluth, GA 30097Active

 MLS ID #10857501, Eileen Hill, Keller Williams Realty Atl. Partners. GAMLS
- $475,0004 bd3 ba2.5k sqft3881 Tugaloo River Dr, Duluth, GA 30097Active
 MLS ID #10886540, Chastain Real Estate Group, Atlanta Communities. GAMLS
- $615,0005 bd4 ba3.4k sqft4045 Noblin Ridge Dr, Duluth, GA 30097Active
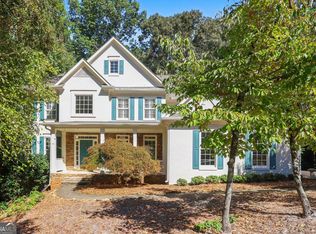 MLS ID #10878447, Mark Spain, Mark Spain Real Estate. GAMLS
- $680,0005 bd3 ba1.4k sqft3525 Flycatcher Way, Duluth, GA 30097ActiveMLS ID #10854843, Christy Jang, Virtual Properties Realty.com. GAMLS
- $690,0004 bd3 ba-- sqft2975 Towne Village Dr, Duluth, GA 30097ActiveMLS ID #10770065, Kelley Day, Ansley RE | Christie's Int'l RE. GAMLS
- $519,0004 bd3 ba2.6k sqft2545 Niblick Way, Duluth, GA 30097ActiveMLS ID #10884559, Jingtao Earwood, Keller Williams Realty Atl. Partners. GAMLS
- $879,9006 bd5 ba5.4k sqft3355 Kates Way, Duluth, GA 30097ActiveMLS ID #10853844, Rafael Liriano, Brightdoor Realty. GAMLS
- $460,0003 bd3 ba2.2k sqft3900 Lake Lanier Dr, Duluth, GA 30097ActiveMLS ID #10884548, Paul Huynh, HomeSmart. GAMLS
- $700,0006 bd4 ba4.9k sqft1735 Riverglen Dr, Suwanee, GA 30024ActiveMLS ID #10855637, Seok Hong, Keller Williams Realty Atl. Partners. GAMLS
- $649,0005 bd5 ba4.4k sqft2511 Royston Dr, Duluth, GA 30097ActiveMLS ID #10807325, Fang Yang, McKinley Properties LLC. GAMLS
- $710,0006 bd5 ba3.5k sqft3566 Ashby Pond Ln, Duluth, GA 30097ActiveMLS ID #10867186, Jeffrey Taylor, Coldwell Banker Realty. GAMLS
- $723,9004 bd4 ba3.4k sqft1653 Elesmere Oak Ct, Duluth, GA 30097ActiveMLS ID #10841853, Yun Pan, Virtual Properties Realty.Net. GAMLS
- $656,0007 bd5 ba5k sqft1190 Saint Ives Ct, Suwanee, GA 30024ActiveMLS ID #10877791, King Khan, Virtual Properties Realty.com. GAMLS
- $450,0004 bd4 ba3.9k sqft3354 Floral Ct, Suwanee, GA 30024For SaleMLS ID #7865602, Amy Richards, Atlanta Fine Homes Sotheby's International. FMLS GA
- $499,0003 bd3 ba2.1k sqft2700 Kingsbrooke Ln, Duluth, GA 30097ActiveMLS ID #10871043, Cynthia Slade Rich, PEND Realty, LLC. GAMLS
- $599,0003 bd3 ba3.8k sqft1747 Forest Chase Ln, Duluth, GA 30097For SaleMLS ID #7831754, SENG LEE, Heritage GA. Realty. FMLS GA
- $525,0005 bd3 ba3k sqft2456 Stonecroft Way NW, Duluth, GA 30097ActiveMLS ID #10782600, Christie Wilkins, Keller Williams Realty Atl. Partners. GAMLS
- $740,0006 bd5 ba4.6k sqft4104 Hooch River Trl, Suwanee, GA 30024ActiveMLS ID #10874320, Candice T Reid, Orchard Brokerage, LLC. GAMLS
